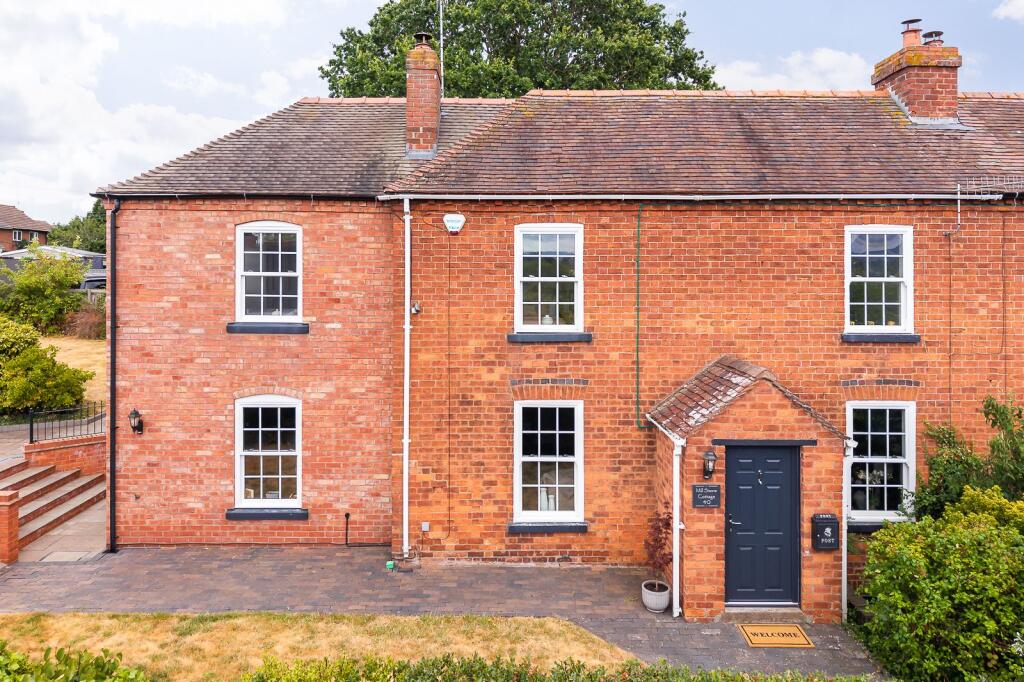
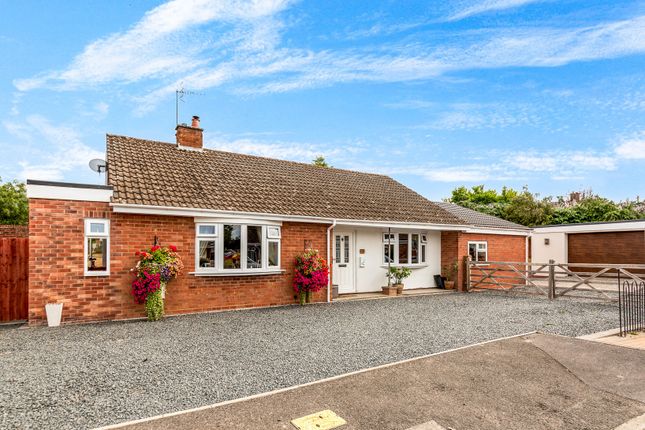
4-bedroom house · WR5 3SB
For saleListed 81 days
Opportunity summary
See Archie’s verdict, returns by strategy and what to check before viewing.
About
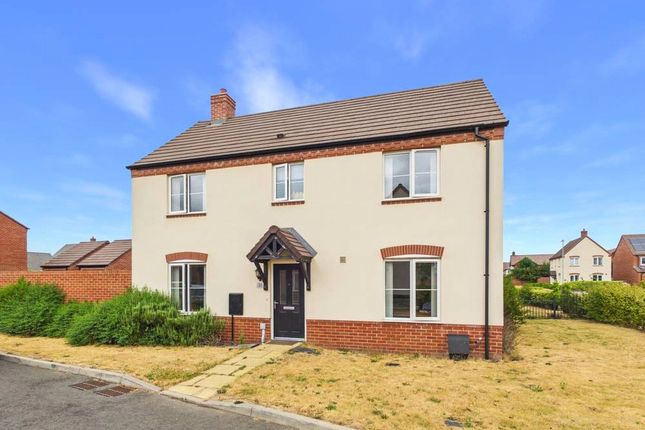
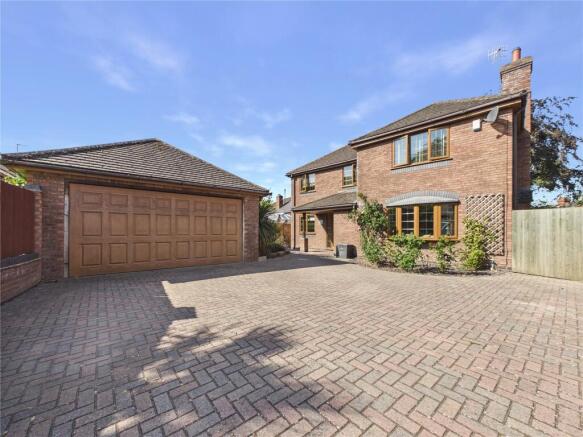
Situated within a well maintained and highly desirable cul-de-sac, No.7 Can be found in a most private position at the top of the private drive (serving three properties) from the head of Adelaide Close.
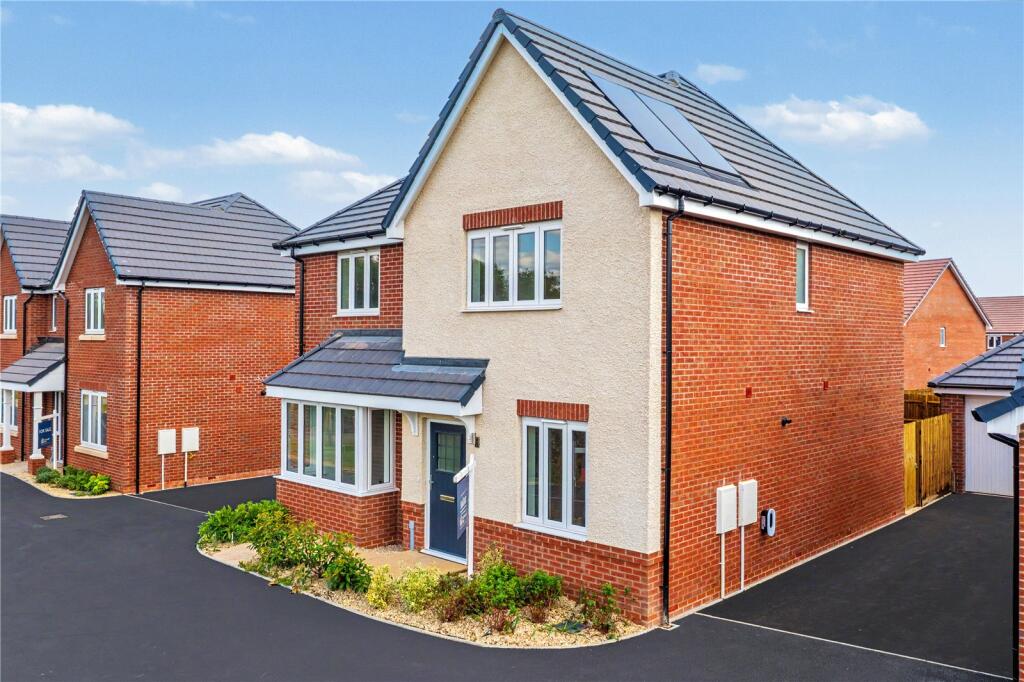
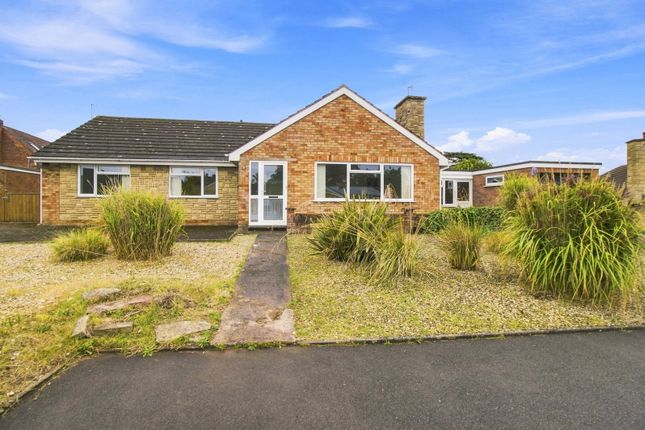
This much improved and extended four bedroom house offers spacious and comfortable living throughout, complimented by a generous south easterly facing and private garden, a larger than average integrated garage and parking for multiple vehicles, caravan or motorhome.
Upon entering the property you are welcomed into the entrance hall with under stairs storage for coats, shoes and household essentials.
To the right, through a part glazed door, a generously proportioned living room enjoys an abundance of natural light thanks to the large bay window creating a bright and inviting space for relaxation and entertaining with a contemporary Gazco glass fronted gas fire.
To the left and at the heart of the home is a stunning kitchen and dining area.
Thoughtfully designed with a modern high gloss finish, the kitchen benefits from integrated appliances to include a Bosch five burner gas hob, extractor, full size Bosch dishwasher, Bosch double oven, full height AEG 60/40 fridge/freezer and separate under counter freezer and Franke 11/2 bowl stainless steel sink set in solid granite worktops with under unit and plinth lighting.
The dining area provides the perfect setting for family meals and social gatherings with space for a dining table and chairs and a comfortable sofa.
French doors open directly onto a sunny granite patio seamlessly blending indoor and outdoor living.
A doorway provides access through to the utility room with space and plumbing for a washing machine and tumble dryer. Further access through to the home office with B.T.
Telephone line point and Airband fibre optic broadband connection. The utility room also provides access to the ground floor cloakroom and a further door on to the patio.
The accommodation continues upstairs with a well appointed family bathroom comprising a bath with shower over, inset wash basin with storage under and close coupled W.C.
There are four spacious bedrooms with the master bedroom having an en-suite and dressing area with built in wardrobes.
The well appointed en-suite benefits from Velux roof windows providing an abundance of natural light, large walk in Bristan rainfall shower with diverter, mirrored wall cabinets, inset wash basin with mixer tap and under counter storage, W.C., heated towel rail and luxurious electric under floor tile warming.
Bedroom two enjoys dual aspects. Benefitting from French doors onto the Millboard decked and glass screened balcony overlooking the private rear garden. This room also benefits from air conditioning.
This room could be sub divided into two double bedrooms, should the new owners require.
Bedroom three is a double with views to the front of the property and the Malvern Hills and has a storage cupboard with small radiator for linen airing.
Bedroom four is the smallest of the bedrooms again enjoying views to the front of the property and is of a generous size for a single bedroom.
Externally, the property boasts an impressive and private rear garden to include a patio for both relaxation and entertaining, steps to the lawned area leading to the gazebo and pond.
Access is also provided to the garden store at the rear of the garage. An additional benefit is the side access from the rear of the property to the drive.
The property benefits from an extensive and home-owned SolarEdge pv system including 24 solar panels, a 6kW inverter and a 9.6kW home storage battery.
The system has produced in excess of 7.5 mWh per year since installation. A HyperVolt Home 3 Pro EV charger is located at the front of the property for electric vehicle charging.
(Please note: The pv system was installed after the last EPC was carried out - it’s rating will therefore have been improved from C74).
This wonderful house presents a rare opportunity to acquire a spacious and beautifully presented house in one of Kempsey’s most sought after residential locations.
The property is situated in the village of Kempsey - an extremely popular semi rural village, offering easy access into Worcester City Centre and with a range of local amenities to include Doctors Surgery, several Public Houses, a village store and Primary School.
Kempsey is also ideally placed for easy access to the M5 motorway links via Junction 7 of the M5, A38 and ten minutes or so drive to Worcestershire Parkway train station.
Use the floorplan and virtual tour for A better understanding of the space on offer.
Value & comps
No previous sales on record.
Returns
Set an offer; the calculator follows it.
We're still gathering serviced-accommodation data for this area.
Archie refurb estimate: a Pro feature
0.0% below asking
This is not financial or investment advice. Prop AI Deals is not authorised by the Financial Conduct Authority (FCA) to provide investment advice.
All investment calculators, property analyses, and AI-generated insights are for informational purposes only. Property investment carries risk and may result in financial loss. All calculations should be independently verified and you should consult with FCA-authorised financial advisors before making any investment decisions.
Past performance does not guarantee future results. Tax implications vary by individual circumstances.
Deal
Properties like this can earn 2–3x BTL yields when converted to HMO, with retrofit costs around £10k/room. Sign in to see the full tier, yield projection, and cost breakdown.
Commercial properties like this can earn 30-50% higher yields when converted to residential under Class MA / Q / P / PA, with prior approval costing ~GBP 96/unit. Sign in to see the recommended route, yield uplift, and cost breakdown.
BRRR-suited properties can recycle 80-100% of investor capital on refi, leaving a high-yielding rental with most of the money out. Sign in to see the refurb cost stack, ARV projection, and refinance maths.
Detached + large garden = sub-division play. Pro tier unlocks the tier badge, plot size, uplift estimate, and regional land benchmark.
Short-lease flats trade at deep discount, but extending under the 1993 Act often costs far less than the discount. Pro tier unlocks the tier badge, premium breakdown, long-lease ARV and arbitrage maths.
See projected short-stay revenue vs a vanilla BTL for this property.
See real sub-let margins (HMO room rates & SA nightly rates) vs the landlord rent.
Area
Agent & docs
FAQ
About 7, Adelaide Close, Worcester
Explore nearby