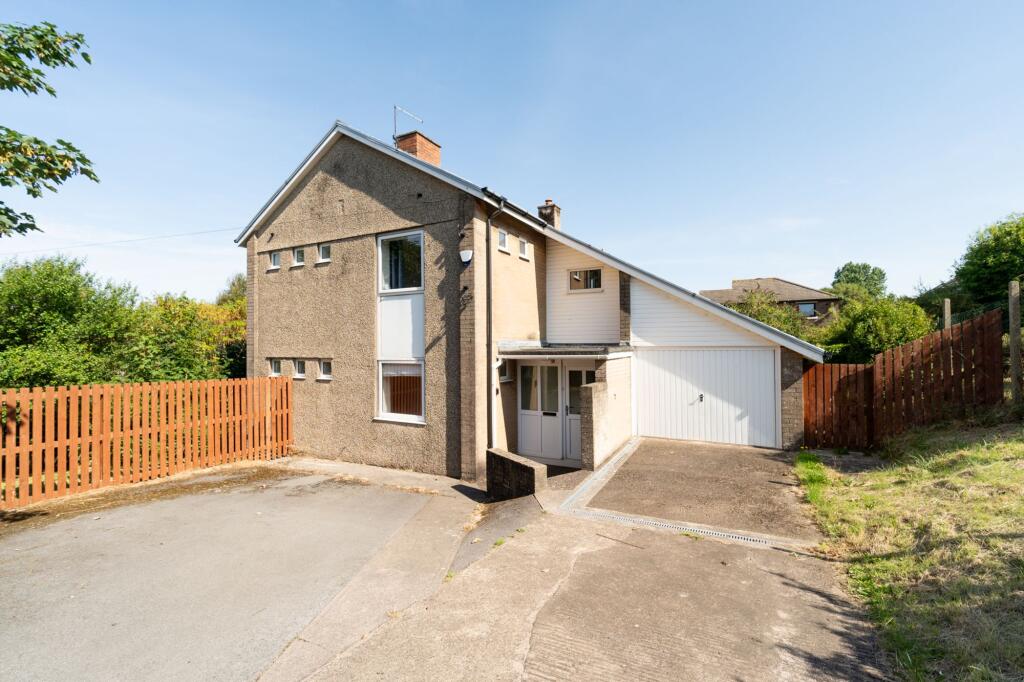
3-bedroom semi-detached house · CA14 4TG
To rentListed 79 days · slow let
Opportunity summary
See Archie’s verdict, returns by strategy and what to check before viewing.
About
A spacious and modern semi-detached house, located in this pretty village with good access to both Cockermouth and Workington.
The unfurnished accommodation includes entrance hall, modern fitted kitchen, spacious lounge, rear porch, three bedrooms and contemporary bathroom. Externally there is a parking area to the rear.
The property would ideally suit a young couple or a family. The landlord has requested; No Smokers. A Tenancy deposit of £845.00 applies.
Other tenancy related fees may also apply, please see our website or contact your local branch for a full breakdown.
EPC Band: D Entrance Hall Half glazed uPVC panelled door with side panel, radiator, stairs to first floor and doors to kitchen, lounge and storage cupboard.
Lounge 19' 6" x 11' 9" (5.94m x 3.58m) Double glazed uPVC window to side, fitted electric fire, radiator, door leading to rear porch.
Kitchen 13' 1" x 11' 5" (3.99m x 3.48m) A spacious modern kitchen incorporating a range of base and eye level units with complimentary work surfaces with matching upstands, inset stainless steel sink unit, integrated stainless steel double oven, hob and filter hood, integral dishwasher, freestanding washing machine and space for dryer or fridge freezer, laminate flooring, uPVC double glazed windows to the front and side.
Radiator. Rear Porch 7' 5" x 4' 8" (2.26m x 1.42m) Double glazed uPVC panels and door with access out to a parking area. Landing Doors leading off to the bedrooms, bathroom.
Bedroom 1 13' 7" x 11' 5" (4.14m x 3.48m) Two uPVC double glazed windows and radiator. Bedroom 2 11' 9" x 10' 7" (3.58m x 3.23m) Double glazed uPVC window to side and radiator.
Bedroom 3 8' 6" x 7' 6" (2.59m x 2.29m) Double glazed uPVC window to rear and radiator.
Bathroom 8' 7" x 5' 6" (2.62m x 1.68m) Comprising bath with shower over and fitted screen, vanity wash hand basin, WC, contemporary slate tiling, radiator and UPVC double glazed window to front.
Cupboard housing Combi boiler. Parking To the side of the property is vehicular access to the rear where there is a parking area.
Additional Information Broadband type & speed: Standard 1Mbps / Superfast 74Mbps Mobile reception: Data retrieved from Ofcom as of Aug 26' indicates that EE & 3 have signal outdoors but all other providers are limited.
All providers have limited signal indoors. Council Tax Band: B Mains water, sewage, gas and electricity are connected and the tenant will be responsible for charges relating to these services.
The tenancy will be an assured periodic tenancy. The tenancy will be managed by the agent on behalf of the landlord.
All applications will be subject to a referencing and immigration Right to Rent check.
For more details please refer to our application guidance notes available from any of our branches or by visiting our website.
Directions Head to Branthwaite and travel towards the Dean direction, the property is located on the left hand side after leaving the centre of the village.
To arrange a viewing or to contact the branch, please use the following: Branch Address: 39a Station Street, Cockermouth CA13 9QW Tel:
Value & comps
No previous sales on record.
Rental comparables are shown in the Rental section below. Sold comparables remain for area capital context only.
Returns
We're still gathering serviced-accommodation data for this area.
This is not financial or investment advice. Prop AI Deals is not authorised by the Financial Conduct Authority (FCA) to provide investment advice.
All investment calculators, property analyses, and AI-generated insights are for informational purposes only. Property investment carries risk and may result in financial loss. All calculations should be independently verified and you should consult with FCA-authorised financial advisers before making any investment decisions.
Past performance does not guarantee future results. Tax implications vary by individual circumstances.
Deal
Properties like this can earn 2–3x BTL yields when converted to HMO, with retrofit costs around £10k/room. Sign in to see the full tier, yield projection, and cost breakdown.
Commercial properties like this can earn 30-50% higher yields when converted to residential under Class MA / Q / P / PA, with prior approval costing ~GBP 96/unit. Sign in to see the recommended route, yield uplift, and cost breakdown.
BRRR-suited properties can recycle 80-100% of investor capital on refi, leaving a high-yielding rental with most of the money out. Sign in to see the refurb cost stack, ARV projection, and refinance maths.
Detached + large garden = sub-division play. Pro tier unlocks the tier badge, plot size, uplift estimate, and regional land benchmark.
Short-lease flats trade at deep discount, but extending under the 1993 Act often costs far less than the discount. Pro tier unlocks the tier badge, premium breakdown, long-lease ARV and arbitrage maths.
See projected short-stay revenue vs a vanilla BTL for this property.
See real sub-let margins (HMO room rates & SA nightly rates) vs the landlord rent.
Area
Agent & docs

FAQ
About Roach Cottages, Branthwaite , CA14
Explore nearby