3-bedroom property · TA6 6AQ
For saleListed 75 days
Opportunity summary
See Archie’s verdict, returns by strategy and what to check before viewing.
About
A fabulous 1950's detached residence situated in the heart of this popular town. Beautifully presented spacious accommodation, stunning gardens and ample parking.
Wild Goose Lodge is a charming 1950's family home situated in a mature residential area with open outlook to the front elevation over the neighbouring Brownes Pond.
The property has been lovingly maintained and is beautifully presented throughout.
Internally the accommodation is cleverly arranged over two floors, with an entrance hall leading to all areas, with staircase rising to the first floor and ground floor WC.
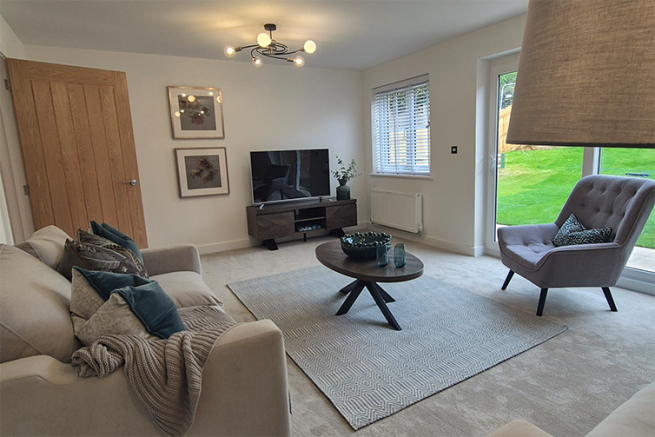
A double aspect lounge extends to approx. 30 ft in length with patio door leading to the garden.
A bay window and red brick fireplace with wood-burner inset add huge character to the room, which is filled with natural light, whilst a view across the pond is enjoyed to the front.
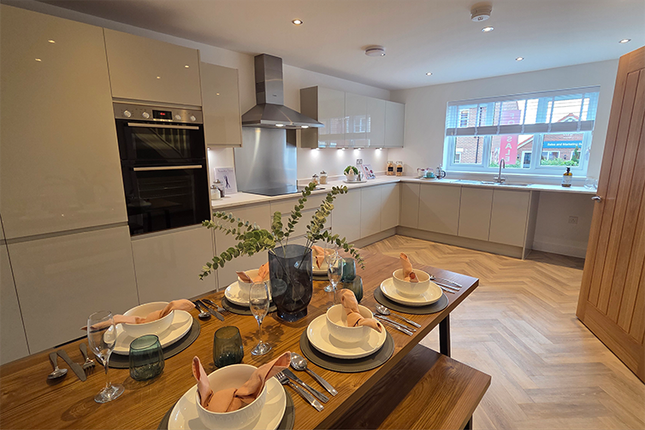
Returning to the hallway, two arches lead into the sizeable dining room which further opens into the kitchen. With solid oak flooring and bi-fold doors opening out to the rear garden.
The kitchen is fitted with a wide range of wall & base units and includes integrated appliances such as a dishwasher, fridge and range cooker.
A useful utility to the right of the kitchen allows for further white goods, with plumbing for a washing machine.
The utility and studio are an extension from the original build, which provides real flexibility to the home.
A pitched ceiling in the utility provides a hugely spacious feeling, with a stable door leading to the garden.
The studio offers a number of uses including an occasional bedroom with the benefit of a corner shower cubicle.
To the first floor a landing leads to three double bedrooms, a dressing room (formerly bedroom 4), a family bathroom, a separate shower room and a useful airing cupboard.
The principal bedroom is double aspect with views to the front across the ponds. The remaining rooms overlook the attractive rear garden.
Two of the bedrooms have hand basins and along with the dressing room, bedroom 3 benefits from built-in wardrobes. There is a choice of either a shower room or bathroom to the first floor.
The shower room is fitted with a large double shower unit, lavatory and hand basin with wooden vanity unit storage below.
To the opposite end of the home, the bathroom is fitted with corner bath, hand basin and w/c, with tiled floor and storage cupboard.
An early viewing is essential to fully appreciate this attractive home offered in excellent condition.
Nestled within the heart of Bridgwater, Elmwood Avenue provides easy access to the town centre, North Petherton, Durleigh and the Quantock Hills.
Local amenities, supermarkets and the town centre can be found within walking distance.
There are local schools nearby, whilst for the commuter, access to junction 24 of the M5 can be found just a short drive away.
Bridgwater offers a variety of shopping and leisure facilities and a wider range of amenities can be found in the County town of Taunton, approximately 11 miles distant.
The external attributes are exemplary and a particular feature of this home. You are greeted with a private gated driveway, with space for multiple vehicles.
The property is nicely screened with mature hedging which offers a good degree of privacy and seclusion. There are side accesses to both the left and right, leading to the rear garden.
The right side access is an excellent space, with a double gate allowing access for a small vehicle or trailer, with a large storage shed behind.
The enclosed rear garden itself is a truly delightful area, with its south facing nature ensuring an abundance of sunlight throughout the entire day.
The current owners have created a stunning haven for relaxing, socialising and dining. Immediately at the rear of the property is a covered veranda with slate tiles.
The slate is carried through the garden onto the steps that rise up to an elevated patio enclosed by steel posts and glass panels which ensures that the garden can be fully enjoyed whilst dining.
The lawn area is bordered by an array of mature shrubs, flowers and plants all offering an abundance of colour.
To one side a raised decking area is found, perfect for catching the evening sunlight as it passes across the home.
Alongside is a luxury BBQ lodge which is a fantastic space for dining and entertaining.
A garage can be found in the far left corner of the garden, fitted with light and power, the garage can be used for a variety of purposes, with rear vehicular access.
Value & comps
No previous sales on record.
Returns
Set an offer; the calculator follows it.
We're still gathering serviced-accommodation data for this area.
Archie refurb estimate: a Pro feature
0.0% below asking
This is not financial or investment advice. Prop AI Deals is not authorised by the Financial Conduct Authority (FCA) to provide investment advice.
All investment calculators, property analyses, and AI-generated insights are for informational purposes only. Property investment carries risk and may result in financial loss. All calculations should be independently verified and you should consult with FCA-authorised financial advisors before making any investment decisions.
Past performance does not guarantee future results. Tax implications vary by individual circumstances.
Deal
Properties like this can earn 2–3x BTL yields when converted to HMO, with retrofit costs around £10k/room. Sign in to see the full tier, yield projection, and cost breakdown.
Commercial properties like this can earn 30-50% higher yields when converted to residential under Class MA / Q / P / PA, with prior approval costing ~GBP 96/unit. Sign in to see the recommended route, yield uplift, and cost breakdown.
BRRR-suited properties can recycle 80-100% of investor capital on refi, leaving a high-yielding rental with most of the money out. Sign in to see the refurb cost stack, ARV projection, and refinance maths.
Detached + large garden = sub-division play. Pro tier unlocks the tier badge, plot size, uplift estimate, and regional land benchmark.
Short-lease flats trade at deep discount, but extending under the 1993 Act often costs far less than the discount. Pro tier unlocks the tier badge, premium breakdown, long-lease ARV and arbitrage maths.
See projected short-stay revenue vs a vanilla BTL for this property.
See real sub-let margins (HMO room rates & SA nightly rates) vs the landlord rent.
Area
Agent & docs
FAQ
About 21, Elmwood Avenue, Somerset
Explore nearby