3-bedroom semi-detached house · SY1 4QX
Listing removedListed 168 days · slow let
Opportunity summary
See Archie’s verdict, returns by strategy and what to check before viewing.
About
A well-presented three bedroom semi-detached house, offering good accommodation throughout with a modern fitted kitchen and bathroom and lovely southerly facing gardens.
Directions - From Shrewsbury town centre proceed along Smithfield Road staying in the left hand lane along onto Chester Street, go into the right hand lane and continue under the railway bridge and then left onto Castle Foregate.
On arrival at the Heathgates roundabout take the second exit onto Sundorne Road.
Continue past Shrewsbury Sports Village and take the next left on Moston Road, proceed along this road turning right onto Allerton Road.
Take the next right onto Claverley Road, take the next right into Claverley Crescent and the property will be identified on the left hand side by a Halls For Sale Board.
Situation - The property is situated in a quiet and convenient location, in an established area, with a number of amenities close by including schools and shops, whilst being within easy access of retail parks and a selection of supermarkets.
The town centre offers a comprehensive and diverse shopping centre with a range of facilities and a rail service. Commuters have excellent access to road links via the A49 to the A5 and onto Telford.
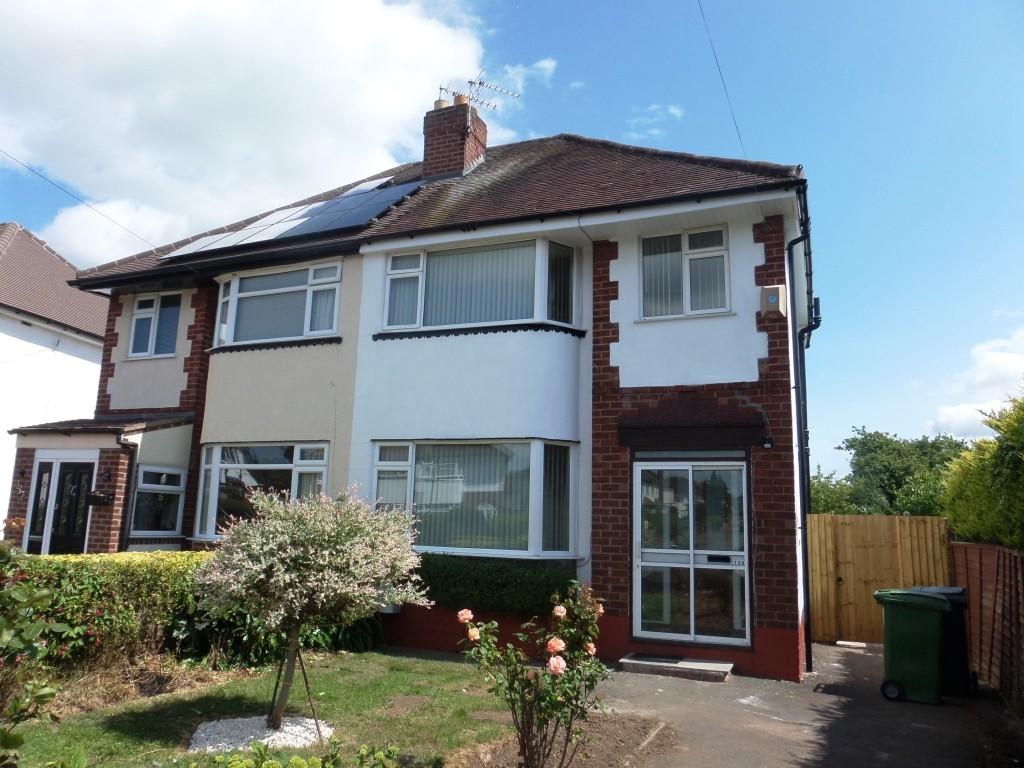
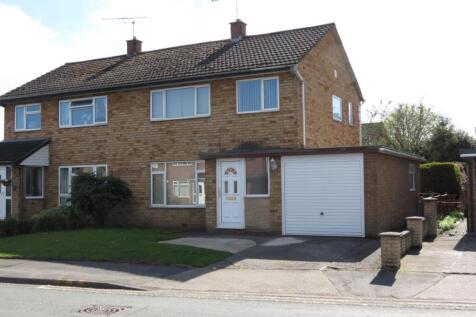
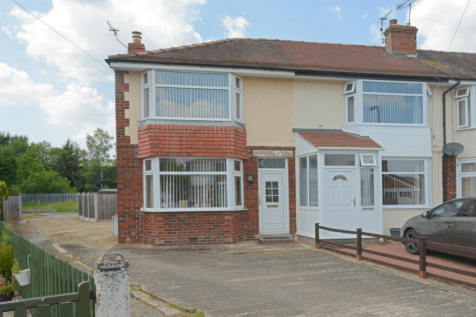
Description - 3 Claverley Crescent is a traditional semi-detached house that offers well proportioned and improved accommodation, while benefiting from a good sized private southerly facing rear gardens and private driveway with parking.
The property includes an entrance hall with staircase to the first floor landing, a well proportioned L shaped open plan sitting/dining room with windows to two elevations, understairs storage and a door leading through to the kitchen.
There is a fitted kitchen with a range of floor and wall units, and access to the incredibly useful separate utility.
On the first floor there are 3 bedrooms all having built in wardrobes, and a family bathroom.
Accommodation - Entrance Hall - With staircase to first floor and doors off and to:- Kitchen - With fitted eye and base level units, stainless steel sink unit and drainer, space and plumbing for washing machine, door to:- Utility Room - Access door to side.
Sitting Room - L shaped spacious room with understairs storage cupboard and space for a dining table. First Floor Landing - Doors off and to:- Bedroom One - With built in cupboard.
Bedroom Two - With built in cupboard. Bedroom Three - With built in cupboard. Bathroom - Comprising a panelled bath with shower over, WC low type flush, pedestal wash hand basin.
Outside - To the front, the property is approached over a pathway with a single width tarmacadam driveway and a paved path leading to the formal reception area flanked by a front garden, mainly laid to lawn.
Gated access to the side of the property with an outside storage shed leading to the rear garden, which has a patio area with the gardens beyond mostly laid to lawn.
The whole enclosed by closely boarded wooden fencing. General Remarks - Terms Of Lease - Available on an assured periodic tenancy. A security deposit of 5 weeks will be required to be held by the DPS.
Services - Mains water, electricity, gas and drainage are understood to be connected. None of these services have been tested.
Council Tax - The property is in Council Tax band 'B' on the Shropshire Council Register. Viewings - By appointment through Halls, 2 Barker Street, Shrewsbury, SY1 1QJ.
Value & comps
No previous sales on record.
Rental comparables are shown in the Rental section below. Sold comparables remain for area capital context only.
Returns
We're still gathering serviced-accommodation data for this area.
This is not financial or investment advice. Prop AI Deals is not authorised by the Financial Conduct Authority (FCA) to provide investment advice.
All investment calculators, property analyses, and AI-generated insights are for informational purposes only. Property investment carries risk and may result in financial loss. All calculations should be independently verified and you should consult with FCA-authorised financial advisers before making any investment decisions.
Past performance does not guarantee future results. Tax implications vary by individual circumstances.
Deal
Properties like this can earn 2–3x BTL yields when converted to HMO, with retrofit costs around £10k/room. Sign in to see the full tier, yield projection, and cost breakdown.
Commercial properties like this can earn 30-50% higher yields when converted to residential under Class MA / Q / P / PA, with prior approval costing ~GBP 96/unit. Sign in to see the recommended route, yield uplift, and cost breakdown.
BRRR-suited properties can recycle 80-100% of investor capital on refi, leaving a high-yielding rental with most of the money out. Sign in to see the refurb cost stack, ARV projection, and refinance maths.
Detached + large garden = sub-division play. Pro tier unlocks the tier badge, plot size, uplift estimate, and regional land benchmark.
Short-lease flats trade at deep discount, but extending under the 1993 Act often costs far less than the discount. Pro tier unlocks the tier badge, premium breakdown, long-lease ARV and arbitrage maths.
See projected short-stay revenue vs a vanilla BTL for this property.
See real sub-let margins (HMO room rates & SA nightly rates) vs the landlord rent.
Area
Agent & docs
FAQ
About 3 Claverley Crescent, Shrewsbury, SY1 4QX
Explore nearby