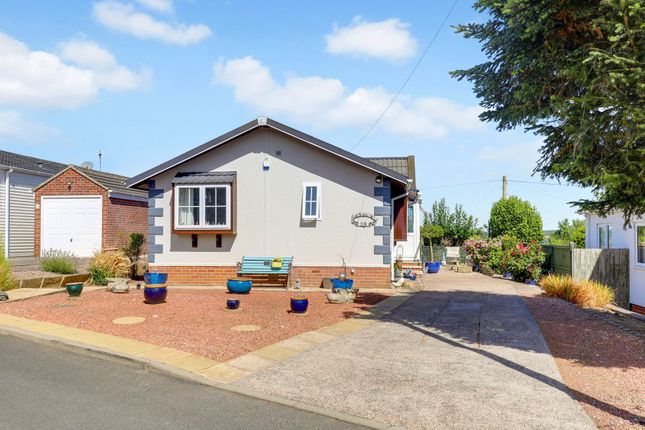
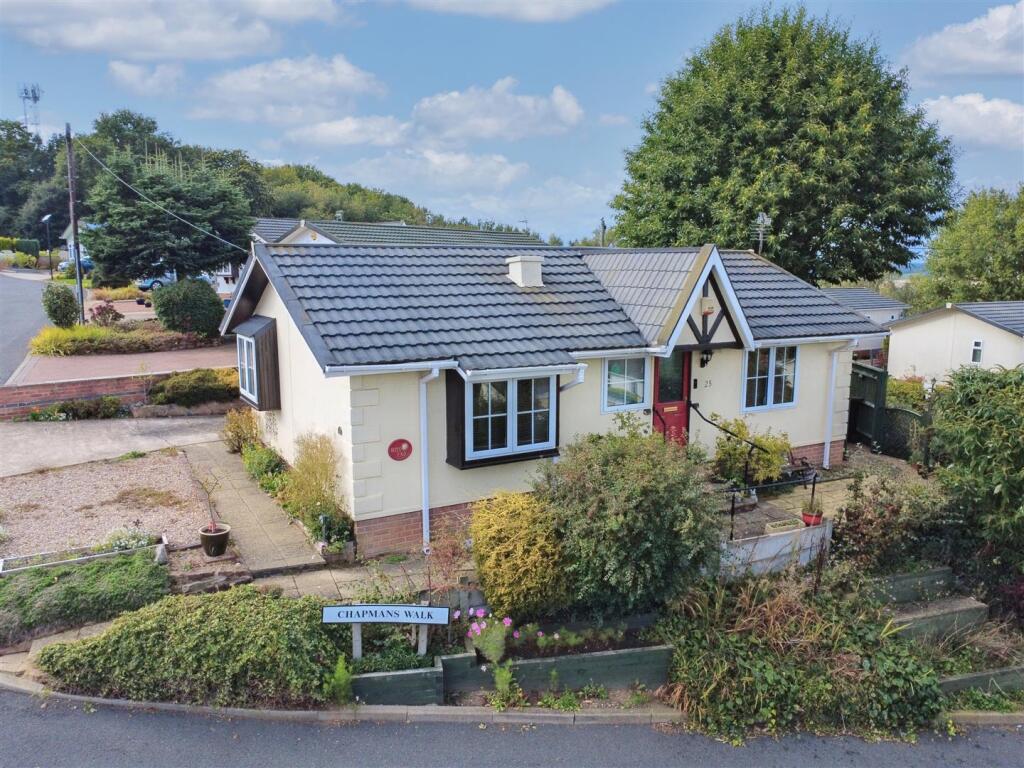
2-bedroom property · NG6 8LP
For saleListed 442 days
Opportunity summary
See Archie’s verdict, returns by strategy and what to check before viewing.
About
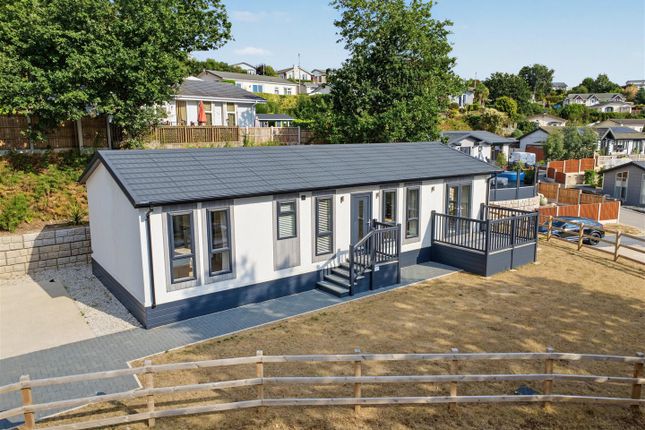
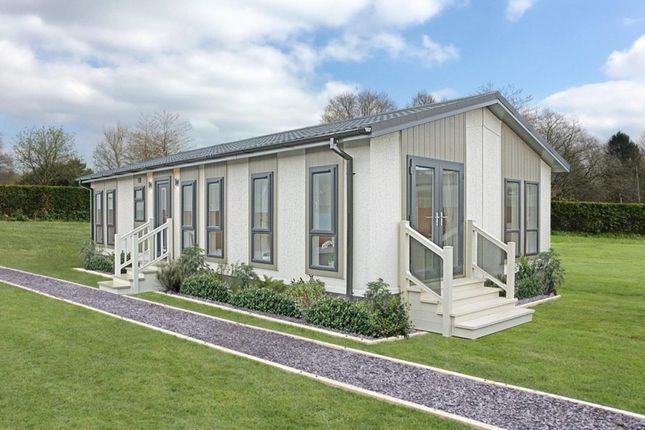
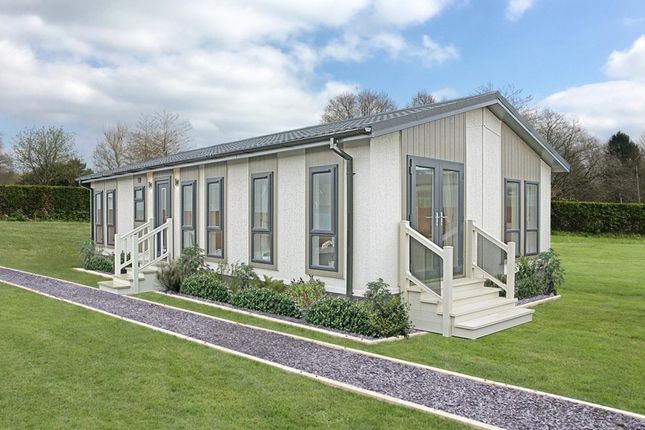
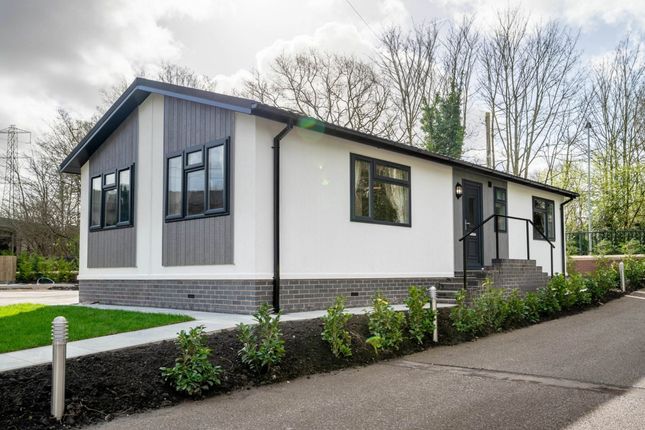
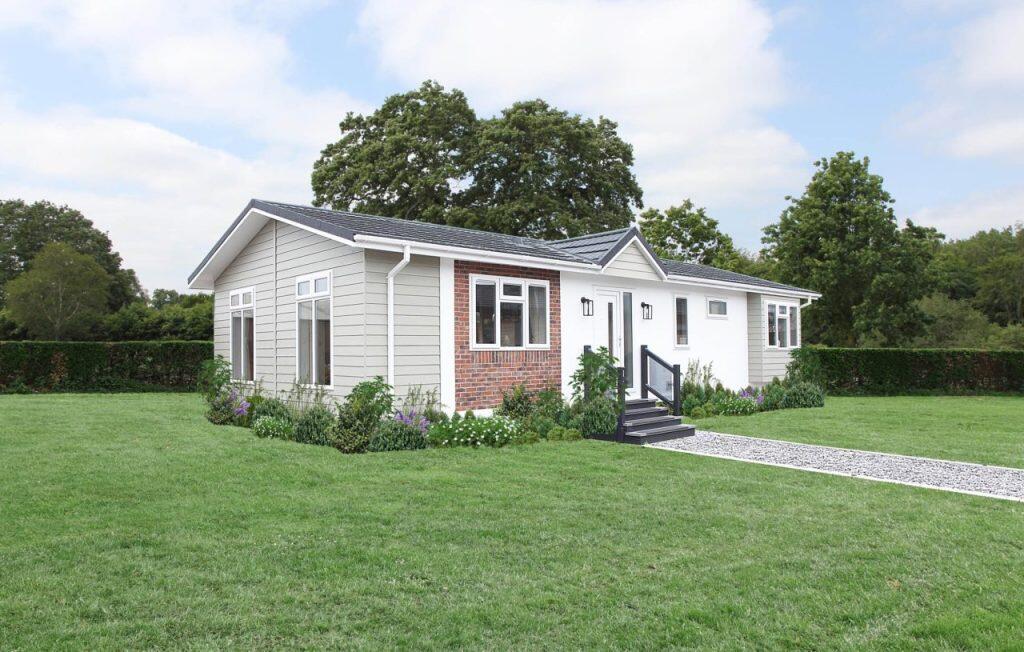
The Westbury is a stylish yet affordable addition to Omar’s range, offering striking interior design, quality craftsmanship, and versatile layouts from single to three-bedroom options, plus a study in selected plans.
Available in blue or neutral Cashmere themes, with optional vaulted ceilings, it combines character and flexibility, making it one of the best value homes in its class.
The Westbury is a relatively recent addition to the Omar range, but it has already been very popular thanks to its combination of style and affordability.
With a visually striking interior design theme, and Omar’s hallmark quality, it strikes a keen balance between style and price point, incorporating enough visual firepower to fall in love with, whilst also providing enough of a blank canvas to make it your own.
There are two colour schemes available, the blue shown here or a neutral Cashmere theme, and vaulted ceilings are available as an optional extra.
For a simple, affordable home, there is plenty of character and interest built-in, and with a range of layouts to choose from, you can opt for a single unit, twin, one, two or three bedrooms and there’s also a study in selected floorplans.
This may be one of Omar’s more affordable models, but it doesn’t compromise on style and quality, and as such, you’d be hard pushed to find better value for money!
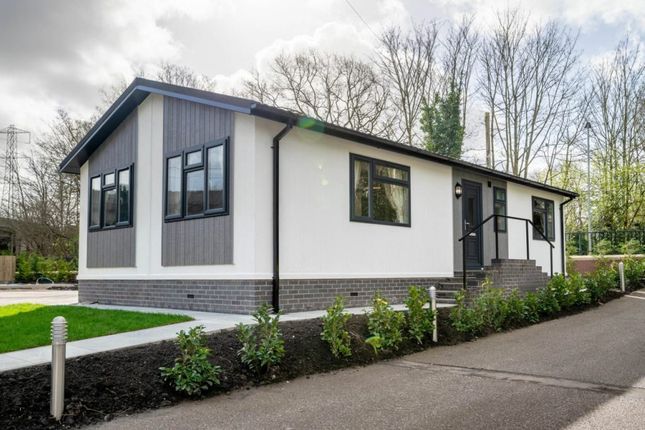
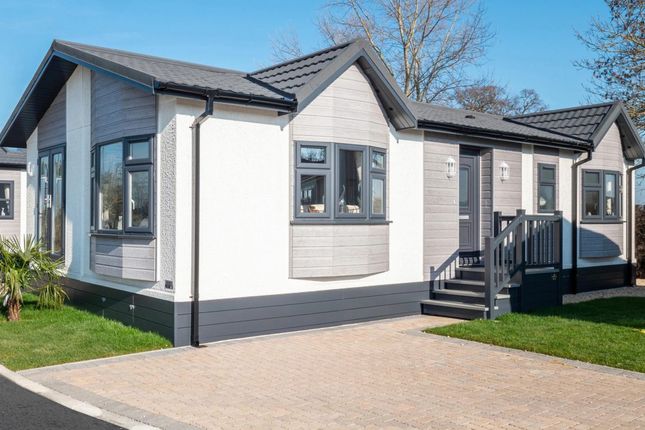
Key Features Built to bs 3632 residential standard 10-Year GoldShield structural warranty Feature CanExel cladding around the lounge windows and main entrance (other colours / options are available) New contemporary interior design scheme Spacious open-plan living area Fitted kitchen with integrated appliances Large storage cupboard to the kitchen Master bedroom with dressing area and en-suite shower room Family bathroom This home is available as a single or a twin This model comes with flat ceilings as standard (vaulted ceilings are available as an optional extra) Living Space Combi-bac carpet with underlay, fully lined curtains with tie backs, furniture includes TV unit, nest of tables, plus extending dining table with wooden dining chairs, 2 x 3-seater sofas with scatter cushions.
Kitchen Integrated fridge-freezer, washing machine and dishwasher, choice of kitchen unit colour, built under electric single oven, 4 burner gas hob with stainless steel splashback plus integrated extractor fan, vinyl flooring, usb charging point.
Bedrooms And Bathrooms Combi-bac carpet with underlay to bedrooms, vinyl to bathrooms, lined curtains with tie backs to bedrooms, wall mounted headboards (no bedding), walk-through dressing area with kneehole and stool to master bedroom, usb charging point to all bedrooms, En suite shower room with quadrant shower cubicle and combi shower, roller blind to bathroom and en suite, shaver point to en suite.
Agents Notes: Park Home Addtional Information Electricity: Mains supply Water: Mains supply Gas: No mains supply Septic Tank: No Broadband: BT, Sky Broadband Speed: Standard 15mbps Superfast 80mbps Phone Signal: 02, Vodafone, EE, Three Sewage: No mains supply Flood Risk: Surface Water High Flood Defences: No Non-Standard Construction: No Any Legal Restrictions: No Other Material Issues: No Agents Notes: Please Note Decking and props are not included, some photos may include optional extras and specifications and layouts may differ from those shown here.
For full details, please contact our sales team. This model comes with flat ceilings as standard but vaulted ceilings are available as an optional extra.
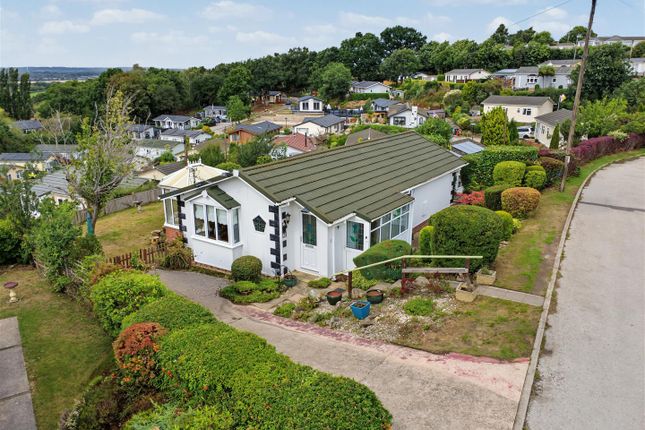
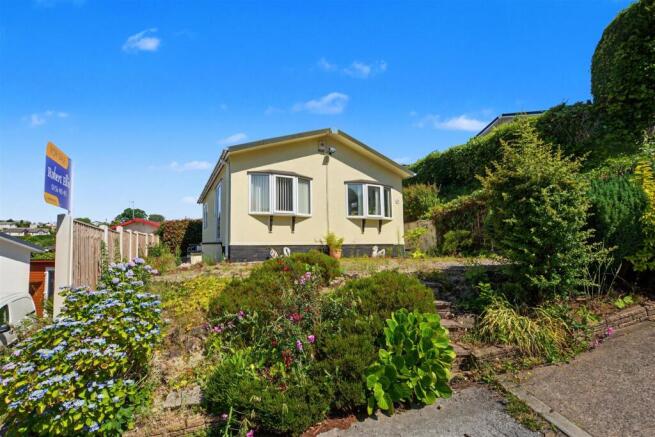
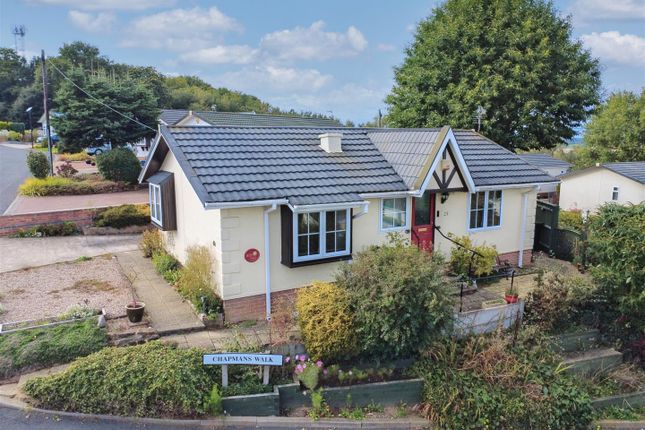
Stylish and affordable park home featuring contemporary design and open-plan living
Value & comps
No previous sales on record.
Returns
Set an offer; the calculator follows it.
We're still gathering serviced-accommodation data for this area.
Archie refurb estimate: a Pro feature
0.0% below asking
This is not financial or investment advice. Prop AI Deals is not authorised by the Financial Conduct Authority (FCA) to provide investment advice.
All investment calculators, property analyses, and AI-generated insights are for informational purposes only. Property investment carries risk and may result in financial loss. All calculations should be independently verified and you should consult with FCA-authorised financial advisors before making any investment decisions.
Past performance does not guarantee future results. Tax implications vary by individual circumstances.
Deal
Properties like this can earn 2–3x BTL yields when converted to HMO, with retrofit costs around £10k/room. Sign in to see the full tier, yield projection, and cost breakdown.
Commercial properties like this can earn 30-50% higher yields when converted to residential under Class MA / Q / P / PA, with prior approval costing ~GBP 96/unit. Sign in to see the recommended route, yield uplift, and cost breakdown.
BRRR-suited properties can recycle 80-100% of investor capital on refi, leaving a high-yielding rental with most of the money out. Sign in to see the refurb cost stack, ARV projection, and refinance maths.
Detached + large garden = sub-division play. Pro tier unlocks the tier badge, plot size, uplift estimate, and regional land benchmark.
Short-lease flats trade at deep discount, but extending under the 1993 Act often costs far less than the discount. Pro tier unlocks the tier badge, premium breakdown, long-lease ARV and arbitrage maths.
See projected short-stay revenue vs a vanilla BTL for this property.
See real sub-let margins (HMO room rates & SA nightly rates) vs the landlord rent.
Area
Agent & docs
FAQ
About 4, Frances Way, Nottingham
Explore nearby