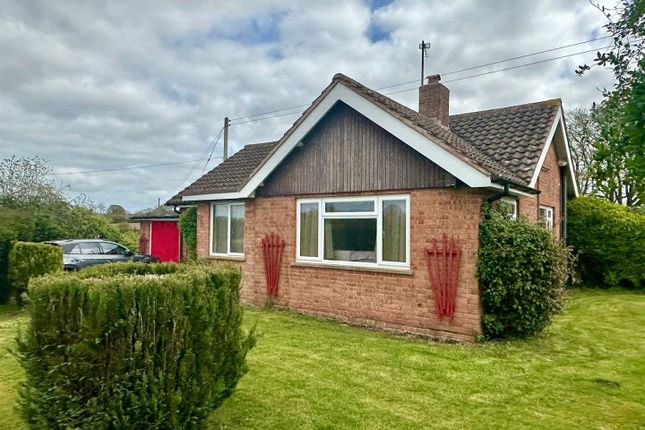
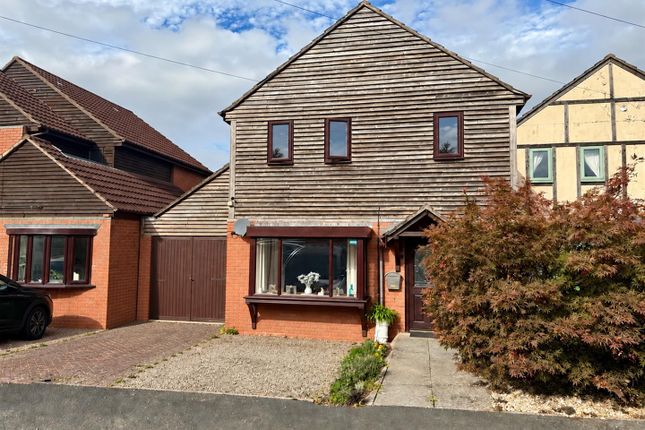
3-bedroom semi-detached house · HR2 9BN
For saleListed 16 days
Opportunity summary
See Archie’s verdict, returns by strategy and what to check before viewing.
About
Occupying a peaceful rural setting, this exceptional semi-detached country home offers beautifully appointed and highly individual accommodation, finished to an impressive standard throughout.
The versatile two/three-bedroom layout features a superb lounge with multi-fuel stove, a stunning open-plan kitchen/dining/family room with English oak cabinetry, granite work surfaces and Siemens appliances, together with a characterful vaulted first-floor living space.
Outside, the property truly comes into its own, with beautifully landscaped oriental-inspired gardens, generous off-road parking and an impressive bespoke detached garden office/studio.
A truly distinctive country home where an internal viewing is highly recommended.
Entrance Hall A double-glazed side entrance door opens into a welcoming reception hall, finished with micro cement flooring, radiator and recessed spotlighting, with access to the: Cloakroom A practical yet well-appointed space with tiled flooring, contemporary fitted storage cabinets, wash hand basin and low-level W/C.
Further features include a floor-mounted oil-fired central heating boiler, radiator, recessed spotlighting, retractable clothes line and window providing natural light.
Lounge Entered through an attractive glazed door from the reception hall, this beautifully presented reception room provides a stylish and inviting space in which to relax.
Features include tiled flooring, a multi-fuel stove creating an attractive focal point, two contemporary upright radiators and recessed spotlighting.
A range of windows to the side provide plenty of natural light, while a striking bespoke staircase rises to the first-floor accommodation.
Kitchen/Dining/Family Room Undoubtedly one of the highlights of the property, this impressive open-plan space has been thoughtfully designed to combine a high-quality kitchen with generous areas for dining, entertaining and everyday family living.
The kitchen is comprehensively fitted with a contrasting range of contemporary and English oak cabinetry complemented by extensive granite work surfaces and tiled splashbacks.
A 11⁄2 bowl sink is positioned beneath a window overlooking the garden, while an excellent range of integrated Siemens appliances includes an induction hob with extractor over, two Siemens ovens, upright fridge/freezer and dishwasher.
Further features include extensive wall and base storage, integrated recycling bins, a contemporary wine rack, micro cement flooring and recessed spotlighting.
The adjoining dining and family area provides a superb setting for entertaining, enhanced by a feature exposed-brick decorative wall, stylish display cabinetry and a distinctive arched window.
Double doors open directly onto the rear garden, creating an excellent connection between the internal and external living spaces.
First Floor Landing/Bedroom Three A bespoke staircase with glazed side panels rises to an impressive first-floor space, currently arranged as an additional home office/music room.
Featuring a striking vaulted ceiling with exposed beams, fitted carpet, two contemporary upright radiators, useful storage cupboards and two windows to the side, this is a particularly versatile area.
Originally designed as a separate bedroom, the space could readily be reconfigured to provide a third bedroom if required, subject to any necessary consents or works.
Bedroom One A generous principal bedroom enjoying pleasant views from windows to both the side and rear.
Beautifully appointed with fitted carpet, radiator and an extensive range of fitted oak wardrobes together with a matching dressing table. There is also access to the loft space.
Bedroom Two A well-proportioned bedroom with fitted carpet, radiator and window enjoying a pleasant outlook.
Shower Room Stylishly appointed with a large walk-in shower featuring a rainfall-style shower head, antique-style wash hand basin and low-level W/C.
The room is complemented by feature flooring, a radiator/heated towel rail and a window to the side with fitted shutters.
Detached Garden Office/Studio An excellent bespoke detached building providing an impressive and highly versatile space, ideally suited to those working from home, pursuing hobbies or requiring additional recreational accommodation.
The studio benefits from power and lighting, Wi-Fi connectivity, wood-burning stove and windows providing natural light.
There is also a separate W/C and wash hand basin and separate shower room to the rear, together with a further side store fitted with a range of cabinets.
Garden A true highlight of the property is the beautifully conceived oriental-inspired landscaped garden, which offers an exceptional degree of character and privacy.
Meandering pathways weave through the garden towards the property, complemented by bespoke framework with decorative panels and a variety of carefully designed landscaped areas.
Several paved terraces provide wonderful spaces for alfresco dining and entertaining, while established hedging and fencing create a secluded and intimate setting.
An extensive scheme of exterior lighting further enhances the garden, particularly during the evening, while a bespoke stone-faced garden store provides additional power and lighting with an adjoining log store.
The garden has clearly been created with considerable attention to detail and provides a truly individual setting that needs to be viewed to be fully appreciated.
Outside The outside space is a particularly impressive feature of the property and has been thoughtfully landscaped to create a wonderfully private and distinctive setting.
Vehicular access along a lane to the side leads to a double-width brick-paved driveway providing generous off-road parking.
Feature gates open onto an additional parking area and provide access to the: Directions What Three Words ///remaking.colleague.lease Money Laundering Prospective purchasers will be asked to produce identification, address verification and proof of funds at the time of making an offer.
Opening Hours Monday - Friday9.00 am - 5.30 pm Saturday 9.00 am - 1.00 pm Outgoings Water and drainage rates are payable. Property Services Mains water and electricity are connected. Private drainage.
Telephone (subject to transfer regulations). Oil-fired central heating. Airband full-fibre broadband.
Residential Lettings & Property Management We operate a first class residential lettings and property management service, and are always looking for new landlords.
For further details please contact James Garibbo . Tenure & Possession Freehold - vacant possession on completion. Viewing Arrangements Strictly by appointment through the Agent .
Value & comps
No previous sales on record.
Returns
Set an offer; the calculator follows it.
We're still gathering serviced-accommodation data for this area.
Archie refurb estimate: a Pro feature
0.0% below asking
This is not financial or investment advice. Prop AI Deals is not authorised by the Financial Conduct Authority (FCA) to provide investment advice.
All investment calculators, property analyses, and AI-generated insights are for informational purposes only. Property investment carries risk and may result in financial loss. All calculations should be independently verified and you should consult with FCA-authorised financial advisers before making any investment decisions.
Past performance does not guarantee future results. Tax implications vary by individual circumstances.
Deal
Properties like this can earn 2–3x BTL yields when converted to HMO, with retrofit costs around £10k/room. Sign in to see the full tier, yield projection, and cost breakdown.
Commercial properties like this can earn 30-50% higher yields when converted to residential under Class MA / Q / P / PA, with prior approval costing ~GBP 96/unit. Sign in to see the recommended route, yield uplift, and cost breakdown.
BRRR-suited properties can recycle 80-100% of investor capital on refi, leaving a high-yielding rental with most of the money out. Sign in to see the refurb cost stack, ARV projection, and refinance maths.
Detached + large garden = sub-division play. Pro tier unlocks the tier badge, plot size, uplift estimate, and regional land benchmark.
Short-lease flats trade at deep discount, but extending under the 1993 Act often costs far less than the discount. Pro tier unlocks the tier badge, premium breakdown, long-lease ARV and arbitrage maths.
See projected short-stay revenue vs a vanilla BTL for this property.
See real sub-let margins (HMO room rates & SA nightly rates) vs the landlord rent.
Area
Agent & docs
FAQ
About Fernlea, Cobhall Common, Hereford
Explore nearby