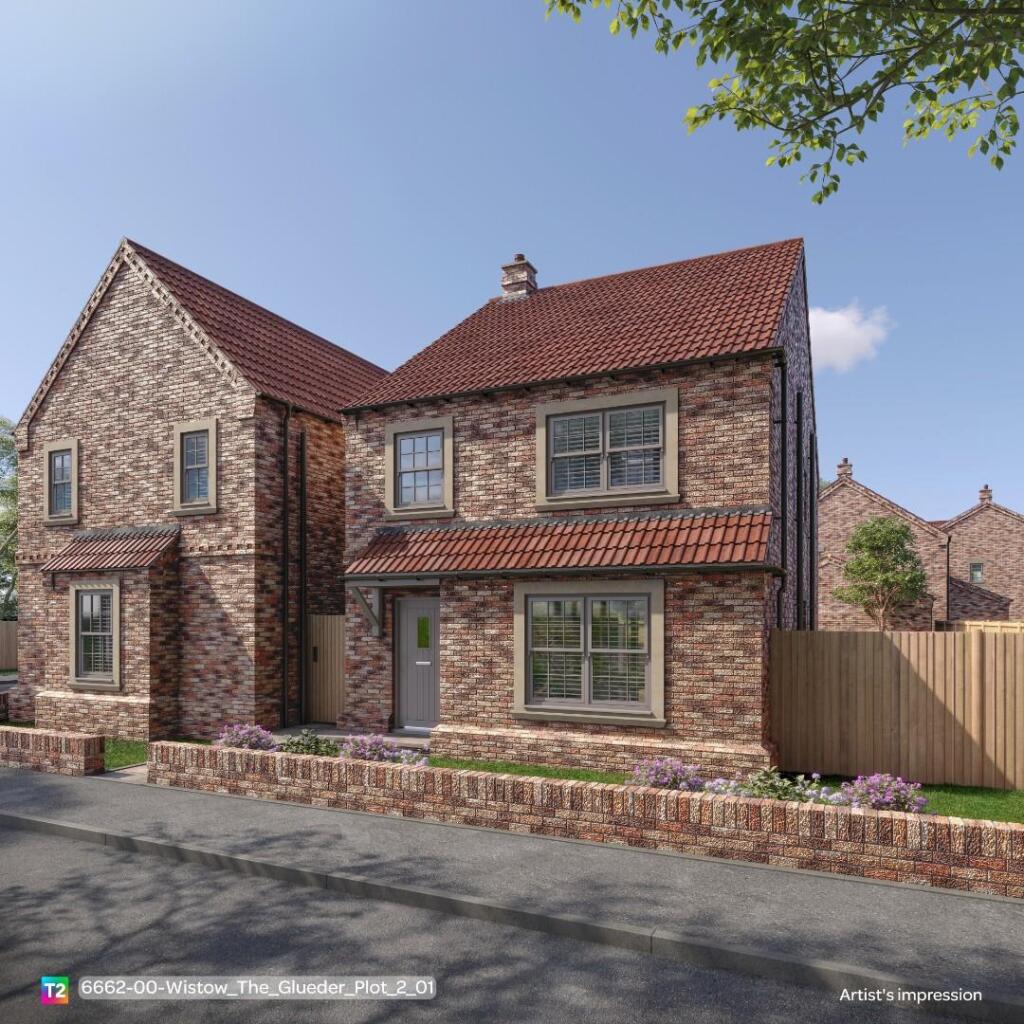
4-bedroom detached house · YO8 3XB
For saleListed 116 days
Opportunity summary
See Archie’s verdict, returns by strategy and what to check before viewing.
About
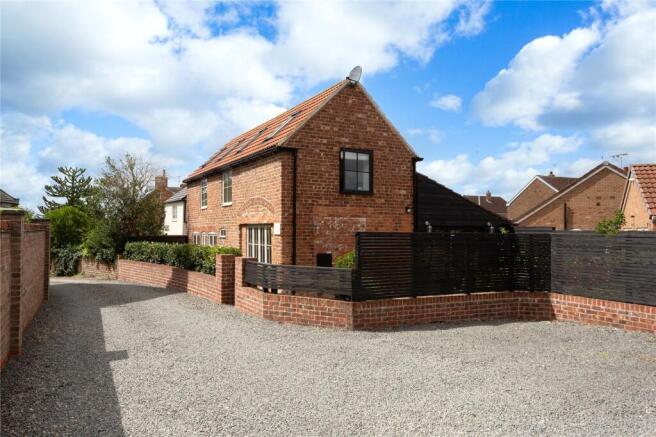
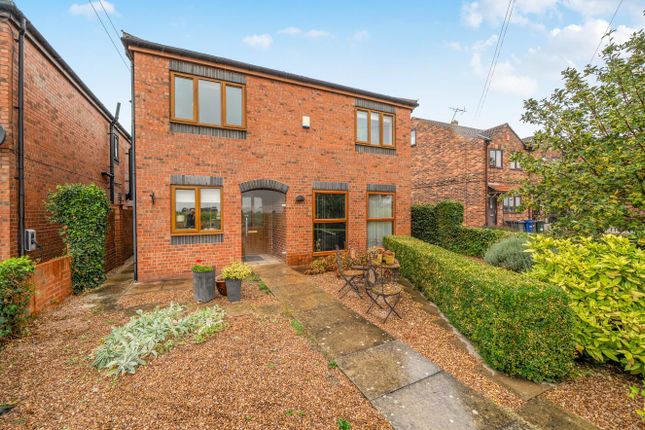
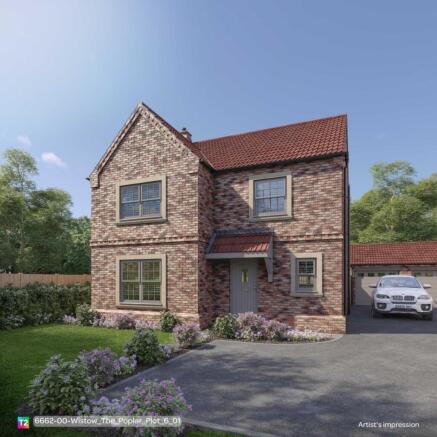
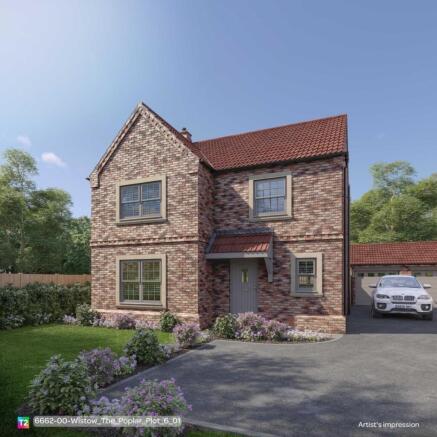
Danum Homes presents a rare opportunity to own one of just ten individually crafted residences, set within the prestigious village of Wistow, bordering York & Selby.
Plot 8 - The Birch - Construction is now underway on Plot 8 – The Birch, one of just three homes of this design within an exclusive development of ten properties.
This generously proportioned detached family dwelling has been thoughtfully designed to combine modern living with practical comfort.
The ground floor is centered around an extensive open-plan living kitchen, complete with a bespoke range of units, central island and bespoke bi-folding doors opening onto the rear garden, creating an ideal space for both everyday family life and entertaining.
To the first floor are four well-proportioned double bedrooms and a house bathroom, with the principal bedroom being a particular highlight, complemented by a walk-in wardrobe and private en suite.
Occupying a generous plot and further enhanced by an integral single garage, The Birch offers spacious, well-balanced accommodation in an attractive village setting.
The Vines, Wistow - The Vines is an exclusive development of just 10 individually designed detached homes, situated within the sought-after village of Wistow.
Surrounded by open countryside and farmland, the village enjoys a peaceful rural setting whilst remaining conveniently positioned less than three miles north of Selby, approximately 12 miles from York, and 23 miles from Leeds.
Sustainability has been a key consideration throughout the design and specification of each home.
Advanced air source heat pump technology, high-performance insulation, double-glazed windows and electric underfloor heating to the house bathroom and en-suite combine to deliver excellent energy efficiency alongside year-round comfort.
The high-quality specification includes as standard quartz worktops, landscaped and lawned gardens to both the front and rear, and an EV charging point, ensuring each home is as practical as it is stylish.
Developments of this nature are exceptionally rare within Wistow, where opportunities for new residential development are few and far between.
As one of the first significant residential schemes to be delivered in the village for over two decades, The Vines presents a unique opportunity to acquire a thoughtfully designed, energy-efficient home within an exclusive collection of just ten properties.
Combining modern living with quality craftsmanship, it offers an enviable lifestyle in one of the area's most sought-after village locations.
Construction of The Vines is now in progress, with completion of the development anticipated around early spring 2027.
Wistow - Home to a close-knit community of around 1,400 residents, Wistow captures the essence of village life with its traditional pub, Methodist church, tennis club and highly regarded Church of England primary school, along with two local nurseries.
The village is steeped in history, with the impressive All Saints Church standing at its heart, a Grade I listed landmark with origins dating back to the Norman period.
The surrounding countryside offers a wealth of rural pursuits right on the doorstep, excellent for walking or cycling, while nearby Selby offers a wide range of independent retailers, supermarkets, leisure facilities and everyday amenities.
A regular bus service connects the village to Selby & York, providing stress free travel days to one of Yorkshires most historical and picturesque cities.
Danum Homes - The Vines is being delivered by an established and award-winning developer with a long-standing reputation for quality craftsmanship and attention to detail.
Specialising in bespoke homes, residential developments, and commercial projects, they have built an enviable reputation for creating properties that combine thoughtful design with exceptional build quality.
Every home is constructed by a highly skilled team of architects, designers and tradespeople who share a commitment to delivering the highest standards at every stage of the building process.
This dedication to quality has been recognised through numerous industry awards and accolades, reflecting both the standard of construction and the quality of design achieved across their developments.
Customer satisfaction remains at the heart of the developer's approach, with a strong emphasis on personal service and attention to individual requirements.
Their hands-on involvement throughout each project ensures that every home is finished to an exacting standard.
For added peace of mind, all new homes are covered by a 10-year structural warranty provided by either NHBC or LABC, offering purchasers confidence in both the quality of construction and the long-term durability of their new home.
Dimensions - Total Floor Area (excluding garage) – 1,528 sq. Ft.
Ground Floor Lounge – 12’2 x 17’0 Kitchen/Dining – 19’0 x 17’3 Utility – 9’10 x 7’9 W.C – 6’11 x 3’7 Integral Garage – 9’10 x 19’8 First Floor Bedroom 1 – 12’2 x 11’10 Fitted Wardrobes – 6’11 x 8’6 En-suite – 4’11 x 8’6 Bedroom 2 – 10’6 x 12’6 Bedroom 3 – 10’6 x 12’6 Bedroom 4 – 8’10 x 10’6 Bathroom – 10’6 x 6’9 Tenure: Freehold Services/Utilities: Mains Electricity, Water and Sewerage are understood to be connected.
Heating is serviced via an Electric Air Source Heat Pump Broadband Coverage: Up to TBC* Mbps download speed EPC Rating: TBC Council Tax: North Yorkshire Council Band 'TBC' Current Planning Permission: No current valid planning permissions Imagery Disclaimer: Some photographs and videos within these sales particulars may have been digitally enhanced or edited for marketing purposes.
They are intended to provide a general representation of the property and should not be relied upon as an exact depiction.
Viewings: Strictly via the selling agent – Stephensons Estate Agents – *Download speeds vary by broadband providers so please check with them before purchasing.
Value & comps
No previous sales on record.
Returns
Set an offer; the calculator follows it.
We're still gathering serviced-accommodation data for this area.
Archie refurb estimate: a Pro feature
0.0% below asking
This is not financial or investment advice. Prop AI Deals is not authorised by the Financial Conduct Authority (FCA) to provide investment advice.
All investment calculators, property analyses, and AI-generated insights are for informational purposes only. Property investment carries risk and may result in financial loss. All calculations should be independently verified and you should consult with FCA-authorised financial advisors before making any investment decisions.
Past performance does not guarantee future results. Tax implications vary by individual circumstances.
Deal
Properties like this can earn 2–3x BTL yields when converted to HMO, with retrofit costs around £10k/room. Sign in to see the full tier, yield projection, and cost breakdown.
Commercial properties like this can earn 30-50% higher yields when converted to residential under Class MA / Q / P / PA, with prior approval costing ~GBP 96/unit. Sign in to see the recommended route, yield uplift, and cost breakdown.
BRRR-suited properties can recycle 80-100% of investor capital on refi, leaving a high-yielding rental with most of the money out. Sign in to see the refurb cost stack, ARV projection, and refinance maths.
Detached + large garden = sub-division play. Pro tier unlocks the tier badge, plot size, uplift estimate, and regional land benchmark.
Short-lease flats trade at deep discount, but extending under the 1993 Act often costs far less than the discount. Pro tier unlocks the tier badge, premium breakdown, long-lease ARV and arbitrage maths.
See projected short-stay revenue vs a vanilla BTL for this property.
See real sub-let margins (HMO room rates & SA nightly rates) vs the landlord rent.
Area
Agent & docs
FAQ
About Plot 8, Cawood Road, Wistow
Explore nearby