3-bedroom terraced house · SK5 8LA
For saleListed 65 days
Opportunity summary
See Archie’s verdict, returns by strategy and what to check before viewing.
About
Are you looking for a RECENTLY RENOVATED, modernised and EXTENDED family home that is spread across THREE FLOORS of versatile living space and externally benefitting from an 5.68m x 3.27m (approx) OUTBUILDING that features an additional RECEPTION ROOM and a separate UTILITY ROOM?
- Not to mention a LARGE GARDEN that has been LANDSCAPED and is SOUTH-FACING.... If so, then look no further...
this bright, SPACIOUS and STYLISHLY presented home boasts a NEW ROOF (2024) and GREAT SIZED ROOMS throughout including an inviting entrance hallway with a NEW FRONT DOOR (2026), a spacious lounge that also leads to the EXTENDED reception room that is currently being used as a dining room and features THREE SKYLIGHTS, a window and FRENCH DOORS that allows the natural light to beam throughout the room but also that leads you straight out to the STUNNING GARDEN.
There is a MODERN KITCHEN that features INTEGRATED APPLIANCES including fridge, freezer, WASHING MACHINE, oven & hob.
The first floor comprises THREE BEDROOMS - all of which are a great size, ample storage space and a MODERN BATHROOM that was finished late 2024.
The second floor benefits from a LOFT CONVERSION that features two SKYLIGHTS and a built-in wardrobe area - the rest of the space is currently being used as a 4th bedroom, but it provides a useful, additional versatile space - ideal for individual needs.
The property is in great condition and benefits from gas central heating and uPVC double glazed windows with the majority of windows being updated in 2025 and the rest within the last 10 years - making the property READY TO MOVE INTO and ideal for a wide range of buyers including first time buyers, young professionals, upsizers and families!
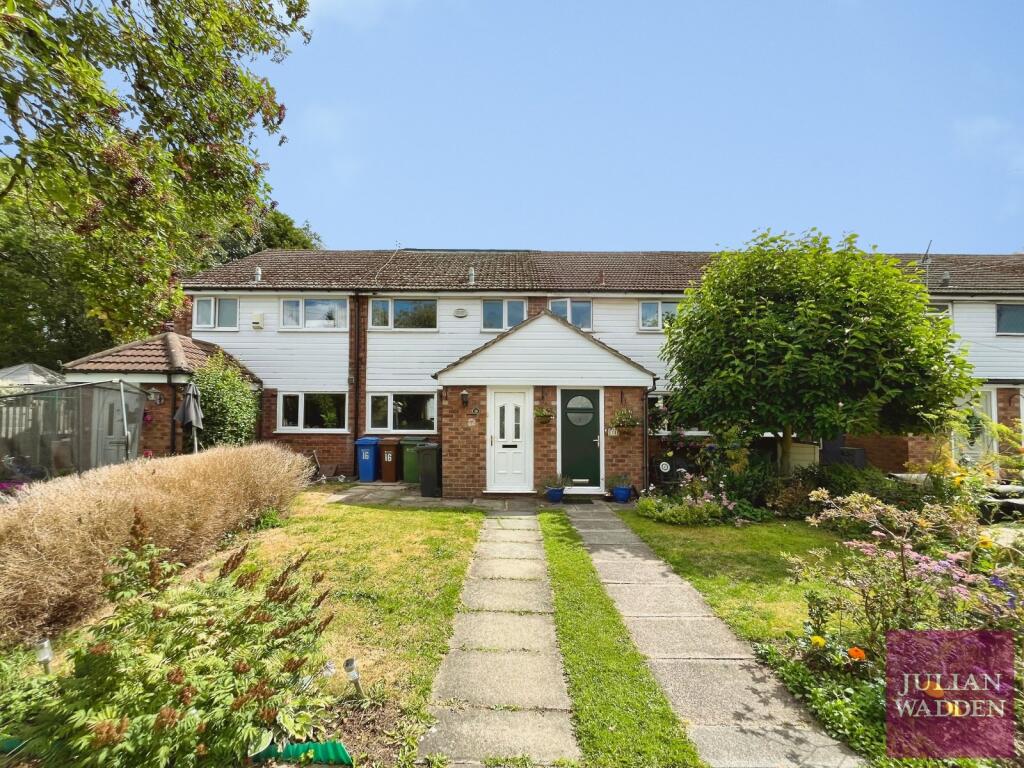
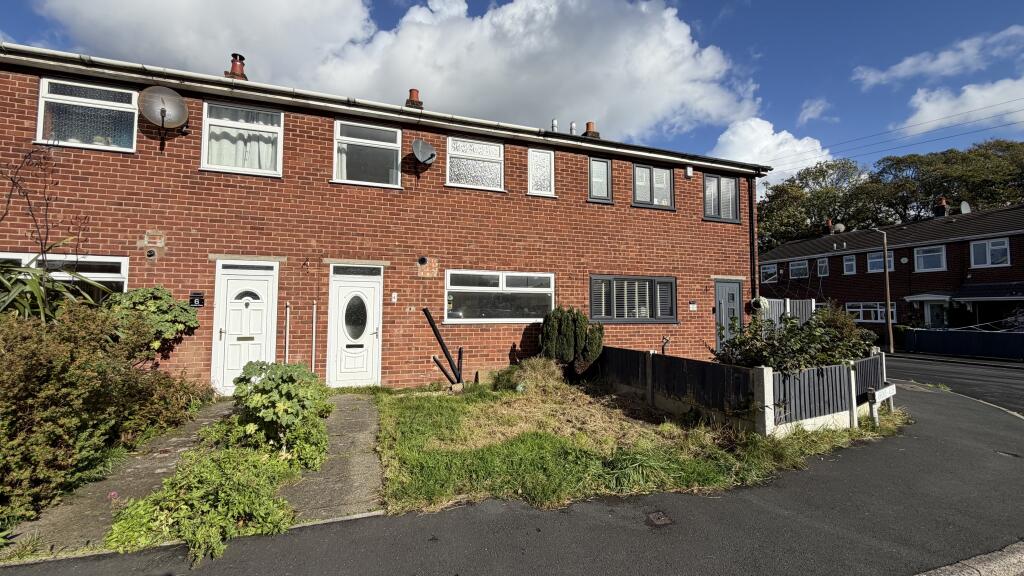
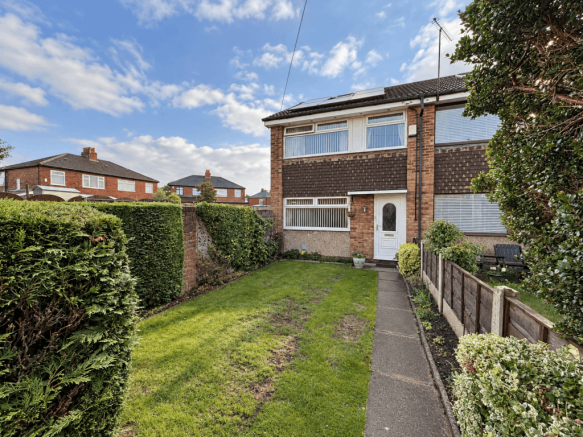
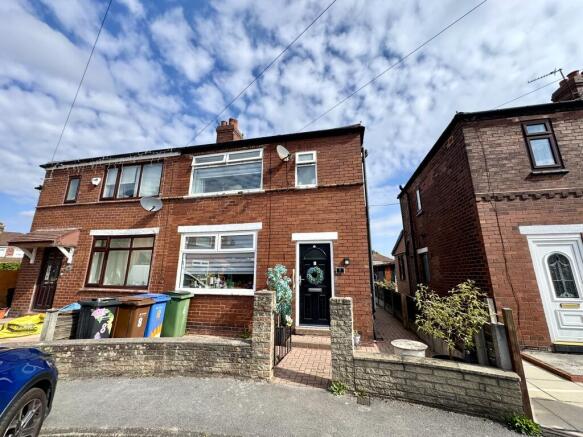
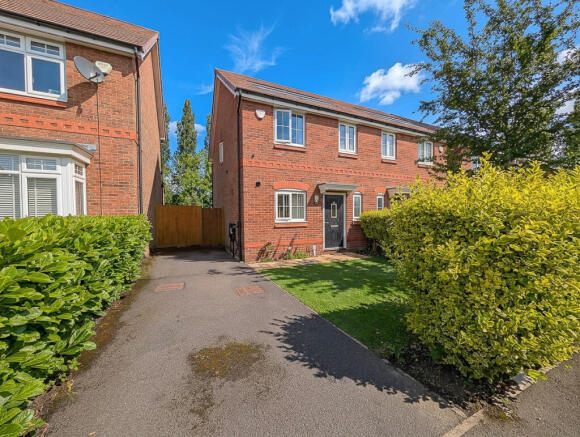
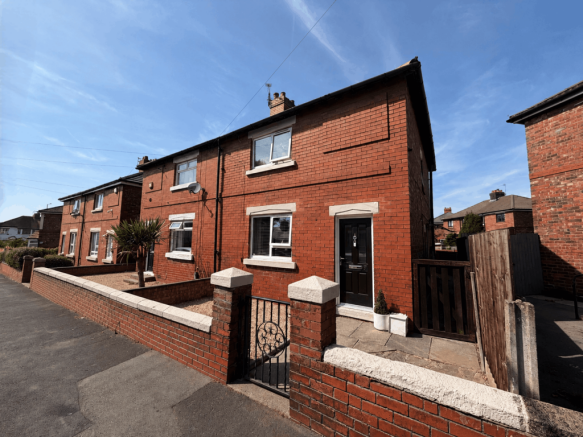
The property is NOT OVERLOOKED to the front and benefits from a GREENERY AREA that separates the houses.
To the front there is a DRIVEWAY that fits THREE CARS and to the rear the garden is paved, making it LOW MAINTENANCE and convenient , it has been LANDSCAPED, is SOUTH-FACING - so sun all day with stunning GREENERY VIEWS to one side.
With the OUTBUILDING being located at the end of the garden which again provides ideal versatile space suitable for individual needs.
Situated within close proximity to a variety of excellent local amenities, including shops, food/drink establishments and Reddish Vale Nature Reserve.
For commuters, there are convenient TRANSPORT LINKS from Brinnington Station - which is within WALKING DISTANCE from the property, bus routes and the M60, making it an ideally located for commuters travelling to Manchester or Stockport.
Reputable schools are nearby, such as Highfields Collage and Westmoreland Primary.
As well as the property being perfect for a growing family home, it could also be a brilliant BUY-TO-LET Investment opportunity, with a potential monthly rental income of around £1400 a month, due to the convenient location.
Important to note: Brinnington is seen as one of Stockport council's priority areas for investment and regeneration and has recently received £1million funding from the National Lottery.
Please get in touch with either the Edward Mellor Woodley Branch to arrange a viewing as soon as possible.
It is definitely one to see in person, to imagine yourself living here and to make it your own home.
Value & comps
No previous sales on record.
Returns
Set an offer; the calculator follows it.
We're still gathering serviced-accommodation data for this area.
Archie refurb estimate: a Pro feature
0.0% below asking
This is not financial or investment advice. Prop AI Deals is not authorised by the Financial Conduct Authority (FCA) to provide investment advice.
All investment calculators, property analyses, and AI-generated insights are for informational purposes only. Property investment carries risk and may result in financial loss. All calculations should be independently verified and you should consult with FCA-authorised financial advisors before making any investment decisions.
Past performance does not guarantee future results. Tax implications vary by individual circumstances.
Deal
Properties like this can earn 2–3x BTL yields when converted to HMO, with retrofit costs around £10k/room. Sign in to see the full tier, yield projection, and cost breakdown.
Commercial properties like this can earn 30-50% higher yields when converted to residential under Class MA / Q / P / PA, with prior approval costing ~GBP 96/unit. Sign in to see the recommended route, yield uplift, and cost breakdown.
BRRR-suited properties can recycle 80-100% of investor capital on refi, leaving a high-yielding rental with most of the money out. Sign in to see the refurb cost stack, ARV projection, and refinance maths.
Detached + large garden = sub-division play. Pro tier unlocks the tier badge, plot size, uplift estimate, and regional land benchmark.
Short-lease flats trade at deep discount, but extending under the 1993 Act often costs far less than the discount. Pro tier unlocks the tier badge, premium breakdown, long-lease ARV and arbitrage maths.
See projected short-stay revenue vs a vanilla BTL for this property.
See real sub-let margins (HMO room rates & SA nightly rates) vs the landlord rent.
Area
Agent & docs
FAQ
About Blackberry Lane, Brinnington
Explore nearby