2-bedroom flat · BS23 2BS
For saleListed 7 days
Opportunity summary
See Archie’s verdict, returns by strategy and what to check before viewing.
About
**House Fox estate agents presents…** An exceptional opportunity to enjoy coastal living at its finest with this beautifully presented third floor two-bedroom apartment, occupying an enviable position on the highly sought-after Manilla Crescent, almost opposite Marine Lake.
Boasting stunning, far-reaching views across Weston-super-Mare's seafront, Knightstone Island & the Welsh coast in the far distance, this stylish home successfully combines period charm and character with contemporary luxury, all within moments of the beach, promenade and town centre.
Accessed via a well-maintained communal entrance, the apartment immediately impresses with its attractive period features and wonderfully light and airy accommodation.Well presented throughout by the current owners, the property has been thoughtfully designed to maximise both space and natural light, with tasteful neutral decoration and high-quality finishes creating a sophisticated yet welcoming environment.
The impressive open-plan kitchen, living and dining area forms the heart of the home, providing a superb space for everyday living and entertaining, with generous original sash windows framing captivating coastal views and creating a wonderful sense of openness.
The accommodation further comprises a welcoming entrance hallway, two generously proportioned double bedrooms, including a bedroom benefiting from its own en-suite facilities, together with a stylish contemporary family bathroom.
The carefully considered layout provides an excellent balance of comfort, practicality and modern living, while central heating ensures year-round comfort.
Beautifully finished throughout, this superb apartment is ready for its new owners to move straight into and enjoy.
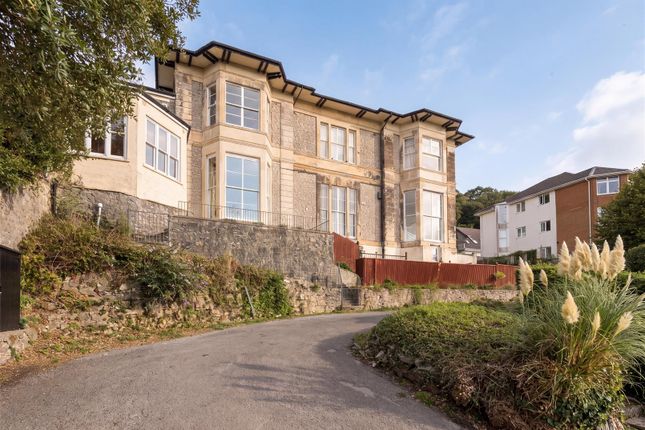
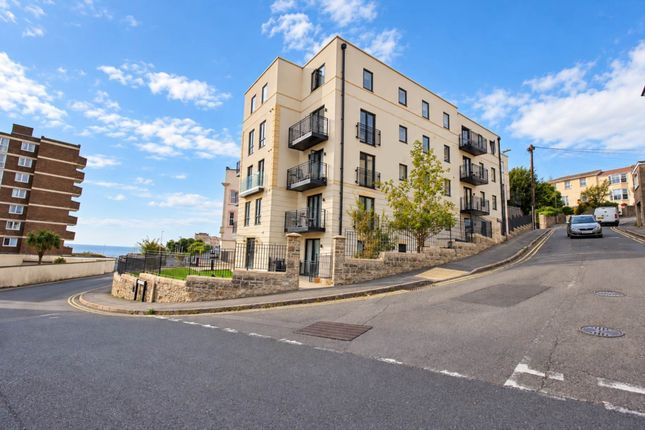
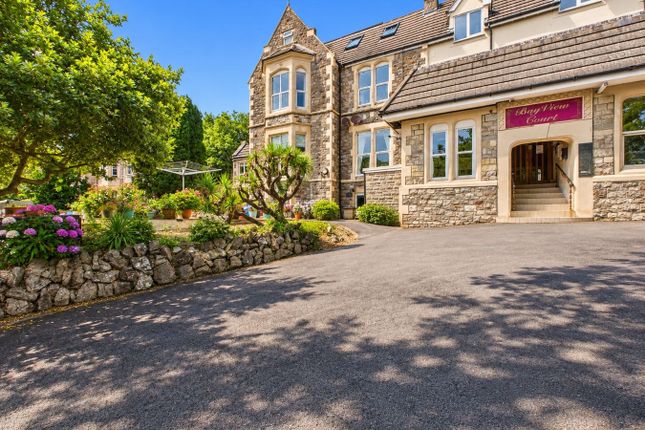
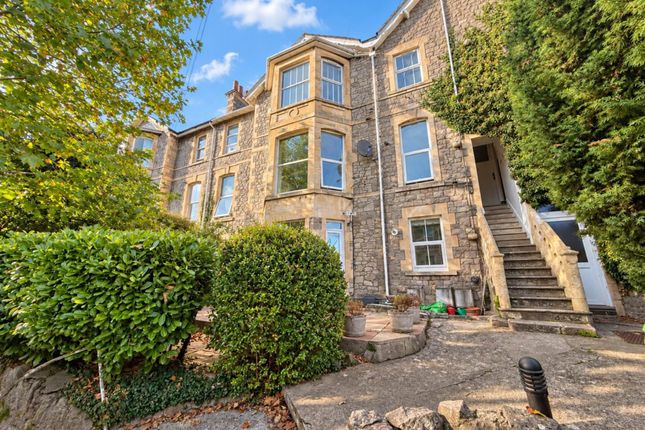
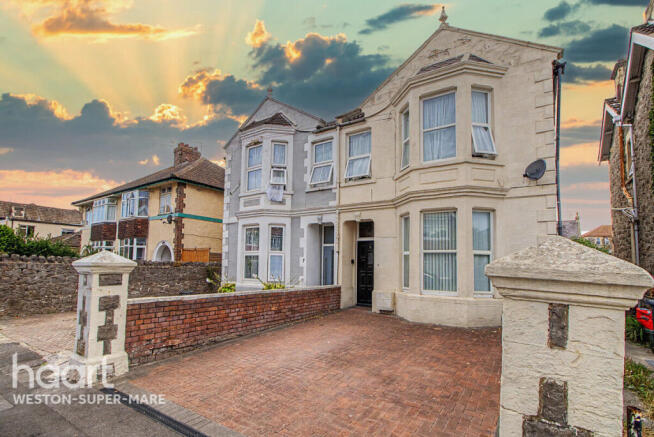
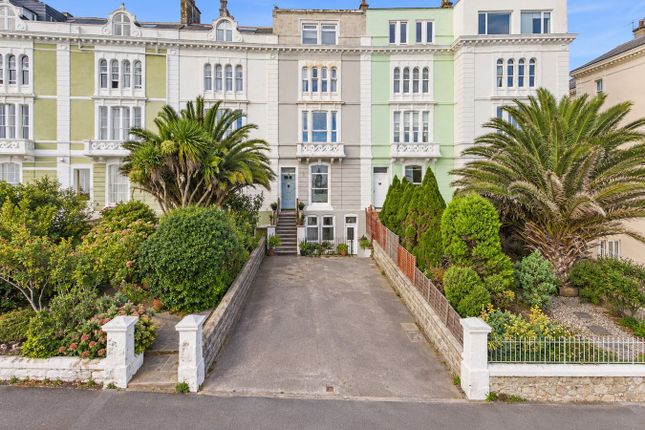
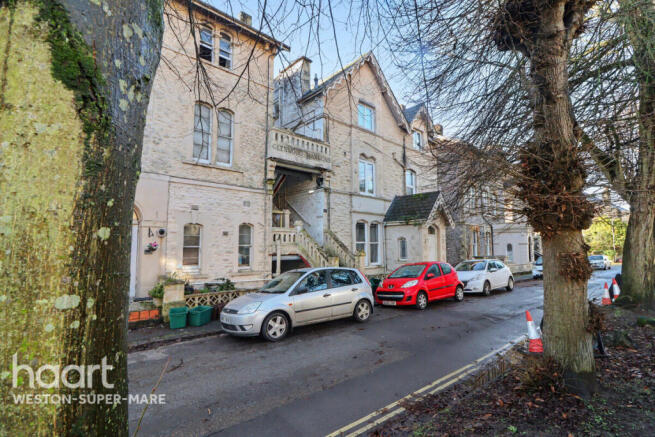
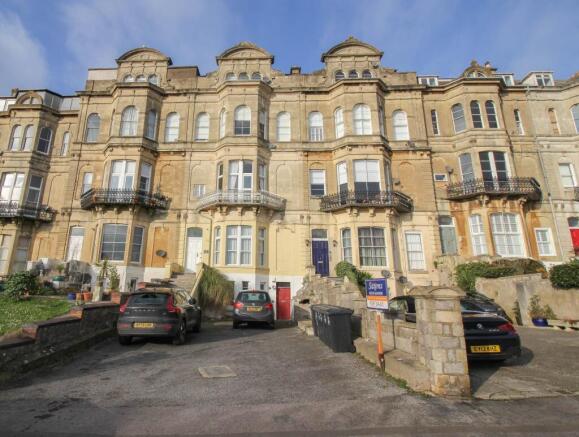
The property forms part of an attractive and well-maintained period building, benefiting from a proactive management company and recent external redecoration, helping to preserve its impressive appearance.
Its outstanding location places Marine Lake, Knightstone Island and the glorious Weston-super-Mare coastline quite literally on the doorstep, while the town centre, independent shops, restaurants, cafés, leisure facilities and excellent transport connections are all within easy reach.
Whether seeking a stylish permanent residence, a coastal retreat or an attractive investment opportunity, this outstanding apartment offers a rare combination of character, contemporary elegance and an exceptional seaside setting.
**Offered for sale with no onward chain complications**, an early viewing is strongly recommended to fully appreciate the quality of accommodation, breathtaking views and superb location this wonderful property has to offer.
Communal Entrance Communal entrance door with intercom opening to lobby with further door to hallway & and stair flight rising to third floor: Hall Private entrance door to Apartment 4.
Opening to Hall with, doors to all rooms, ceiling spotlights.
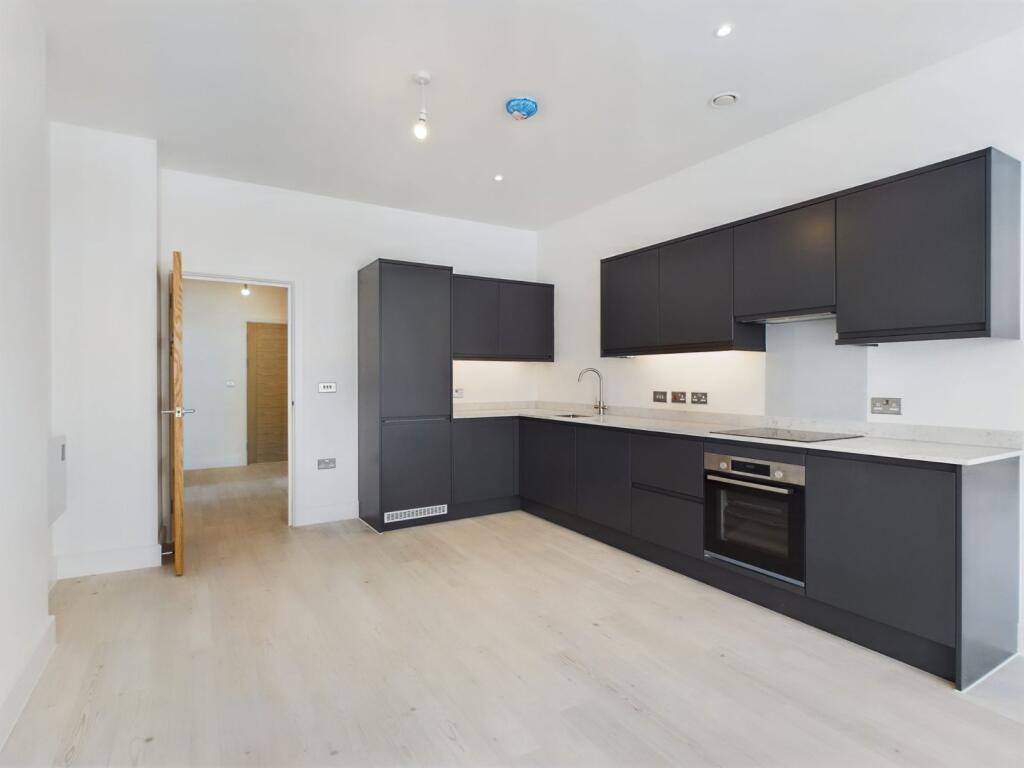
Open-Plan Kitchen/Living Room 6.28m x 5.13m (20' 7" x 16' 10") The heart of the home with magnificent sea views from the beautiful & original sash windows.
Carpeted flooring in living space, solid hardwood flooring, range of wall and floor units, solid oak and marble work surfaces, stainless steel one and a half bowl sink with mixer tap over, integrated neff four ring gas hob with electric oven under and extraction hood over, integrated dishwasher, integrated fridge/freezer, cooking island/breakfast bar.
Welsh slate decorative fireplace with marble hearth, two radiators, coved ceiling and ceiling spotlights.
Bedroom One 2.65m x 3.24m (8' 8" x 10' 8") Timber framed single glazed sliding sash window with secondary double glazing, coved ceiling, ceiling light, storage cupboard. Door to en-suite.
En-Suite Tiled flooring, low level W/C, wash hand basin set in vanity unit, enclosed mains fed shower with 'Waterfall' style shower, part tiled walls, extraction fan, ceiling spotlights.
Bedroom Two 3.57m x 4.73m (11' 9" x 15' 6") Carpeted flooring, radiator, timber framed single glazed sliding sash window with secondary double glazing, storage cupboard housing wall mounted gas fired combination boiler, coved ceiling, ceiling light.
Bathroom & Utility Modern white suite consisting low level W/C, pedestal wash hand basin, panelled bath with shower attachment.
Vinyl flooring, tiled walls, part mirrored wall, space and plumbing for washing machine, extraction fan, ceiling spotlights.
Agents Note This property owns 1/5th of the Freehold and the block is managed by the residents who keep monthly charges low at just £45. The lease is ~ 950 years.
The property has recently been re-painted front & rear. Internally our vendor has added acoustic ceilings which not only reduces sound transfer but helps further insulate the property.
All approximate room measurements are shown on the attached floorplan.
Please note - These particulars, whilst believed to be accurate, are set out as a general outline only for guidance and do not constitute any part of an offer or contract.
Intending purchasers should not rely on them as statements of representation of fact, but must satisfy themselves by inspection or otherwise as to their accuracy.
No person in this firms employment has the authority to make or give any representation or warranty in respect of the property.
Some photographs may have been virtually staged with ai and none of the furniture shown is included...
Value & comps
No previous sales on record.
Returns
Set an offer; the calculator follows it.
We're still gathering serviced-accommodation data for this area.
Archie refurb estimate: a Pro feature
0.0% below asking
This is not financial or investment advice. Prop AI Deals is not authorised by the Financial Conduct Authority (FCA) to provide investment advice.
All investment calculators, property analyses, and AI-generated insights are for informational purposes only. Property investment carries risk and may result in financial loss. All calculations should be independently verified and you should consult with FCA-authorised financial advisors before making any investment decisions.
Past performance does not guarantee future results. Tax implications vary by individual circumstances.
Deal
Properties like this can earn 2–3x BTL yields when converted to HMO, with retrofit costs around £10k/room. Sign in to see the full tier, yield projection, and cost breakdown.
Commercial properties like this can earn 30-50% higher yields when converted to residential under Class MA / Q / P / PA, with prior approval costing ~GBP 96/unit. Sign in to see the recommended route, yield uplift, and cost breakdown.
BRRR-suited properties can recycle 80-100% of investor capital on refi, leaving a high-yielding rental with most of the money out. Sign in to see the refurb cost stack, ARV projection, and refinance maths.
Detached + large garden = sub-division play. Pro tier unlocks the tier badge, plot size, uplift estimate, and regional land benchmark.
Short-lease flats trade at deep discount, but extending under the 1993 Act often costs far less than the discount. Pro tier unlocks the tier badge, premium breakdown, long-lease ARV and arbitrage maths.
See projected short-stay revenue vs a vanilla BTL for this property.
See real sub-let margins (HMO room rates & SA nightly rates) vs the landlord rent.
Area
Agent & docs
FAQ
About Flat 4, 6, Manilla Crescent, Weston-Super-Mare
Explore nearby