4-bedroom property · TQ12 3NE
For saleReduced £15k (−4.3%) on 16 JulListed 391 days
Opportunity summary
See Archie’s verdict, returns by strategy and what to check before viewing.
About
A Spacious Four-Bedroom Townhouse in the Heart of Kingsteignton.
Ideally situated in the centre of Kingsteignton, this generously proportioned four-bedroom townhouse offers convenient access to local amenities and excellent transport links via the A380 to Exeter, Plymouth, and Torbay.
The accommodation is thoughtfully arranged across three levels.
The main floor features a spacious lounge, a separate dining room, a well-appointed kitchen, a guest WC/shower room, and a family bathroom. The upper level offers three comfortable bedrooms.
On the lower ground floor, a large, versatile suite provides exceptional flexibility—perfect for use as a guest bedroom, home office, additional reception room, or even a business space, depending on your needs.
This property presents an ideal opportunity for families or professionals seeking adaptable living in a highly accessible and well-connected location.
Ground Floor Accommodation Upon entering the property, you are welcomed into a spacious entrance hall, which provides access to a generously sized fourth bedroom or second reception room.
Extending the full length of the property, this expansive and versatile space offers a wealth of possibilities—ideal for use as a guest suite, home office, additional lounge, business space, or tailored to suit your individual needs and lifestyle.
First Floor Accommodation Heading upstairs to the main floor, you’ll find a guest WC/Shower Room, a well-proportioned kitchen/diner, and a spacious, elevated lounge.
The kitchen/diner has been modernised to a high standard, featuring sleek white cabinetry complemented by a white and grey, square-edged marble-effect worktop and a matching grey tiled splash back.
The kitchen is equipped with an eye-level oven and an electric hob, offering both style and practicality for everyday cooking and entertaining.
The lounge is generously sized and enjoys elevated, panoramic views across Kingsteignton—creating a bright and welcoming space ideal for relaxing or entertaining.
Second Floor Accommodation Ascending to the top floor, you are welcomed into the principal bedroom—a generously sized room that benefits from stunning panoramic views across Kingsteignton, creating a serene and light-filled retreat.
To the rear of the property is the second bedroom, ideally suited as a comfortable guest suite. The third bedroom, slightly smaller in size, would make an excellent nursery or child’s room.
The modern family bathroom is well-appointed with an L-shaped bath and overhead shower, complemented by a white ceramic WC and a matching wash basin set atop a practical vanity unit with built-in storage.
External Features To the front of the property, you’ll find a generously sized single garage, driveway parking, and the main entrance to the home.
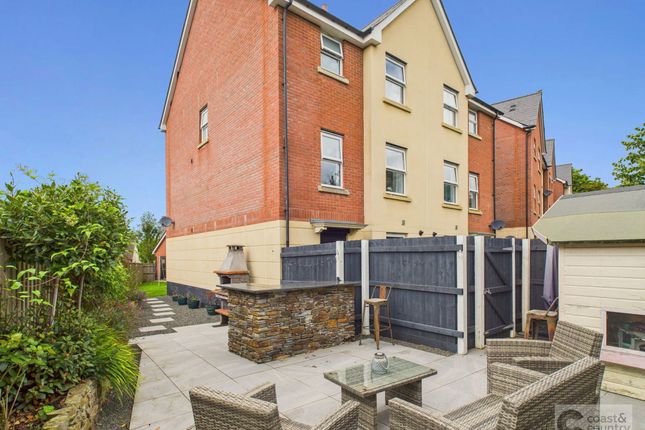
The expansive rear garden is thoughtfully tiered, offering multiple unique spaces that blend functionality with charm.
The first level features a welcoming social area, beautifully enhanced by the tranquil leat that runs through the garden.
Ascending to the next tier, you’ll discover an additional entertaining space—ideal for outdoor dining or relaxing.
Further up, a dedicated area provides the perfect spot for potted plants and includes a raised flower bed, adding colour and character to the landscape.
At the top of the garden lies the standout feature: A well-designed outbuilding, ideal for use as a home office, creative studio, or a cosy retreat to enjoy the garden year-round, even during the cooler months.
Practical touches such as electrical power points are thoughtfully placed throughout the garden, adding convenience to this impressive outdoor space.
Location The property is located in a cul-de-sac within Kingsteignton. Kingsteignton is a charming town and civil parish situated in South Devon, within the Teignbridge district.
Nestled at the head of the picturesque Teign Estuary and just west of the coastal town of Teignmouth, it offers a blend of scenic surroundings and excellent transport links.
The town is conveniently bypassed by the A380 and also served by the A383, A381, B3193, and B3195—making commuting and travel exceptionally straightforward.
The area is well-served by a range of local schools, including Rydon Primary School, Teign School, Kingsteignton School, and Saint Michael's Church of England School—making it an appealing location for families.
Services Mains Electricity Gas Central Heating Mains Water Mains Drainage Local Authority Teignbridge District Council Viewings To view this property, please call or email us and we will arrange a time that suits you.
Value & comps
No previous sales on record.
Returns
Set an offer; the calculator follows it.
We're still gathering serviced-accommodation data for this area.
Archie refurb estimate: a Pro feature
0.0% below asking
This is not financial or investment advice. Prop AI Deals is not authorised by the Financial Conduct Authority (FCA) to provide investment advice.
All investment calculators, property analyses, and AI-generated insights are for informational purposes only. Property investment carries risk and may result in financial loss. All calculations should be independently verified and you should consult with FCA-authorised financial advisors before making any investment decisions.
Past performance does not guarantee future results. Tax implications vary by individual circumstances.
Deal
Properties like this can earn 2–3x BTL yields when converted to HMO, with retrofit costs around £10k/room. Sign in to see the full tier, yield projection, and cost breakdown.
Commercial properties like this can earn 30-50% higher yields when converted to residential under Class MA / Q / P / PA, with prior approval costing ~GBP 96/unit. Sign in to see the recommended route, yield uplift, and cost breakdown.
BRRR-suited properties can recycle 80-100% of investor capital on refi, leaving a high-yielding rental with most of the money out. Sign in to see the refurb cost stack, ARV projection, and refinance maths.
Detached + large garden = sub-division play. Pro tier unlocks the tier badge, plot size, uplift estimate, and regional land benchmark.
Short-lease flats trade at deep discount, but extending under the 1993 Act often costs far less than the discount. Pro tier unlocks the tier badge, premium breakdown, long-lease ARV and arbitrage maths.
See projected short-stay revenue vs a vanilla BTL for this property.
See real sub-let margins (HMO room rates & SA nightly rates) vs the landlord rent.
Area
Agent & docs
FAQ
About 3 Leate Terrace, Crossley Moor Road, Newton Abbot
Explore nearby