Modern Method of Auction
Auction date not yet published
5-bedroom detached house · PR6 9PQ
For saleListed 213 days
Opportunity summary
See Archie’s verdict, returns by strategy and what to check before viewing.
About
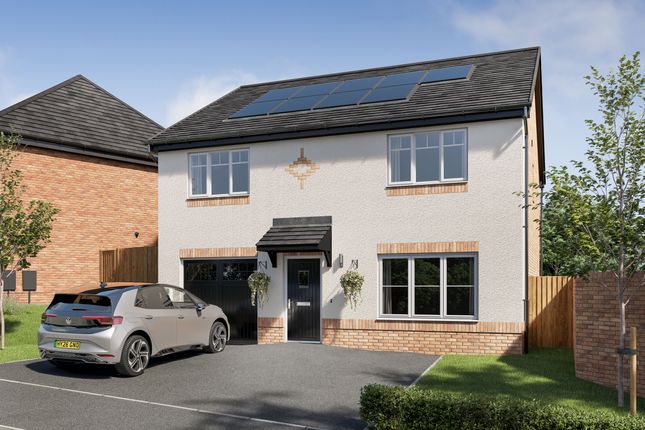
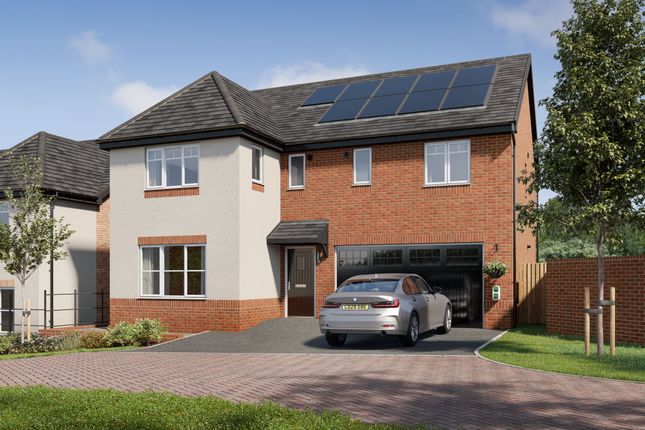
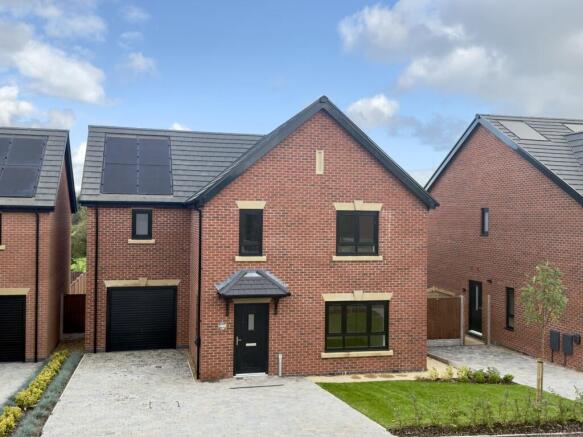
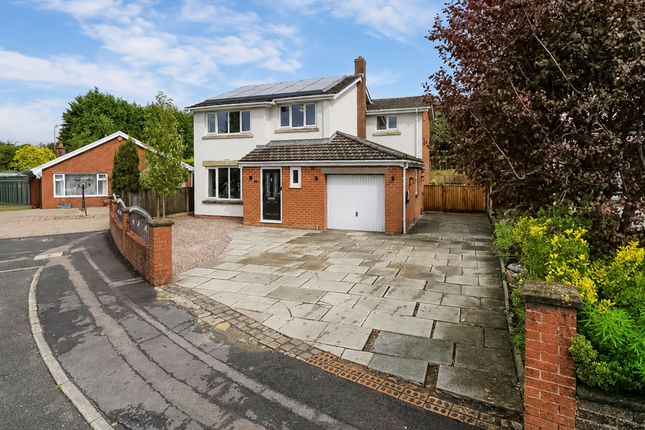
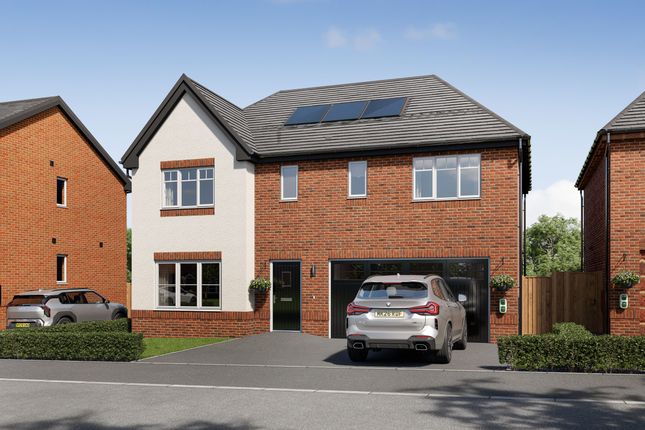
A remarkable opportunity to purchase a brand-new, never-lived-in detached home, completed in 2024 and available with no onward chain.
Offering over 2,300 sq ft of beautifully designed living space across three floors, this substantial property is set on a peaceful cul-de-sac in the ever-popular village of Anderton — just moments from the natural beauty of Rivington and the amenities of Adlington.
Anderton is one of Lancashire’s hidden gems, set within walking distance of Rivington’s reservoirs, woodlands and moorland trails, it’s the ideal base for those who love the outdoors — whether you’re into walking, cycling or simply soaking up the scenery.
Families are well catered for too, with highly regarded schools nearby, including Albany Academy and Rivington & Blackrod High School.
Adlington village offers everything from independent shops and cafés to train links into Manchester and Preston, while Chorley town centre is just a short drive away.
Community-focused and semi-rural, this location strikes the perfect balance between peaceful living and modern convenience.
From the moment you step inside, it’s clear this is a home built with comfort and quality in mind.
The spacious entrance hall sets the tone, finished with luxury vinyl flooring and underfloor heating that runs throughout the ground floor. Immediately to your right is a modern WC.
The stairs rise ahead, with practical understairs storage tucked neatly underneath.
To the left is a generously proportioned lounge with a wide box bay window, making this an ideal space for relaxing evenings or entertaining guests.
To the rear, the property opens out into a stunning full-width open-plan kitchen, living and dining space.
Twin sets of doors — French doors and aluminium bi-folds — lead to the rear garden, creating a seamless indoor-outdoor connection.
The kitchen is finished to a high specification, with granite worktops, a central island, integrated appliances, and twin ovens.
A separate utility room offers further storage and a side entrance — ideal for muddy boots and dogs after a Rivington hike.
The first floor hosts three large double bedrooms and a beautifully appointed family bathroom.
Bedroom 2, located at the front of the house, benefits from its own en-suite shower room — ideal for guests or older children. Bedroom 3 and Bedroom 5 are to the rear, overlooking the garden.
The family bathroom is positioned at the front and finished with a high-quality suite, full-height tiling, and a shower over the bath. The top floor is home to a truly impressive master suite.
Stretching over 25 feet, Bedroom 1 boasts vaulted ceilings and Velux windows to both the front and rear, creating a bright and airy feel.
The en-suite is equally impressive, with a spacious walk-in shower, vanity unit, and modern tiling throughout.
Also on this floor is Bedroom 4 — another full-sized double, making this level ideal for a luxurious master retreat, home office, or older teenager’s private space.
Externally, to the front, the property features a wide tarmac driveway offering off-road parking for three vehicles.
A pathway leads down both sides of the home, giving access to the rear garden, which is fully enclosed and designed for easy maintenance.
With a large paved patio and a lawned area, it’s the perfect spot for kids to play and summer dining.
This is a rare chance to secure a brand new, high-spec home in one of Chorley’s most desirable semi-rural settings.
Spacious, stylish, and ready to move into with no onward chain — this is a house built for modern family life.
Auctioneer Comments: This property is for sale by Modern Method of Auction allowing the buyer and seller to complete within a 56 Day Reservation Period.
Interested parties’ personal data will be shared with the Auctioneer (iamsold Ltd). If considering a mortgage, inspect and consider the property carefully with your lender before bidding.
A Buyer Information Pack is provided, which you must view before bidding. The buyer is responsible for the Pack fee.
For the most recent information on the Buyer Information Pack fee, please contact the iamsold team.
The buyer signs a Reservation Agreement and makes payment of a Non-Refundable Reservation Fee of 4.5% of the purchase price inc VAT, subject to a minimum of £6,600 inc. VAT.
This Fee is paid to reserve the property to the buyer during the Reservation Period and is paid in addition to the purchase price. The Fee is considered within calculations for stamp duty.
Services may be recommended by the Agent/Auctioneer in which they will receive payment from the service provider if the service is taken. Payment varies but will be no more than £960 inc. VAT.
These services are optional.
Value & comps
No previous sales on record.
See the independent valuation, upside vs guide, and per-strategy max bid for this lot. Sign in to see it.
Returns
Set an offer; the calculator follows it.
We're still gathering serviced-accommodation data for this area.
Archie refurb estimate: a Pro feature
0.0% below starting price
This is not financial or investment advice. Prop AI Deals is not authorised by the Financial Conduct Authority (FCA) to provide investment advice.
All investment calculators, property analyses, and AI-generated insights are for informational purposes only. Property investment carries risk and may result in financial loss. All calculations should be independently verified and you should consult with FCA-authorised financial advisers before making any investment decisions.
Past performance does not guarantee future results. Tax implications vary by individual circumstances.
Deal
Properties like this can earn 2–3x BTL yields when converted to HMO, with retrofit costs around £10k/room. Sign in to see the full tier, yield projection, and cost breakdown.
Commercial properties like this can earn 30-50% higher yields when converted to residential under Class MA / Q / P / PA, with prior approval costing ~GBP 96/unit. Sign in to see the recommended route, yield uplift, and cost breakdown.
BRRR-suited properties can recycle 80-100% of investor capital on refi, leaving a high-yielding rental with most of the money out. Sign in to see the refurb cost stack, ARV projection, and refinance maths.
Detached + large garden = sub-division play. Pro tier unlocks the tier badge, plot size, uplift estimate, and regional land benchmark.
Short-lease flats trade at deep discount, but extending under the 1993 Act often costs far less than the discount. Pro tier unlocks the tier badge, premium breakdown, long-lease ARV and arbitrage maths.
See projected short-stay revenue vs a vanilla BTL for this property.
See real sub-let margins (HMO room rates & SA nightly rates) vs the landlord rent.
Area
Agent & docs
FAQ
About Beech Avenue, Anderton, Lancashire, PR6
Explore nearby