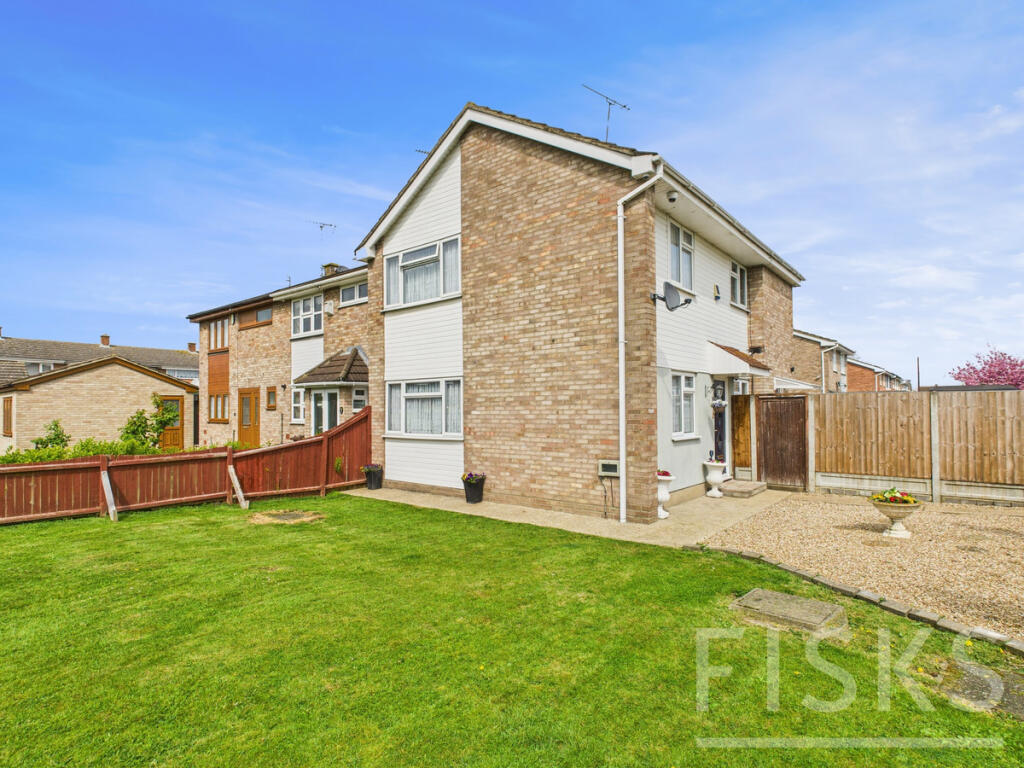
4-bedroom semi-detached house · SS8 0EY
Listing removedListed 59 days
Opportunity summary
See Archie’s verdict, returns by strategy and what to check before viewing.
About
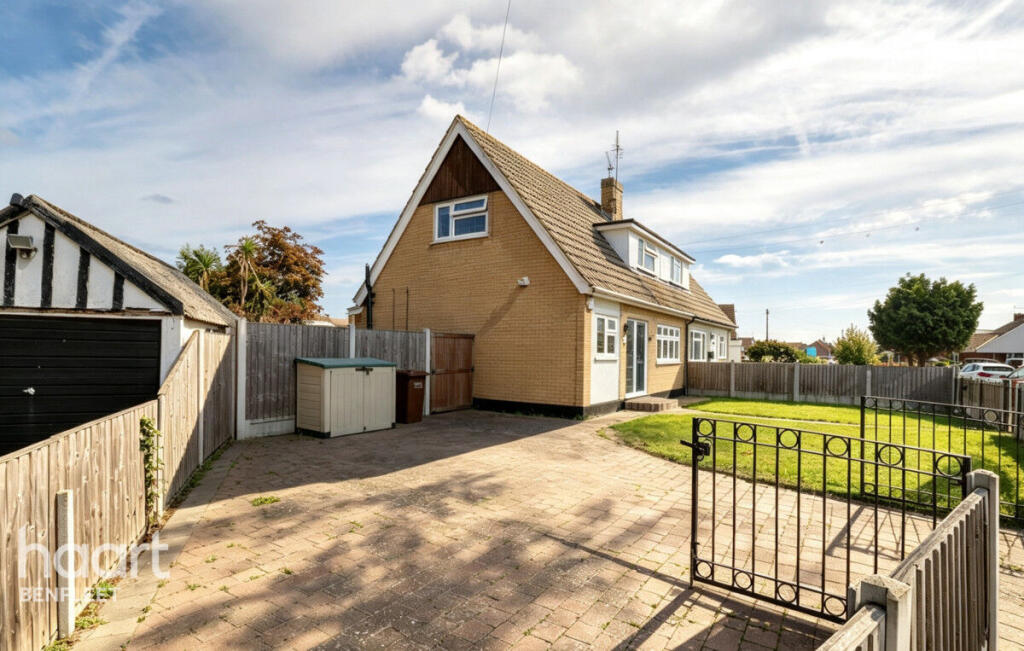
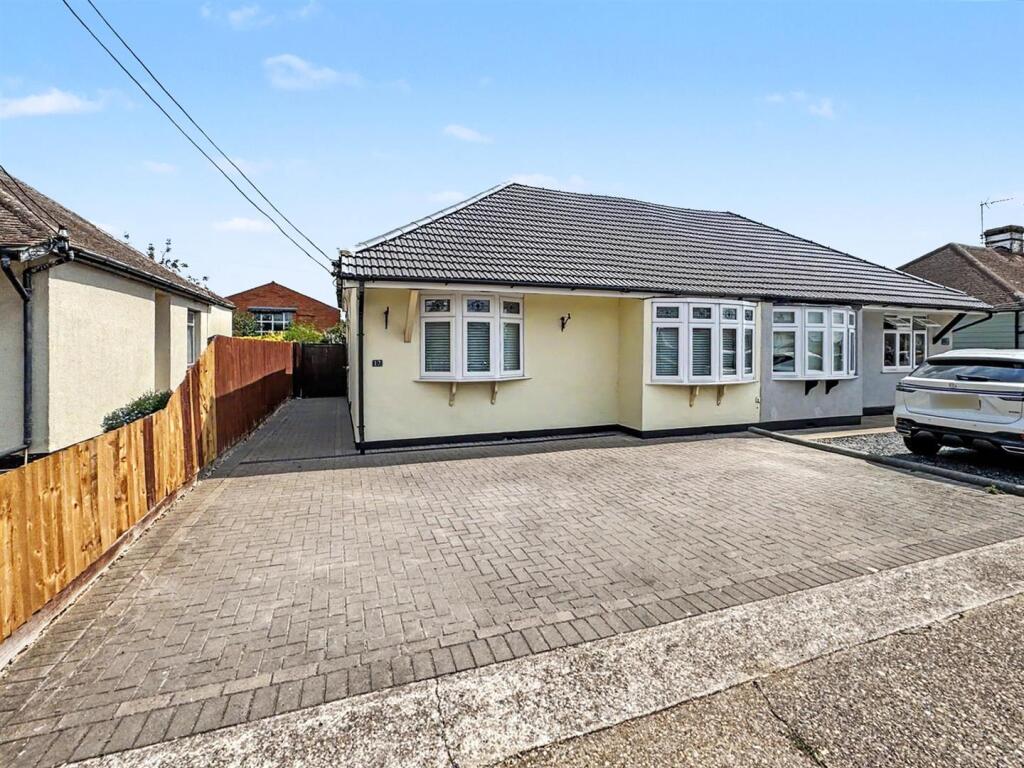
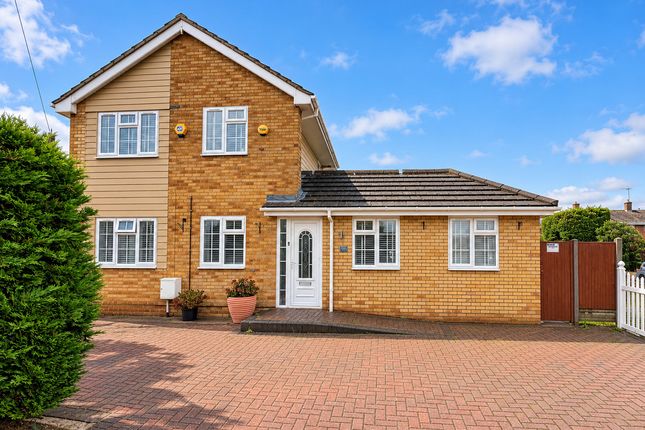
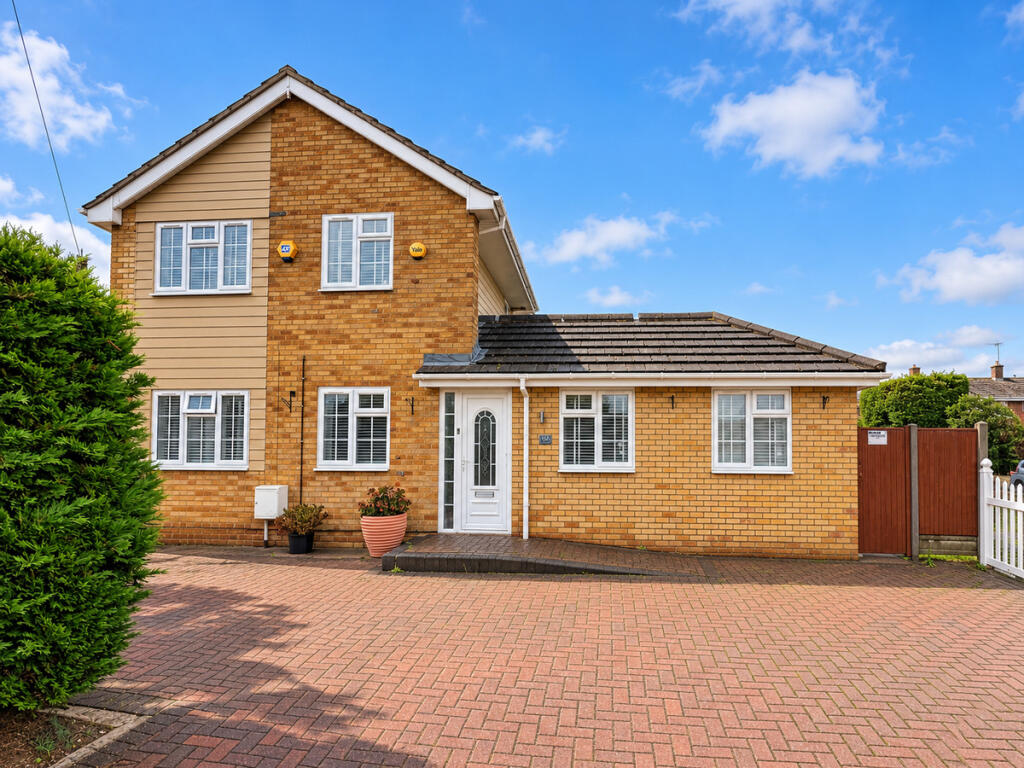
Description Accommodation comprises: Lounge/diner, conservatory, ground floor bedroom, shower room, three first floor bedrooms, bathroom, garage Council Tax Band: C (Castle Point Council) Tenure: Freehold Introduction If space, plot and potential are high on your wish list, this substantial four-bedroom converted bungalow on Hawkesbury Road offers an exciting opportunity.
The property has been significantly enlarged from its original bungalow layout, with the loft converted to provide three additional bedrooms while one bedroom remains on the ground floor.
The living accommodation is equally impressive, with a spacious lounge/diner running the length of the house and a substantial brick-built conservatory extending across the entire rear.
Outside, the large rear garden adds another dimension to the property and provides plenty of space to enjoy.
The home does require improvement and updating, but for buyers prepared to take on a project, there is an enormous amount of existing space and potential to work with.
Ground Floor The sheer amount of ground floor accommodation is one of the property's biggest strengths.
The spacious lounge/diner spans the length of the house, providing a substantial living area with plenty of room to create separate spaces for relaxing and dining.
To the rear, the brick-built conservatory extends across the full width of the property, adding significantly to the living space and providing an excellent outlook over the large garden.
One of the four bedrooms remains on the ground floor, adding flexibility to the layout, while a shower room is also conveniently positioned on this level.
Although updating and improvement are required, the generous proportions provide an excellent foundation for buyers looking to transform the property into a sizeable family home.
The kitchen completes the ground floor.
An inner lobby also doubles up as a study area, the space in this home is immense First Floor The converted loft provides three additional bedrooms, giving the property a total of four bedrooms while retaining the flexibility of having one on the ground floor.
A bathroom is also positioned on the first floor, meaning there are washing facilities on both levels of the home.
The conversion has considerably increased the amount of accommodation available and makes this a particularly interesting proposition for buyers who need plenty of space.
As with the ground floor, there is work to be done, but the existing layout provides an opportunity to improve and personalise the accommodation rather than starting from scratch.
Outside The large rear garden is a real feature and complements the substantial accommodation perfectly, providing an impressive amount of outdoor space with plenty of scope for buyers to make it their own.
To the front, a driveway leads to the garage, which has the unusual benefit of a further door at the rear.
This allows vehicles to pass through the garage and gain access directly into the back garden, adding another level of practicality and versatility.
The combination of a large garden, driveway, garage, rear vehicle access and substantial internal accommodation makes this a property with a huge amount to offer.
It needs work, but for someone looking for a genuine project with space and potential already in place, this could be an exciting opportunity Measurements And Other Features Lounge/Diner 27'6 x 10'11 Kitchen: 13'7 x 7'10 Conservatory: 29'9 x 7'7 Ground floor Shower Room Ground floor bedroom: 13'11 x 9'9 Bedroom: 14'9 x 7'9 Bedroom: 14'3 x 9'10 Bedroom: 10'2 x 8'6 First floor bathroom Garage Drive Garden
Value & comps
No previous sales on record.
Returns
Set an offer; the calculator follows it.
We're still gathering serviced-accommodation data for this area.
Archie refurb estimate: a Pro feature
0.0% below asking
This is not financial or investment advice. Prop AI Deals is not authorised by the Financial Conduct Authority (FCA) to provide investment advice.
All investment calculators, property analyses, and AI-generated insights are for informational purposes only. Property investment carries risk and may result in financial loss. All calculations should be independently verified and you should consult with FCA-authorised financial advisers before making any investment decisions.
Past performance does not guarantee future results. Tax implications vary by individual circumstances.
Deal
Properties like this can earn 2–3x BTL yields when converted to HMO, with retrofit costs around £10k/room. Sign in to see the full tier, yield projection, and cost breakdown.
Commercial properties like this can earn 30-50% higher yields when converted to residential under Class MA / Q / P / PA, with prior approval costing ~GBP 96/unit. Sign in to see the recommended route, yield uplift, and cost breakdown.
BRRR-suited properties can recycle 80-100% of investor capital on refi, leaving a high-yielding rental with most of the money out. Sign in to see the refurb cost stack, ARV projection, and refinance maths.
Detached + large garden = sub-division play. Pro tier unlocks the tier badge, plot size, uplift estimate, and regional land benchmark.
Short-lease flats trade at deep discount, but extending under the 1993 Act often costs far less than the discount. Pro tier unlocks the tier badge, premium breakdown, long-lease ARV and arbitrage maths.
See projected short-stay revenue vs a vanilla BTL for this property.
See real sub-let margins (HMO room rates & SA nightly rates) vs the landlord rent.
Area
Agent & docs
FAQ
About 85 Hawkesbury Road, Canvey Island
Explore nearby