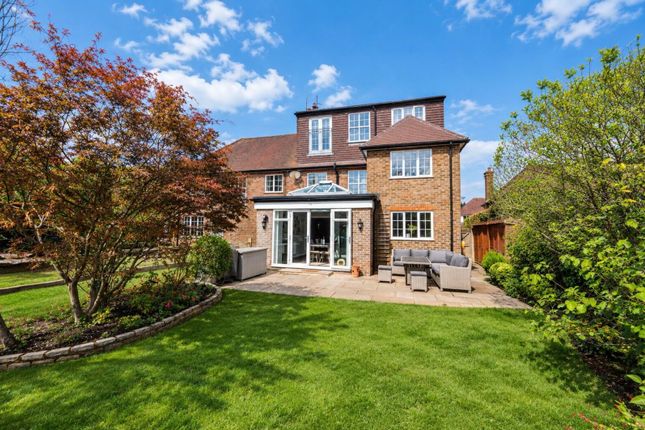
4-bedroom semi-detached house · GU4 8LS
For saleListed 4 days
Opportunity summary
See Archie’s verdict, returns by strategy and what to check before viewing.
About
"What I particularly like about this house is how much flexibility it gives a family.
The dining room is a lovely space, with all that natural light from the roof lantern and doors onto the garden, while the separate sitting room and study mean everyone doesn't have to share the same space.
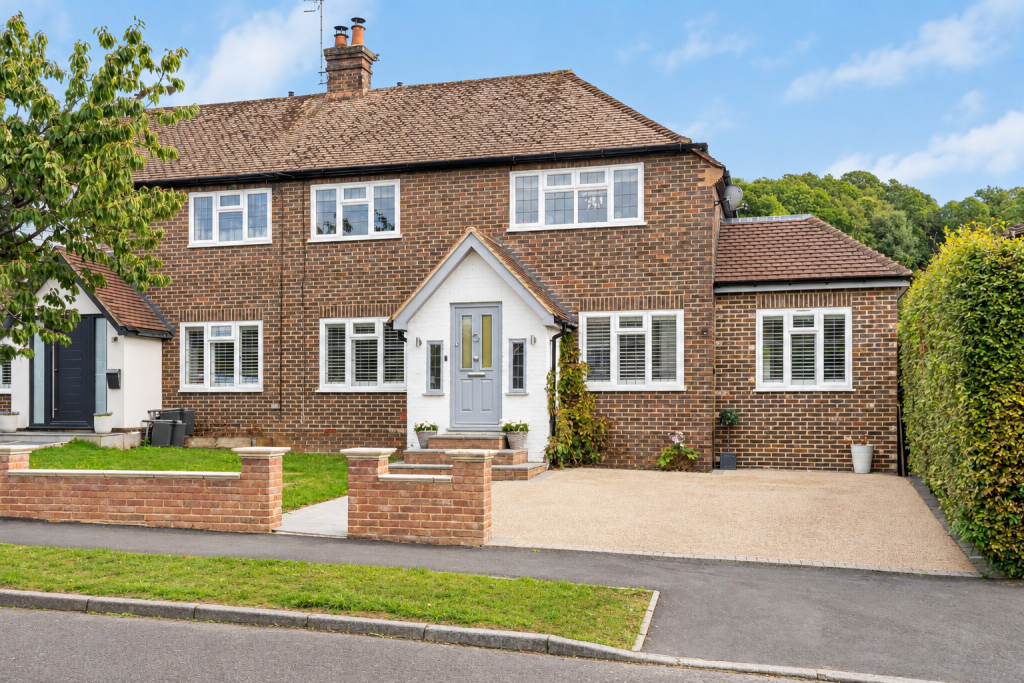
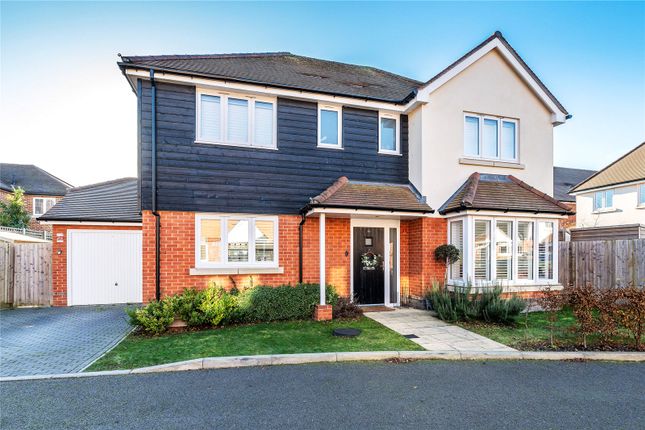
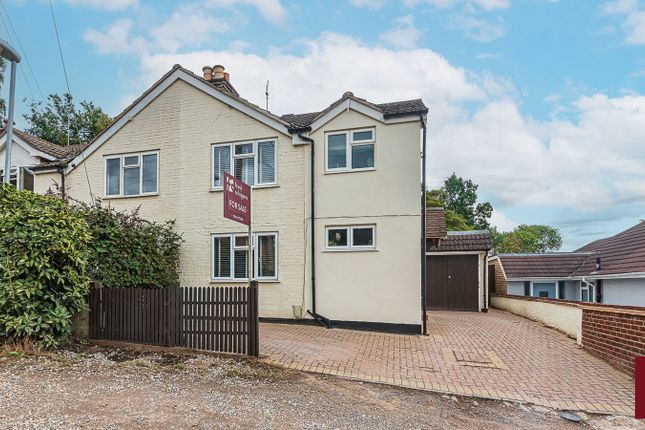
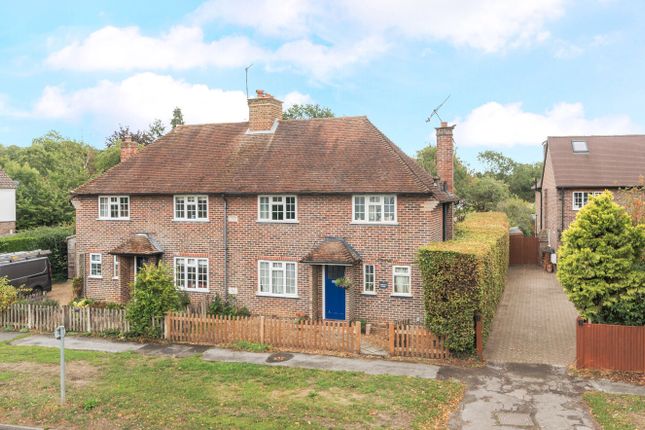
The outlook over the playing fields and access to the village are important parts of the appeal too.” Andrew Blagden-Chantries & Pewleys The Setting This semi-detached family home enjoys an open outlook over neighbouring playing fields, with surrounding countryside providing an attractive backdrop to the village.
Local schools and the village shop are readily accessible, giving the location a practical advantage for family life. The village also has a pub and railway station.
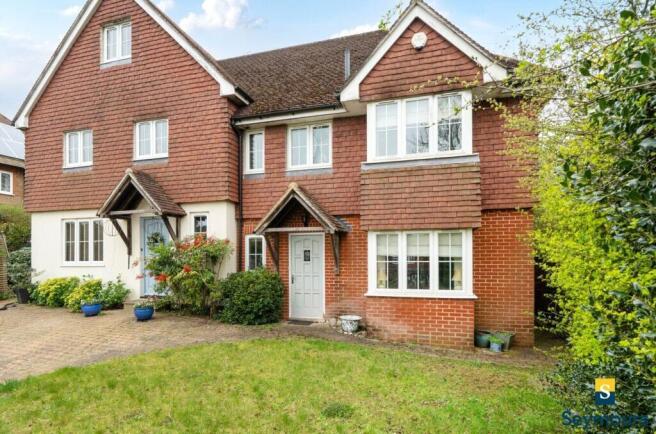
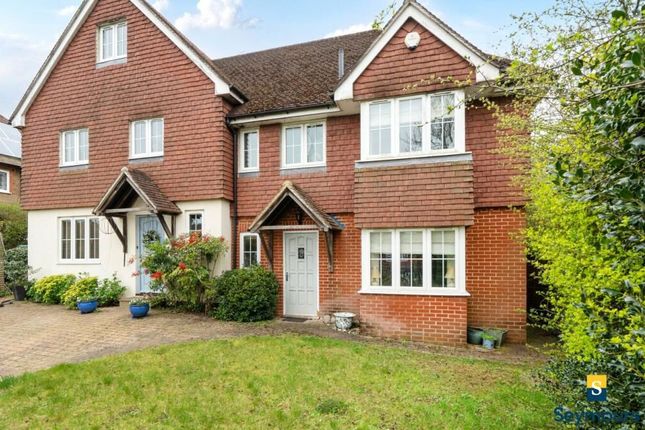
The nearby playing fields add to the sense of openness and provide a useful local amenity. The house itself has been extended and adapted to provide accommodation across three floors.
Its layout combines family spaces for spending time together with separate rooms for quieter activities, working from home and the changing needs of children as they grow.
Kitchen & Garden Dining Room A large glazed roof lantern sits above the dining table, bringing natural light into the centre of the room.
Glazed doors open directly onto the rear patio, while further windows maintain the connection with the garden.
The room has been arranged around a full-sized dining table, with enough surrounding space for furniture and circulation.
It provides a natural place for everyday family meals, but the direct garden access also makes it particularly useful when entertaining or eating outside in warmer weather.
The modern fitted kitchen sits alongside and is connected to the dining room with fitted cabinetry, a range-style cooker forming the main cooking area.
A peninsula provides additional worktop space and informal stool seating.This separation between kitchen and dining areas works particularly well.
The two spaces remain connected, but each has enough definition to serve its own purpose.
Sitting Room This is a long room with a wood-burning stove set within a chimney breast, creating a clear focal point.
The proportions allow for substantial sofas and other furniture, and somewhere to watch television, read or spend time independently while other activities continue elsewhere on the ground floor.
Bedrooms & Family Accommodation The bedroom accommodation is arranged across the upper two floors, providing four bedrooms in total.
The first floor contains three bedrooms, together with the family bathroom.
The rooms offer a mixture of sizes, allowing for children's bedrooms, guest accommodation or different arrangements as family needs change.
The bathroom is fitted with a bath and shower over, wash basin and WC, with a window providing natural light.
The second floor provides a further bedroom and a dedicated study currently arranged with a fitted desk and storage, the room has glazed doors and juliet balcony bringing in natural light and providing an open outlook.
Garden The rear garden has been arranged to provide both seating and open space. A paved patio immediately adjoins the extended dining room, creating a direct connection between the house and garden.
There is room for outdoor seating here, with the lawn extending beyond. Established shrubs, trees and planting soften the boundaries and create different areas of interest throughout the garden.
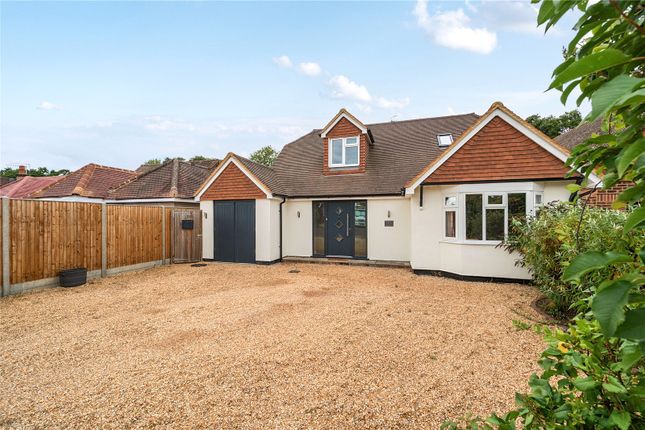
The open lawn provides space for children's activities. To the front, a block-paved driveway provides ample off-road parking, with an area of lawn and established boundary planting.
Value & comps
No previous sales on record.
Returns
Set an offer; the calculator follows it.
We're still gathering serviced-accommodation data for this area.
Archie refurb estimate: a Pro feature
0.0% below asking
This is not financial or investment advice. Prop AI Deals is not authorised by the Financial Conduct Authority (FCA) to provide investment advice.
All investment calculators, property analyses, and AI-generated insights are for informational purposes only. Property investment carries risk and may result in financial loss. All calculations should be independently verified and you should consult with FCA-authorised financial advisers before making any investment decisions.
Past performance does not guarantee future results. Tax implications vary by individual circumstances.
Deal
Properties like this can earn 2–3x BTL yields when converted to HMO, with retrofit costs around £10k/room. Sign in to see the full tier, yield projection, and cost breakdown.
Commercial properties like this can earn 30-50% higher yields when converted to residential under Class MA / Q / P / PA, with prior approval costing ~GBP 96/unit. Sign in to see the recommended route, yield uplift, and cost breakdown.
BRRR-suited properties can recycle 80-100% of investor capital on refi, leaving a high-yielding rental with most of the money out. Sign in to see the refurb cost stack, ARV projection, and refinance maths.
Detached + large garden = sub-division play. Pro tier unlocks the tier badge, plot size, uplift estimate, and regional land benchmark.
Short-lease flats trade at deep discount, but extending under the 1993 Act often costs far less than the discount. Pro tier unlocks the tier badge, premium breakdown, long-lease ARV and arbitrage maths.
See projected short-stay revenue vs a vanilla BTL for this property.
See real sub-let margins (HMO room rates & SA nightly rates) vs the landlord rent.
Area
Agent & docs

FAQ
About New Road, Chilworth, Guildford, GU4 8LS
Explore nearby