4-bedroom terraced house · SS17 8JH
Listing removedListed 36 days
Opportunity summary
See Archie’s verdict, returns by strategy and what to check before viewing.
About
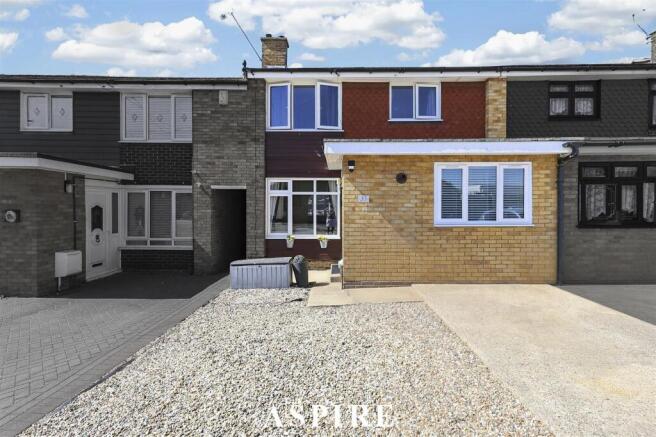
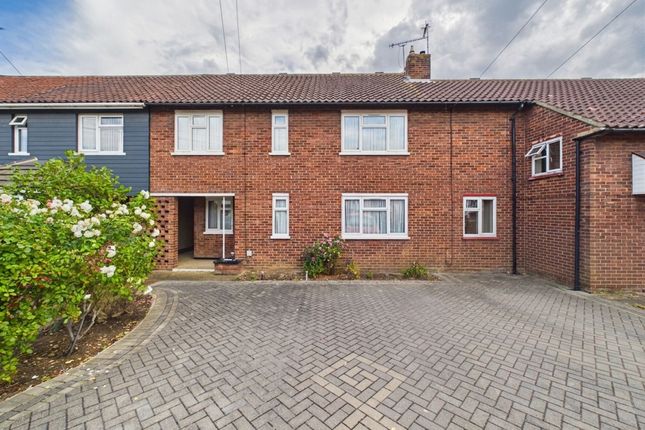
***stylish and modern throughout*** ***extended*** ***move in ready*** This beautifully presented three bedroom home is situated in Corringham.
Offering spacious, versatile accommodation, ideal for modern family living.
The property benefits from three well appointed bedrooms, spacious extended lounge, modern stylish fitted kitchen with integrated appliances. Dining area provides room for table and chairs.
Whilst a modern ground floor wc adds to the properties practicality and a ground floor bedroom, which the current owners have used as a treatment clinic.
An early viewing is highly recommended to avoid disappointment. The property benefits from a front and rear extension expanding the properties size.
A spacious lounge with feature fireplace, complete with stylish Upvc double glazed French doors that provide an abundance of natural light and allow direct access to the rear garden.
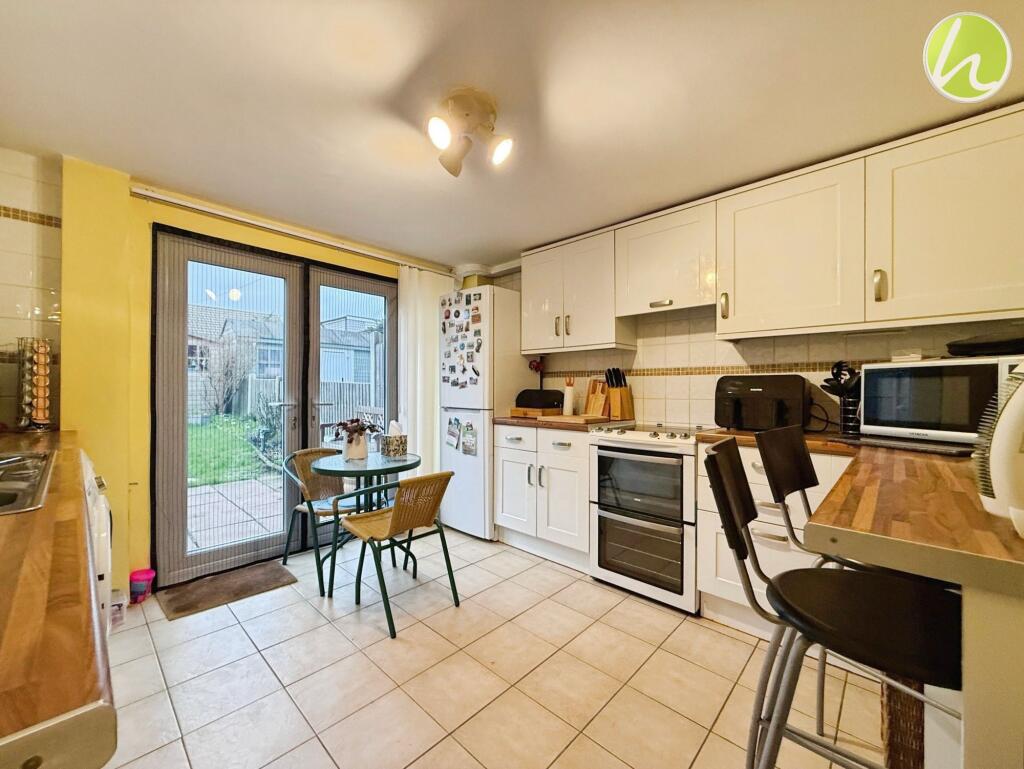
The modern fitted kitchen is equipped with integrated mid height oven and grill, integrated electric hob with extractor above. Work surface area to three aspects with tiled splash backs.
Full height and base level grey cupboard and drawers. Inset sink unit with draining board and stainless steel mixer tap. Appliance space. Plumbing for washing machine.
A stylish open plan dining area provides a welcoming setting for family meals and special occasions, making it ideal for entertaining friends and guests.
The front conversion allows room for a double bedroom offering generous living space, currently used as a treatment clinic.
The room would comfortably accommodate a double bed along with space for additional bedroom furniture, benefiting from a practical layout that maximises both space and functionality.
Making it an ideal bedroom/office. A fully tiled ground floor wc additionally provides convenience and flexibility for guests or multi-generational living.
Upstairs, the impressive master bedroom benefits from fitted wardrobes, while the remaining bedrooms are all good sizes with fitted wardrobes and served by a white bathroom suite with Wc.
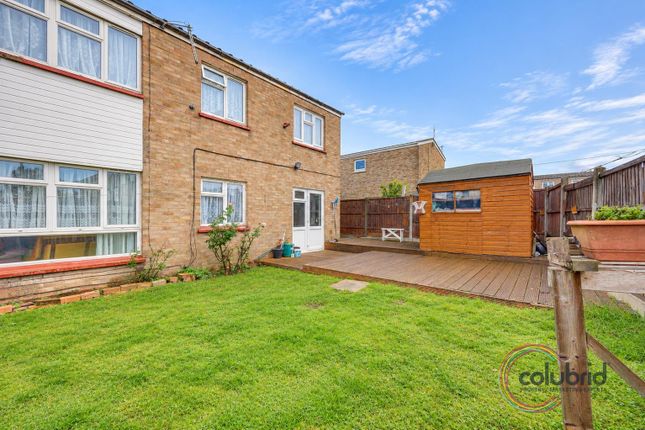
Outside, the property benefits from an approximately 40’ well maintained rear garden, featuring a part paved seating area leading onto artificial lawn.
The garden is enclosed by fenced boundaries, providing a private outdoor space.
Additional features include a newly installed combi boiler serving gas central heating, Upvc double glazing throughout, and a practical layout designed for comfort and functionality.
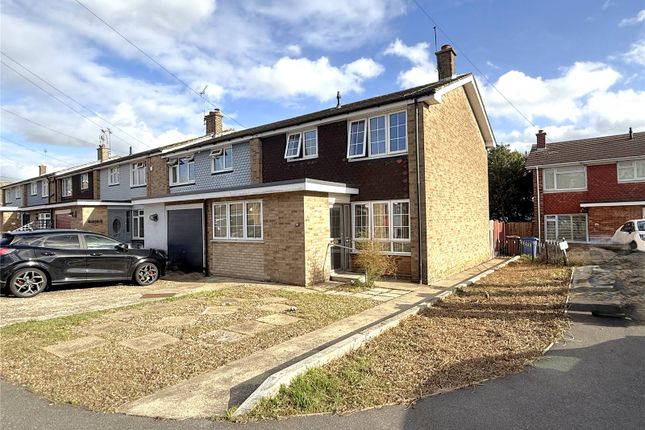
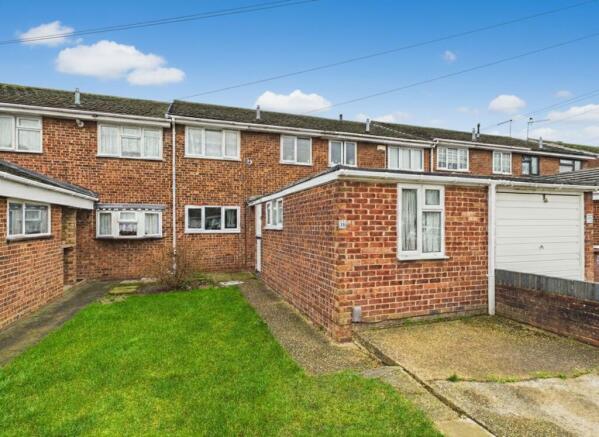
The property also benefits from a private driveway, offering off street parking for two vehicles, ensuring ease and security for residents.
With its blend of stylish interiors, generous proportions, and thoughtful design, this home represents a fantastic opportunity for families seeking quality accommodation in a popular residential area.
Bedroom (4.67m x 2.13m) Kitchen/Diner (5.21m x 2.90m) Lounge (5.94m x 4.88m) Bedroom (4.22m x 2.79m) Bedroom (3.84m x 2.79m) Bedroom (3.20m x 1.98m) Parking - Driveway Parking - EV Charging
Value & comps
No previous sales on record.
Returns
Set an offer; the calculator follows it.
We're still gathering serviced-accommodation data for this area.
Archie refurb estimate: a Pro feature
0.0% below asking
This is not financial or investment advice. Prop AI Deals is not authorised by the Financial Conduct Authority (FCA) to provide investment advice.
All investment calculators, property analyses, and AI-generated insights are for informational purposes only. Property investment carries risk and may result in financial loss. All calculations should be independently verified and you should consult with FCA-authorised financial advisors before making any investment decisions.
Past performance does not guarantee future results. Tax implications vary by individual circumstances.
Deal
Properties like this can earn 2–3x BTL yields when converted to HMO, with retrofit costs around £10k/room. Sign in to see the full tier, yield projection, and cost breakdown.
Commercial properties like this can earn 30-50% higher yields when converted to residential under Class MA / Q / P / PA, with prior approval costing ~GBP 96/unit. Sign in to see the recommended route, yield uplift, and cost breakdown.
BRRR-suited properties can recycle 80-100% of investor capital on refi, leaving a high-yielding rental with most of the money out. Sign in to see the refurb cost stack, ARV projection, and refinance maths.
Detached + large garden = sub-division play. Pro tier unlocks the tier badge, plot size, uplift estimate, and regional land benchmark.
Short-lease flats trade at deep discount, but extending under the 1993 Act often costs far less than the discount. Pro tier unlocks the tier badge, premium breakdown, long-lease ARV and arbitrage maths.
See projected short-stay revenue vs a vanilla BTL for this property.
See real sub-let margins (HMO room rates & SA nightly rates) vs the landlord rent.
Area
Agent & docs
FAQ
About 61 Howell Road, Stanford-Le-Hope
Explore nearby