3-bedroom terraced house · HD6 2BH
For saleListed 63 days
Opportunity summary
See Archie’s verdict, returns by strategy and what to check before viewing.
About
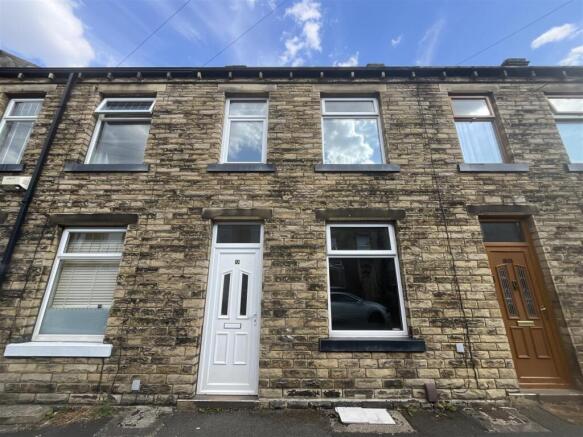
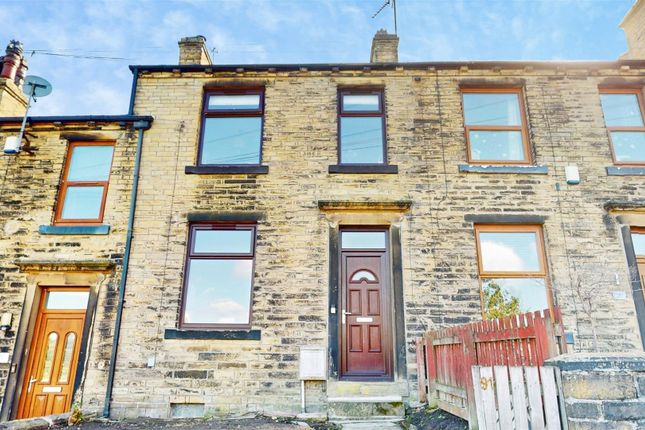
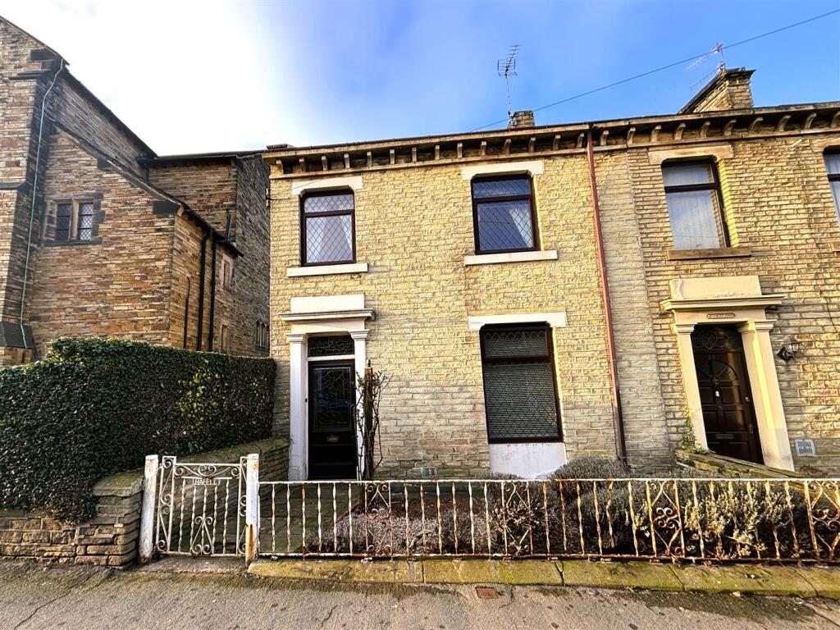
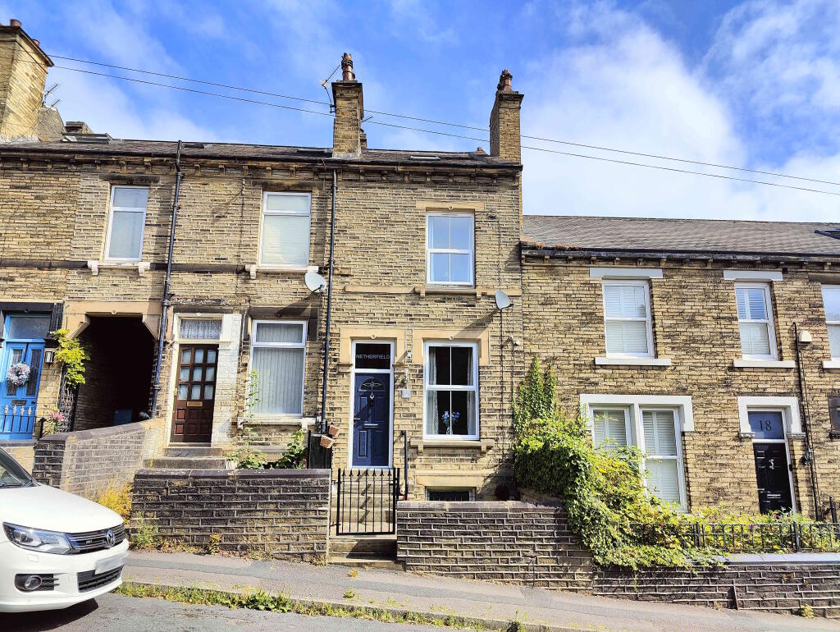
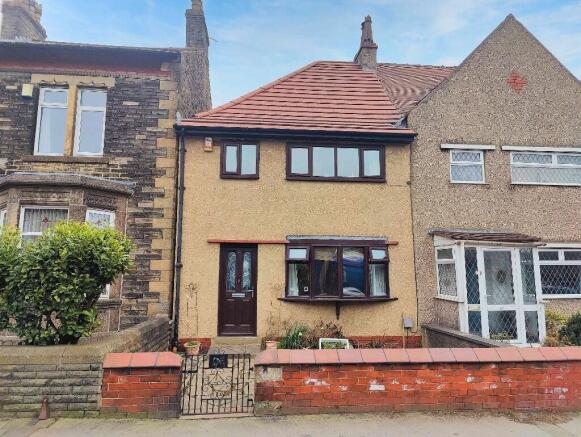
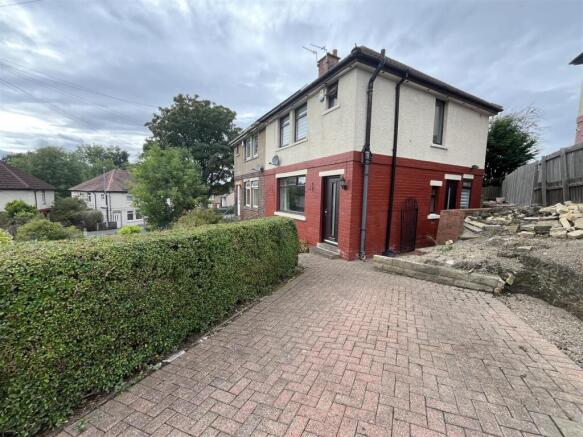
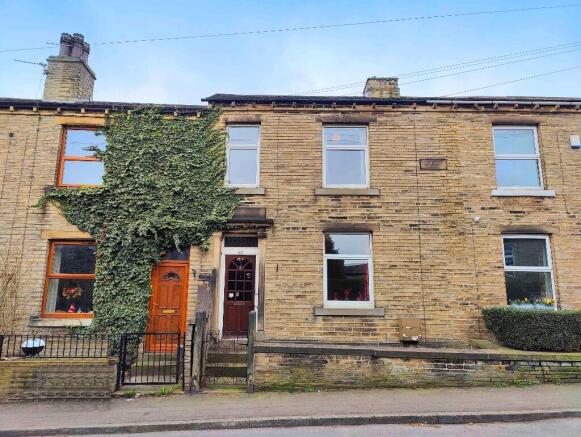
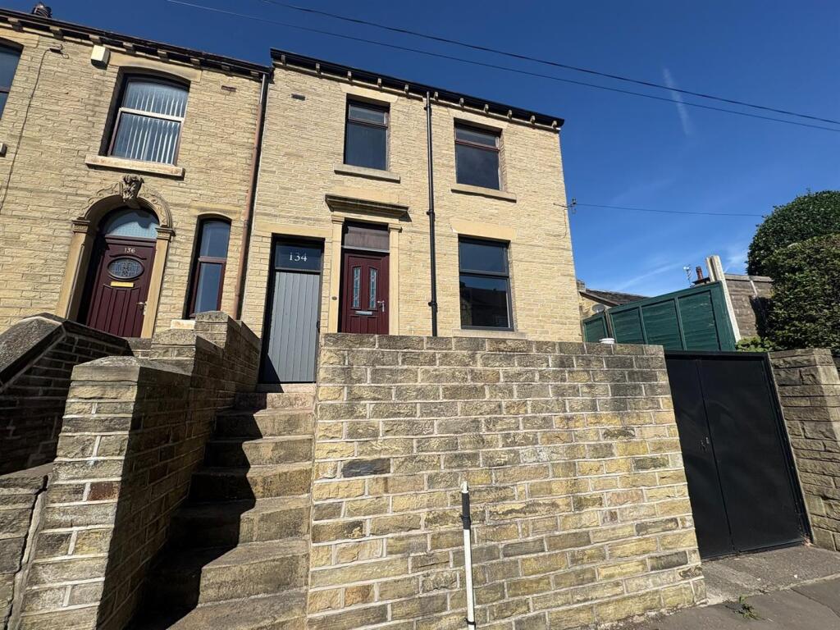
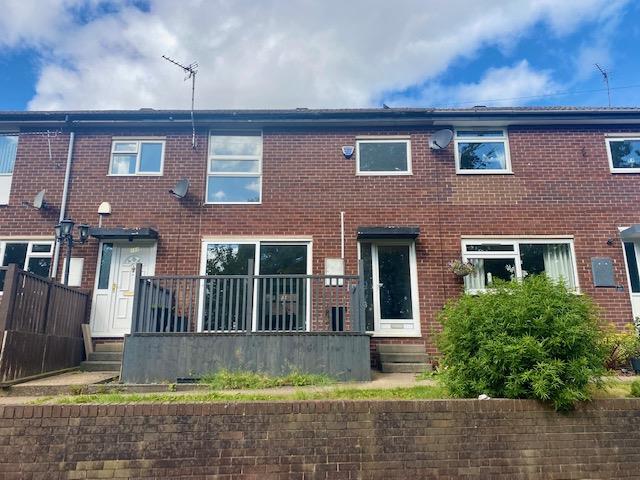
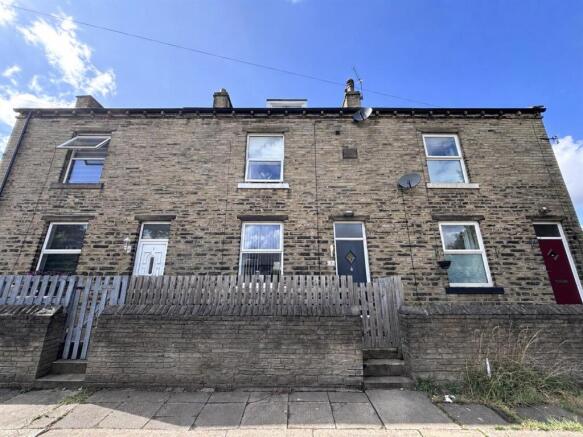
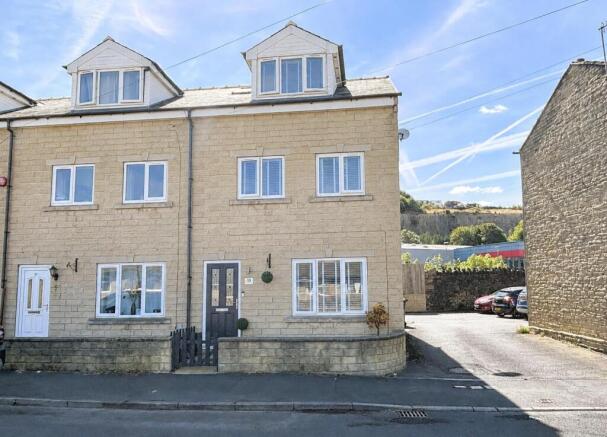
New to the market with Whitegates Huddersfield is this most deceptive and generously proportioned end-terrace property, occupying a desirable position within this established and highly regarded residential area.
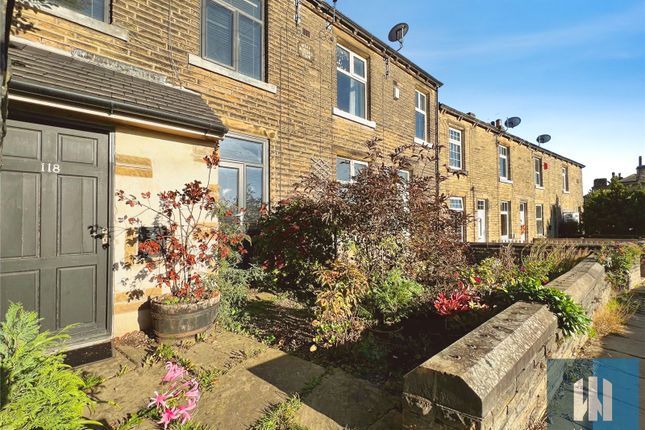
Set back from the road, the property immediately benefits from an attractive front garden, creating a welcoming approach and providing a pleasant degree of privacy.
Internal photos tbc Internally, the property offers substantial and versatile accommodation, making it an ideal choice for a growing family.
The generous layout provides three well-proportioned double bedrooms, a versatile study/hobby room and two separate reception rooms, offering excellent flexibility for modern family living.
Whether used as additional entertaining space, a playroom, home office or simply a second sitting room, the accommodation provides plenty of scope to adapt to individual needs.
The property also benefits from a family bathroom and separate en-suite facilities, adding further practicality to the accommodation.
The three double bedrooms provide excellent proportions, while the additional study/hobby room is a particularly useful feature for those requiring space to work from home or pursue hobbies.
Externally, the property continues to impress with a good-sized rear garden, providing a fantastic outdoor space for families, entertaining during the warmer months or simply enjoying some time outside.
The attractive front garden and position set back from the road further enhance the property's overall appeal and provide a pleasant first impression.
Located within a prime residential setting, the property is ideally positioned for access to a range of local amenities, well-regarded schools, everyday facilities and excellent transport links, making it particularly appealing to families looking to remain well connected.
With its deceptive proportions, flexible accommodation, three double bedrooms and generous gardens, this is a property that offers considerably more than may initially meet the eye.
Viewing is essential to fully appreciate the size, versatility and position of this impressive family home.
Side Lobby Composite external door provides access to Side Lobby having radiator and stairway to first floor. Cloakroom/W.C.
With two piece Cloakroom suite, plumbing for automatic washer, wall mounted central heating boiler and alarm panel.
Living Room (16' 0" x 11' 0" (4.88m x 3.35m)) Comfortable front Living Room having sizeable PVCu double glazed front bay window. Attractive feature fireplace with independent gas fire and radiator.
Dining Room (12' 10" x 12' 9" (3.9m x 3.89m)) Additional reception room with wood burning stove set on stone hearth in recess.
Oak flooring, radiator, wall light points and PVCu double glazed French door leading onto rear garden.
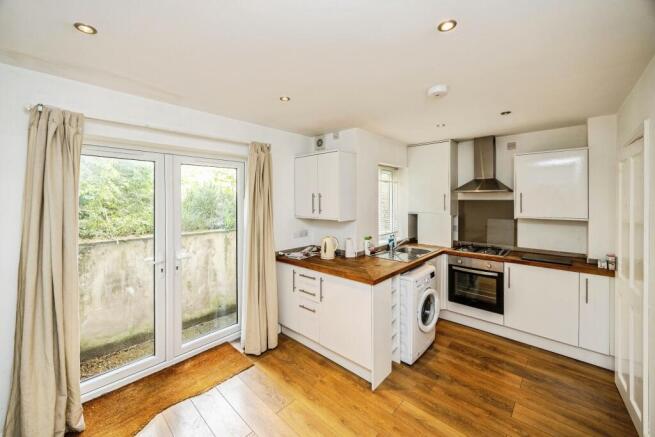
Kitchen (8' 6" x 7' 3" (2.6m x 2.2m)) Suitably fitted with base and wall units, laminated working surface and inset stainless steel sink/side drainer.
Split level cooker to include electric oven, gas hob and overhead extractor hood. Integrated dishwasher, tiled splashback, fitted microwave and PVCu double glazed window to side and rear aspect.
First Floor Landing Bedroom 1 (11' 0" x 8' 2" (3.35m x 2.5m)) PVCu double glazed window and radiator. Bedroom 2 (10' 0" x 9' 0" (3.05m x 2.74m)) Again with PVCu double glazed window and radiator.
Bathroom (7' 3" x 6' 5" (2.2m x 1.96m)) A most attractive bathroom comprising three piece modern white suite to include low flush toilet, pedestal wash and basin and jacuzzi style bath having mixer tap shower and additional shower over bath with side screen.
Study/Hobby Room (8' 9" x 4' 8" (2.67m x 1.42m)) Formerly the third bedroom yet ideal for Study or Hobby Room with side PVCu double glazed window and radiator.
Spiral staircase providing access to:- Second Floor Bedroom (17' 0" x 10' 2" (5.18m x 3.1m)) Having exposed brick work to chimney breast wall, walk in cupboard with hanging rail, fan light, radiator and PVCu double glazed window.
Ensuite Shower Room (7' 0" x 5' 5" (2.13m x 1.65m)) Larger than average with three piece shower suite to include toilet, pedestal wash hand basin and cubicle with electric shower.
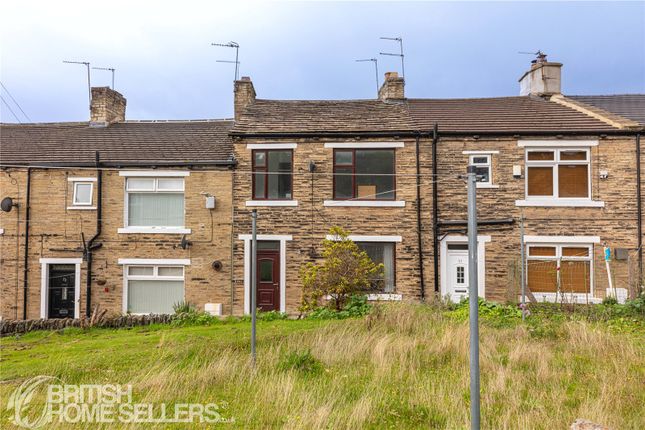
Exterior Stone in construction with front pebbled garden. To the rear of the property there is an enclosed garden laid to lawn with decked area and 2 garden sheds.
Property Information Boiler was replaced in May 2024 and the Electrical inspection was done in 2025.
Value & comps
No previous sales on record.
Returns
Set an offer; the calculator follows it.
We're still gathering serviced-accommodation data for this area.
Archie refurb estimate: a Pro feature
0.0% below asking
This is not financial or investment advice. Prop AI Deals is not authorised by the Financial Conduct Authority (FCA) to provide investment advice.
All investment calculators, property analyses, and AI-generated insights are for informational purposes only. Property investment carries risk and may result in financial loss. All calculations should be independently verified and you should consult with FCA-authorised financial advisers before making any investment decisions.
Past performance does not guarantee future results. Tax implications vary by individual circumstances.
Deal
Properties like this can earn 2–3x BTL yields when converted to HMO, with retrofit costs around £10k/room. Sign in to see the full tier, yield projection, and cost breakdown.
Commercial properties like this can earn 30-50% higher yields when converted to residential under Class MA / Q / P / PA, with prior approval costing ~GBP 96/unit. Sign in to see the recommended route, yield uplift, and cost breakdown.
BRRR-suited properties can recycle 80-100% of investor capital on refi, leaving a high-yielding rental with most of the money out. Sign in to see the refurb cost stack, ARV projection, and refinance maths.
Detached + large garden = sub-division play. Pro tier unlocks the tier badge, plot size, uplift estimate, and regional land benchmark.
Short-lease flats trade at deep discount, but extending under the 1993 Act often costs far less than the discount. Pro tier unlocks the tier badge, premium breakdown, long-lease ARV and arbitrage maths.
See projected short-stay revenue vs a vanilla BTL for this property.
See real sub-let margins (HMO room rates & SA nightly rates) vs the landlord rent.
Area
Agent & docs
FAQ
About 69, Rayner Road, Brighouse
Explore nearby