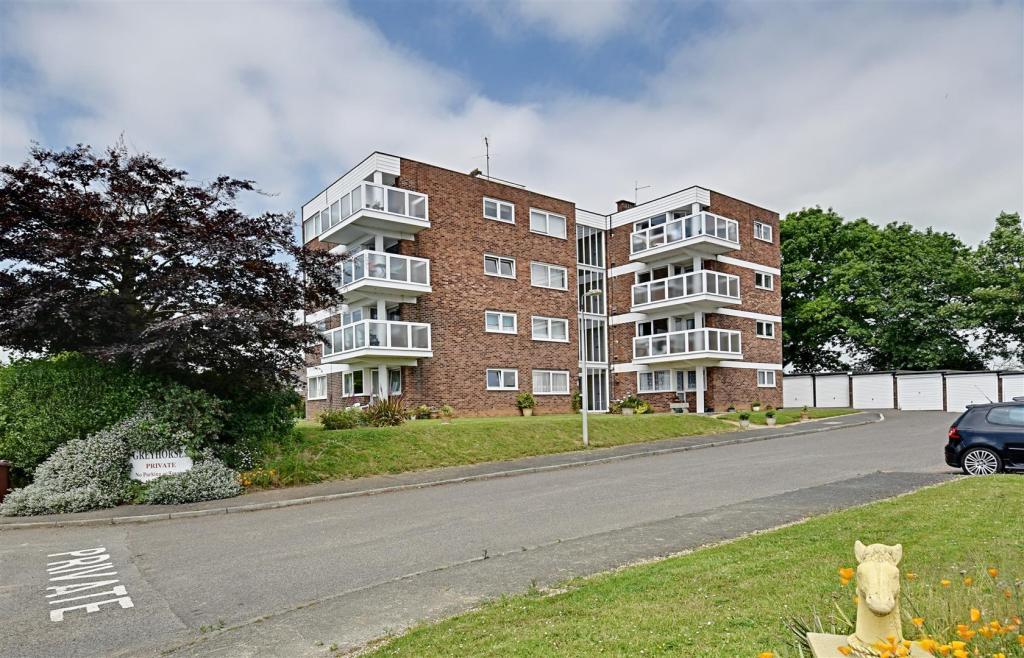
1-bedroom house · TN39 4QB
For saleListed 107 days
Opportunity summary
See Archie’s verdict, returns by strategy and what to check before viewing.
About
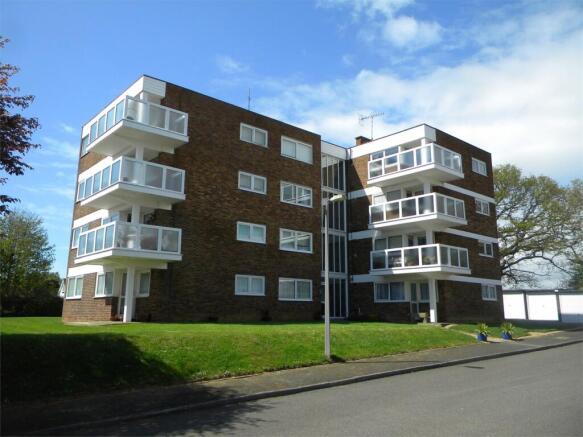
Greystones Estate Agents are delighted to offer for sale this stunning brand new one double bedroom ground floor retirement flat for the over 60's Built by churchill living and built to high a specification throughout.
The property is situated within a short level walk of Little Common village with its variety of local shops, Tesco Express, doctors surgery, pharmacy and bus routes to surrounding areas including both Bexhill and Eastbourne town centres.
Benefits and accommodation comprise of a communal entrance hall with stairs and passenger lift to all floors, door to private entrance hall, lounge giving access onto a private patio area, modern fitted kitchen, double bedroom with a good size walk-in wardrobe, good size shower room.
Further benefits include an owners lounge and kitchen area, lodge manager, well kept communal gardens with a seating area, 24 hour call centre support system, fully furnished guest suite for visitors and family.
An internal viewing is strongly recommended to fully appreciate this stunning flat and development. Call Greystones now to book your appointment to view.
Communal Entrance Sliding doors to front, reception area, stairs and passenger lift to all floors, door to: Private Entrance Wall mounted control panel with 24 hour emergency system, video entry system, good size walk-in utility cupboard housing hot water system, electric fuse board, shelving and internet point.
Lounge 11' 10" x 16' 4" (3.61m x 4.98m) Double glazed windows and door opening onto a private patio area, wall mounted electric heater, carpet as fitted.
Kitchen 8' 0" x 8' 3" (2.44m x 2.51m) Range of matching wall and base units with fitted drawers under and work surfaces over, inset stainless steel sink with single drainer and chrome central mixer tap over, fitted eye level oven and grill with space above, integrated fridge/freezer, inset four ring electric hob with stainless steel cooker hood over, space and plumbing for washing machine, part tiled walls.
Bedroom One 9' 1" max x 12' 11" max (2.77m max x 3.94m max) Double glazed window to side wall mounted electric heater, walk-in wardrobe with hanging space and shelving, carpet as fitted.
Shower Room Good size walk-in shower cubicle with fitted shower with rain style shower head over and further mixer spray attachment and glass shower screen, vanity unit with inset wash hand basin with chrome central mixer tap over, concealed low level WC, chrome heated towel rail, extractor fan, wall mounted cupboard with fitted mirror and light.
Communal Lounge The carefully designed Owners’ Lounge comes complete with a coffee bar and is a popular feature, providing the perfect venue for entertaining, participating in activities organised by your Lodge Manager, or just relaxing with a book.
Events include everything from fish and chip suppers, to tea dances, giving you the chance to socialise as much as you like throughout the year.
Gardens Communal grounds are carefully landscaped, giving you the perfect place to relax and enjoy an afternoon cup of tea, without having to worry about the maintenance and upkeep that a large garden so often demands.
To the front of the development is parking on a first come first served basis.
Value & comps
No previous sales on record.
Returns
Set an offer; the calculator follows it.
We're still gathering serviced-accommodation data for this area.
Archie refurb estimate: a Pro feature
0.0% below asking
This is not financial or investment advice. Prop AI Deals is not authorised by the Financial Conduct Authority (FCA) to provide investment advice.
All investment calculators, property analyses, and AI-generated insights are for informational purposes only. Property investment carries risk and may result in financial loss. All calculations should be independently verified and you should consult with FCA-authorised financial advisers before making any investment decisions.
Past performance does not guarantee future results. Tax implications vary by individual circumstances.
Deal
Properties like this can earn 2–3x BTL yields when converted to HMO, with retrofit costs around £10k/room. Sign in to see the full tier, yield projection, and cost breakdown.
Commercial properties like this can earn 30-50% higher yields when converted to residential under Class MA / Q / P / PA, with prior approval costing ~GBP 96/unit. Sign in to see the recommended route, yield uplift, and cost breakdown.
BRRR-suited properties can recycle 80-100% of investor capital on refi, leaving a high-yielding rental with most of the money out. Sign in to see the refurb cost stack, ARV projection, and refinance maths.
Detached + large garden = sub-division play. Pro tier unlocks the tier badge, plot size, uplift estimate, and regional land benchmark.
Short-lease flats trade at deep discount, but extending under the 1993 Act often costs far less than the discount. Pro tier unlocks the tier badge, premium breakdown, long-lease ARV and arbitrage maths.
See projected short-stay revenue vs a vanilla BTL for this property.
See real sub-let margins (HMO room rates & SA nightly rates) vs the landlord rent.
Area
Agent & docs
FAQ
About Saxon Lodge, Barnhorn Road, Bexhill-on-Sea
Explore nearby