4-bedroom house · DT2 9JD
For saleReduced £30k (−5.2%) on 10 AugListed 184 days
Opportunity summary
See Archie’s verdict, returns by strategy and what to check before viewing.
About
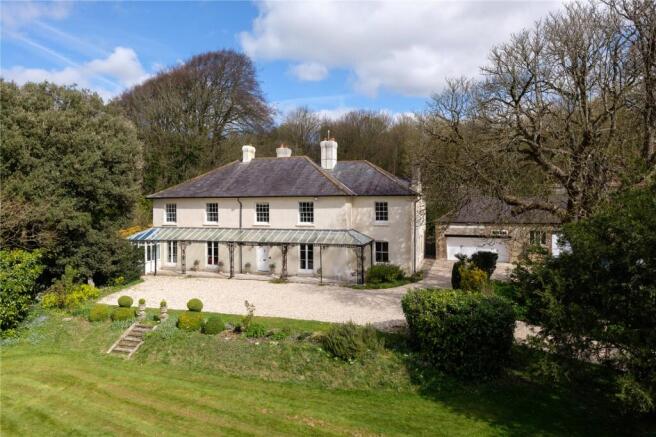
Situated in the heart of the highly sought-after village of Martinstown, within an Area of Outstanding Natural Beauty, is this beautifully presented and tastefully renovated four-bedroom detached, elevated family home, offering both charm and modern living.
Arranged in an ‘upside-down’ style, the principal living accommodation is located on the first floor, maximising light and views.
The garden has been thoughtfully landscaped, featuring tiered areas including a lawn, patio, raised flower beds, and seating areas ideal for both relaxation and entertaining.
Furthermore, the property benefits from a driveway providing off-road parking, leading to a double garage. EPC rating: Tbc.
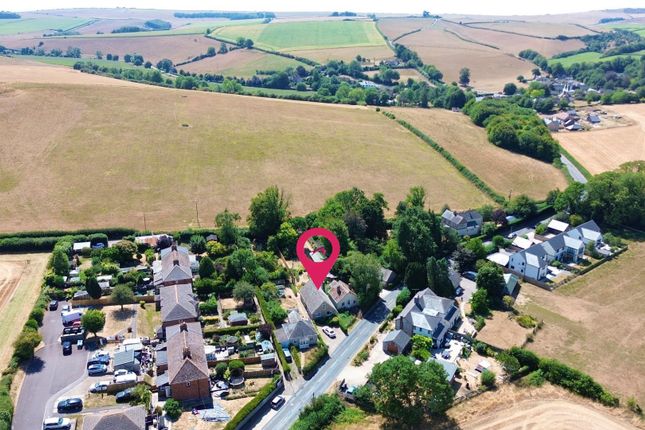
Situation Nestled in the heart of the Dorset National Landscape Martinstown, officially known as Winterborne St. Martin, is the quintessential English village.
Characterized by its long, picturesque main street that follows the meandering River South Winterborne, it offers a perfect blend of historic charm and a thriving, friendly and active community.
Village life centers around The Brewers Arms traditional public house, St.
Martin’s Church – a beautiful 12th-century flint-and-stone church that overlooks the village green, the village hall, local shop and Post Office, along with a popular nearby farm shop.
History and nature is right on your doorstep with Maiden Castle offering breathtaking panoramic views and miles of walking paths.
Hardy’s Monument lies to the west with the landscape rising toward Blackdown, providing views that stretch across the Jurassic Coast.
The surrounding "Hardy Country" is a paradise for hikers, cyclists, and equestrians, with an extensive network of bridleways and footpaths cutting through rolling chalk downs.
The county town of Dorchester provides comprehensive shopping, leisure facilities and the vibrant Brewery Square development.
Nearby Weymouth offers the dramatic Jurassic Coast (a unesco World Heritage site) and there are Regular mainline services to London Waterloo and Bristol run from Dorchester.
Description Entrance to this lovely family home is via an opaque glazed front door into a welcoming hallway, which sets the tone for the property, where neutral tones and tasteful décor enhance the bright and airy feel of the home.
One of the bedrooms is situated on the ground floor, along with a shower room and cloak room equipped with Belfast sink, stone grey shaker style units and useful coat and shoe storage, a door leads through to the double garage, conveniently housing the boiler, water tank, and plumbing for a washing machine, while an electric roller door provides access to the front of the property.
Stairs rise to the first floor, where the cohesive style and décor continue throughout.
Three well-proportioned bedrooms, all filled with an abundance of natural light, are served by a beautifully appointed family bathroom featuring a contemporary white suite with freestanding bath, WC, and wash hand basin set within a vanity unit, alongside a separate, elegantly finished shower room with a corner shower cubicle, WC, and wash hand basin with vanity storage.
Both spaces are enhanced by fully tiled walls and flooring, creating a sleek finish.
The sitting room provides a wonderfully light and airy atmosphere, enjoying dual-aspect bay windows to the front and side, and is further complemented by a central wood burner set within a stone surround and mantel, forming an attractive focal point.
The well-equipped kitchen is a real feature of the home, fitted with Stone Grey shaker-style units and attractive oak worktops, which incorporate an ideal breakfast bar.
Integrated appliances include a fridge/freezer, two Bosch ovens, five-ring gas hob with extractor hood, and Bosch dishwasher.
The kitchen is tastefully finished with stone-tiled flooring, which flows seamlessly into the conservatory via an opening.
The conservatory is a beautifully presented space, filled with natural light and further enhancing the living accommodation, with roof fitted windows and a door opening directly onto the garden.
Externally, the private and peaceful garden has been thoughtfully landscaped, featuring lawned tiers bordered by raised beds.
A decked seating area takes full advantage of elevated views across the village and surrounding countryside. A patio abuts the property, with gated access to both sides.
Services Mains electricity, water and drainage are connected. Gas fired central heating. Please note that there is a wood burner in the Lounge.
Local Authorities Dorset Council County Hall Colliton Park Dorchester Dorset DT1 1XJ Tel: Council Tax Band F. Broadband At the time of the listing, standard and superfast broadband are available.
Mobile phone service varies dependent upon your provider. For up-to-date information please visit Flood Risk Enquire for up-to-date details or check the website for the most current rating.
Stamp Duty Stamp duty is likely to be payable on this property dependent upon your circumstance. Please visit the below website to check this.
Value & comps
No previous sales on record.
Returns
Set an offer; the calculator follows it.
We're still gathering serviced-accommodation data for this area.
Archie refurb estimate: a Pro feature
0.0% below asking
This is not financial or investment advice. Prop AI Deals is not authorised by the Financial Conduct Authority (FCA) to provide investment advice.
All investment calculators, property analyses, and AI-generated insights are for informational purposes only. Property investment carries risk and may result in financial loss. All calculations should be independently verified and you should consult with FCA-authorised financial advisors before making any investment decisions.
Past performance does not guarantee future results. Tax implications vary by individual circumstances.
Deal
Properties like this can earn 2–3x BTL yields when converted to HMO, with retrofit costs around £10k/room. Sign in to see the full tier, yield projection, and cost breakdown.
Commercial properties like this can earn 30-50% higher yields when converted to residential under Class MA / Q / P / PA, with prior approval costing ~GBP 96/unit. Sign in to see the recommended route, yield uplift, and cost breakdown.
BRRR-suited properties can recycle 80-100% of investor capital on refi, leaving a high-yielding rental with most of the money out. Sign in to see the refurb cost stack, ARV projection, and refinance maths.
Detached + large garden = sub-division play. Pro tier unlocks the tier badge, plot size, uplift estimate, and regional land benchmark.
Short-lease flats trade at deep discount, but extending under the 1993 Act often costs far less than the discount. Pro tier unlocks the tier badge, premium breakdown, long-lease ARV and arbitrage maths.
See projected short-stay revenue vs a vanilla BTL for this property.
See real sub-let margins (HMO room rates & SA nightly rates) vs the landlord rent.
Area
Agent & docs

FAQ
About 6, Manor Grove, Martinstown
Explore nearby