3-bedroom property · EX6 6EW
For saleListed 31 days
Opportunity summary
See Archie’s verdict, returns by strategy and what to check before viewing.
About
Reference: #16932 Modern, sociable living designed for easy family escapes.
The 2022 Willerby Brookwood combines contemporary styling with a spacious, open-plan layout designed around spending time together.
At 36ft x 12ft with three bedrooms, this well-planned holiday home can sleep up to eight and offers plenty of room for family breaks and longer stays in Devon.
Step inside and the Brookwood immediately feels bright, modern and welcoming.
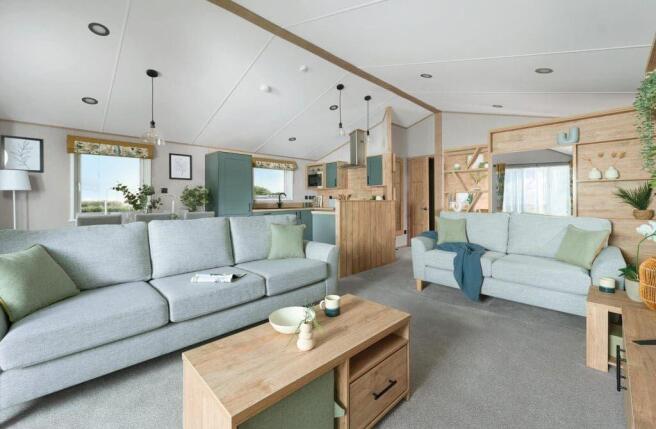
The large lounge, fixed dining area and stylish breakfast bar all flow together, creating a sociable central space for relaxing, dining and entertaining.
Willerby describes the Brookwood as being designed specifically around social living, with plenty of practical storage built in throughout.
Styling The Brookwood pairs lighter finishes with warm wood-effect detailing to create a contemporary but comfortable interior.
Its 2022 design uses distressed wood-style finishes, crisp cabinetry and subtle industrial-inspired touches to give the holiday home a distinctive modern character.
Large windows help bring plenty of natural light into the living space, while selected larger Brookwood models were also available with sliding patio doors to help connect the lounge with the outdoors.
Living area The spacious lounge features L-shaped wraparound seating with a fold-out sofa bed, scatter cushions, coffee table and a dedicated media unit with TV point.
It is a comfortable and practical space with plenty of seating for family and guests, while the open-plan arrangement keeps the lounge connected with the kitchen and dining areas.
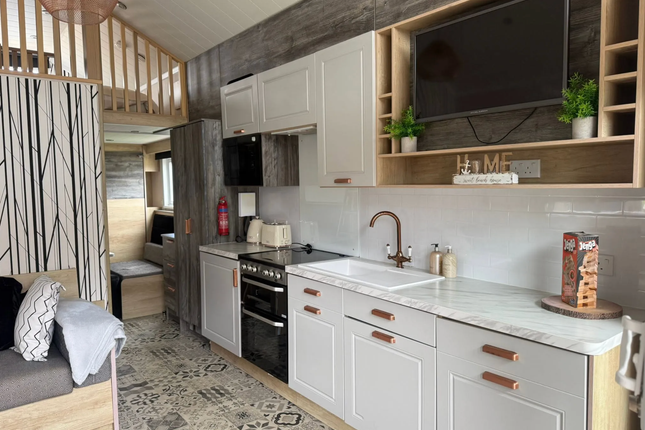
Kitchen & dining One of the Brookwood’s standout features is its breakfast bar, creating an additional sociable space for morning coffee, casual meals or simply sitting and chatting while someone cooks.
The kitchen includes an integrated microwave, freestanding fridge freezer, gas oven and grill with hob, glass splashback, extractor fan and soft-close kitchen cabinetry.
A fixed dinette with additional stools provides a comfortable dining area without taking away from the open feel of the living space.
Bedrooms With three bedrooms, the 36ft x 12ft Brookwood provides flexible accommodation for families and visiting guests.
The main bedroom features a double bed, wardrobe, bedside storage and dressing area, while the two additional twin bedrooms provide further sleeping space and practical storage.
The 36ft three-bedroom layout is designed to sleep up to eight people, including the fold-out bed within the lounge.
Bathroom The family shower room features a shower enclosure with thermostatically controlled shower, wash basin and dual-flush WC.
The 36ft three-bedroom Brookwood also benefits from a separate WC, providing additional convenience when the holiday home is being enjoyed by family or guests.
Designed for family holidays The Brookwood has been created with practical holiday living in mind.
Energy-efficient PVCu double-glazed windows and doors, generous storage and a flexible open-plan layout help make it comfortable and easy to enjoy throughout your time away.
Its combination of three bedrooms, sociable living space and contemporary styling makes it an excellent choice for families looking for their own countryside retreat.
Decking Designated Parking Driveway Parking Exclusive Development Fully Furnished Council Tax: N/A Tenure: Holiday License Years Remaining: N/A Ground Rent/Service Charges: 4500 Charge Period: Per year Parkmove are passionate about your park lifestyle.
Whether you're looking for a park home, a second home or an investment for holidays we would love to help you find your dream home on the perfect park. Use our Portal to help get your search started!
Please note: Parkmove & Rightpark are web portals and all enquiries received will be sent directly to the seller or park that is advertising the home through our websites. Parkmove Ltd.
Uses the Parkmove website to advertise properties that are of potential interest to its customers.
Liability is not accepted for the purchasing or renting of such properties and due diligence should be taken on behalf of the customer to make full, comprehensive and reasonable inquiries into the aforementioned properties to assess suitability and size, amongst other factors.
Parkmove Ltd does not accept responsibility for the property sale or lease whatsoever, and previous owners and/or agents should be contacted for further information in relation to the property.
Parkmove Ltd. Retains customers’ Personal Information for professional purposes in relation to market relevant properties of interest.
Further information on retention of Personal Information can be found within our Privacy Policy. Please note that Parkmove will send your details directly to the park you are enquiring about.
By submitting this form, you confirm that you agree to our website terms and conditions, privacy policy and consent to cookies being stored on your computer.
Important: Parks may use manufacturer images for homes that aren't yet available on site, but are available to order off-plan.
Please note external and internal images may show different exterior locations to the park mentioned. Off-plan homes may use other computer generated images.
Value & comps
No previous sales on record.
Returns
Set an offer; the calculator follows it.
We're still gathering serviced-accommodation data for this area.
Archie refurb estimate: a Pro feature
0.0% below asking
This is not financial or investment advice. Prop AI Deals is not authorised by the Financial Conduct Authority (FCA) to provide investment advice.
All investment calculators, property analyses, and AI-generated insights are for informational purposes only. Property investment carries risk and may result in financial loss. All calculations should be independently verified and you should consult with FCA-authorised financial advisors before making any investment decisions.
Past performance does not guarantee future results. Tax implications vary by individual circumstances.
Deal
Properties like this can earn 2–3x BTL yields when converted to HMO, with retrofit costs around £10k/room. Sign in to see the full tier, yield projection, and cost breakdown.
Commercial properties like this can earn 30-50% higher yields when converted to residential under Class MA / Q / P / PA, with prior approval costing ~GBP 96/unit. Sign in to see the recommended route, yield uplift, and cost breakdown.
BRRR-suited properties can recycle 80-100% of investor capital on refi, leaving a high-yielding rental with most of the money out. Sign in to see the refurb cost stack, ARV projection, and refinance maths.
Detached + large garden = sub-division play. Pro tier unlocks the tier badge, plot size, uplift estimate, and regional land benchmark.
Short-lease flats trade at deep discount, but extending under the 1993 Act often costs far less than the discount. Pro tier unlocks the tier badge, premium breakdown, long-lease ARV and arbitrage maths.
See projected short-stay revenue vs a vanilla BTL for this property.
See real sub-let margins (HMO room rates & SA nightly rates) vs the landlord rent.
Area
Agent & docs
FAQ
About N/A, Springfield Holiday Park, Tedburn Road, Exeter
Explore nearby