2-bedroom flat · BR3 1TR
Sold STCListed 35 days
Opportunity summary
See Archie’s verdict, returns by strategy and what to check before viewing.
About
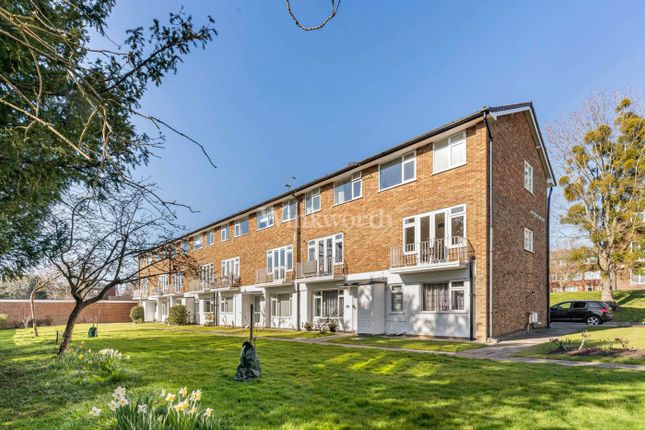
This quiet yet very centrally located, only a minute from Beckenham Junction and High Street, well proportioned two double bedroom top floor flat is offered chain free, neutrally decorated with carpeted floors but by todays standards now needs refurbishment.
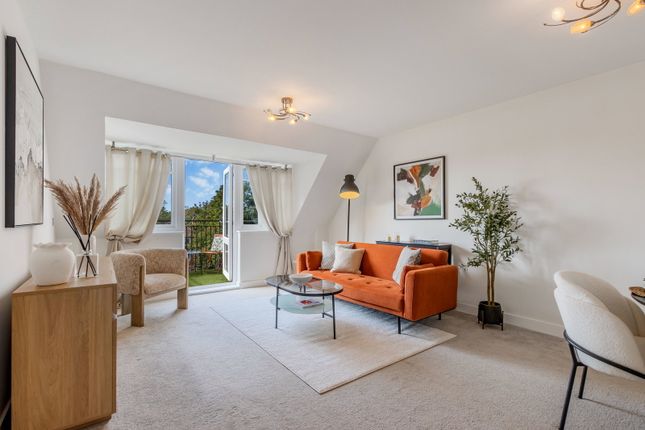
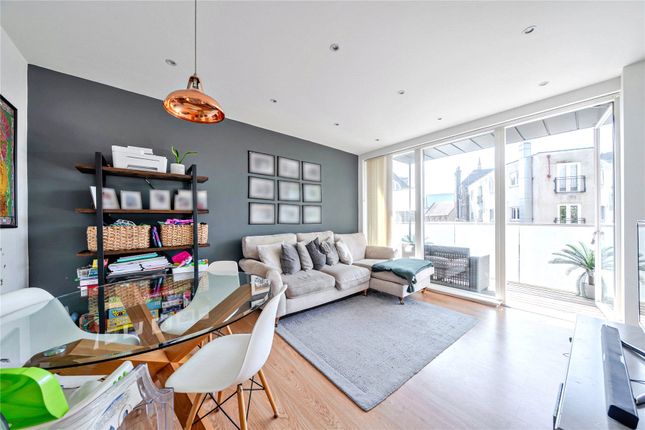
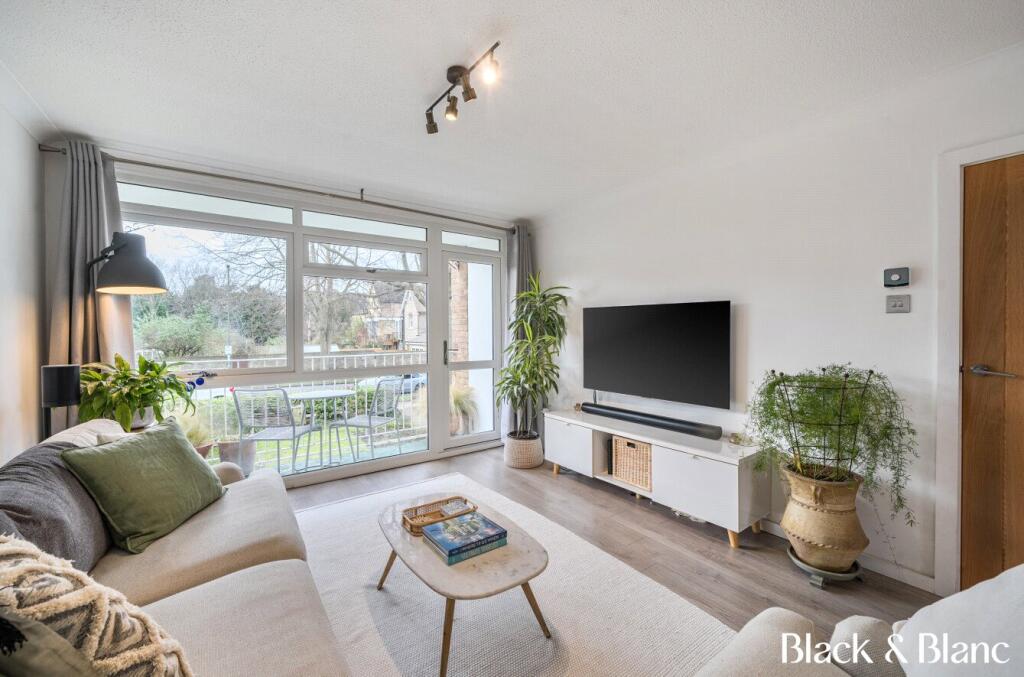
There are views over the extensive gardens from the living/dining room of which the dining area could be sectioned off and utilised as a third bedroom with re-installation of a doorway into the inner hall if so desired, subject to the usual planning consents.
Benefits include double glazing, gas fired warm air central heating, security entry system and a Share of Freehold.
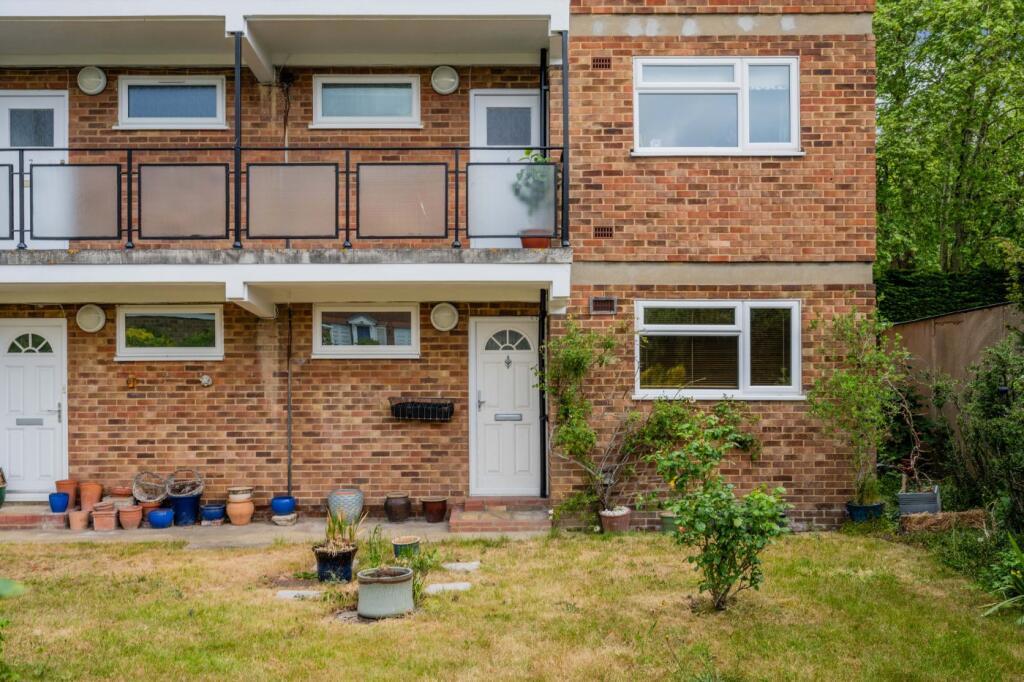
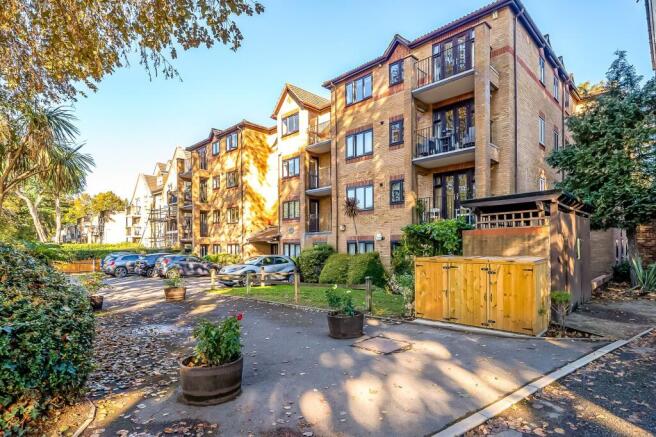
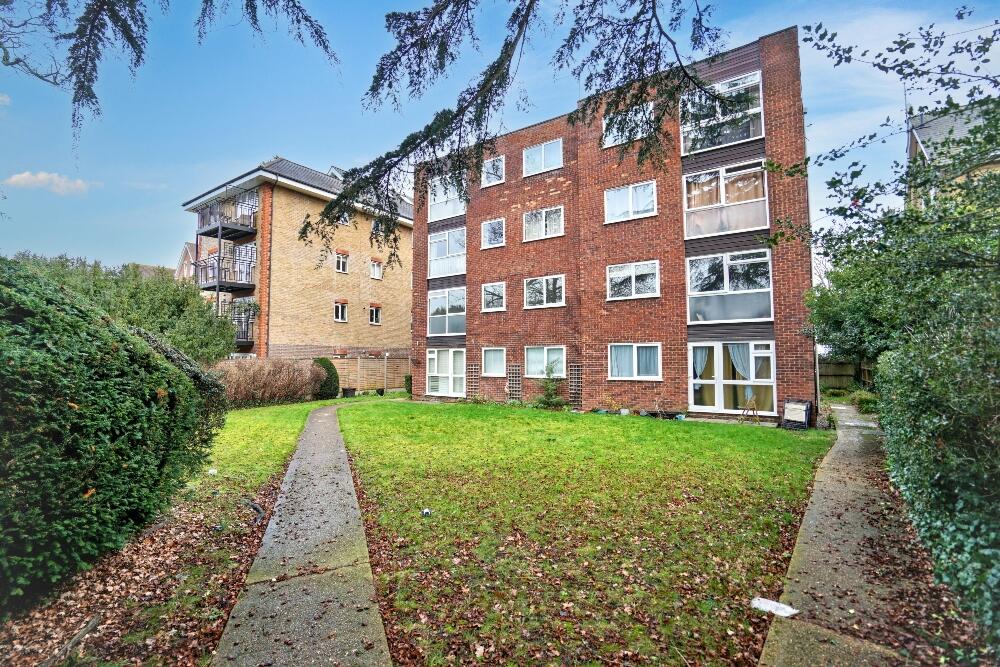
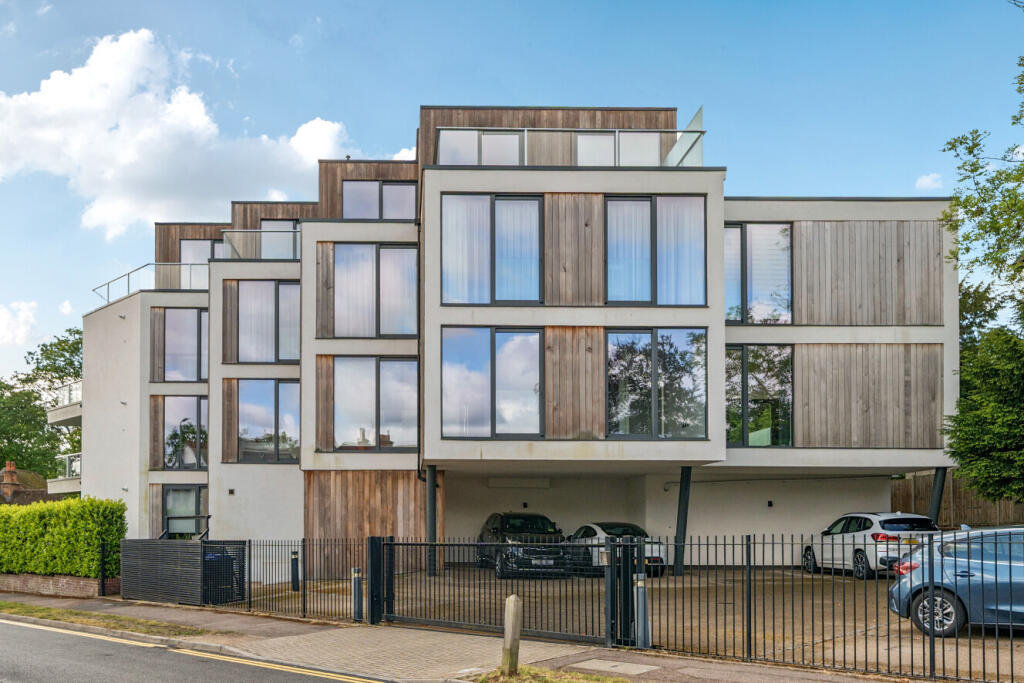
Outside are use of extensive, well maintained communal gardens, single garage and ample secure gated parking.
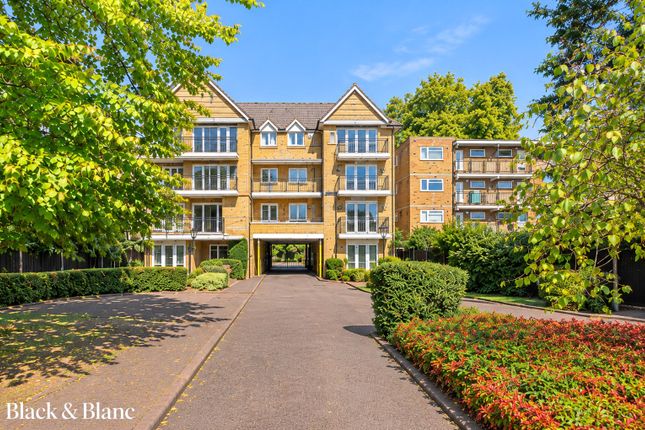
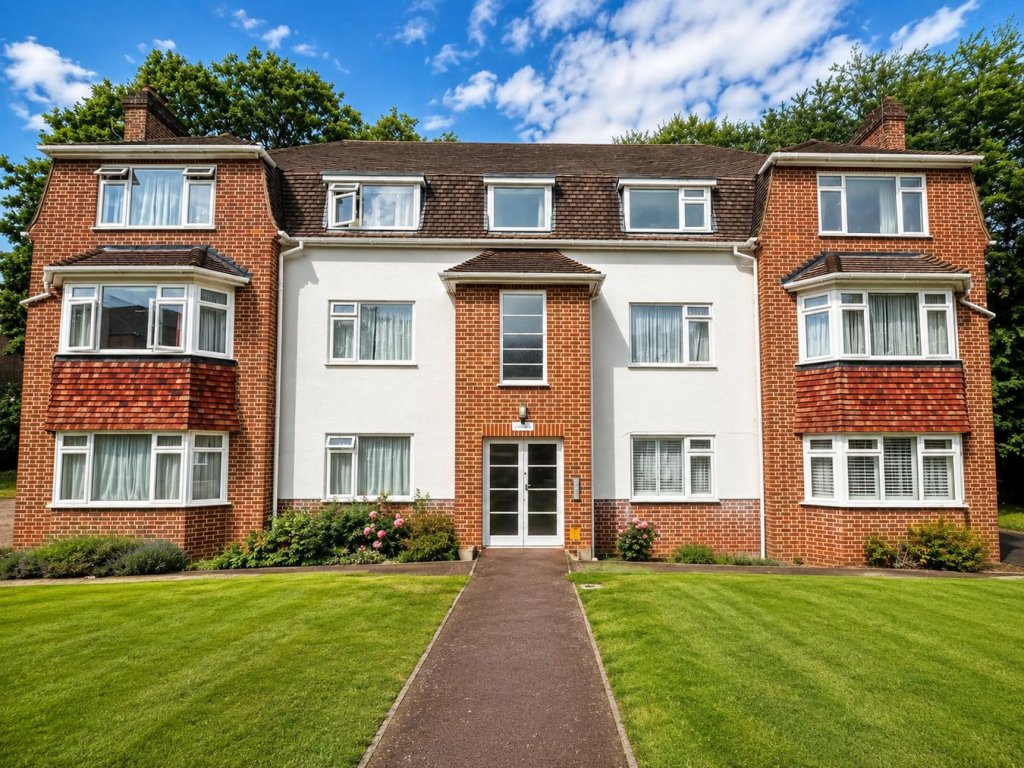
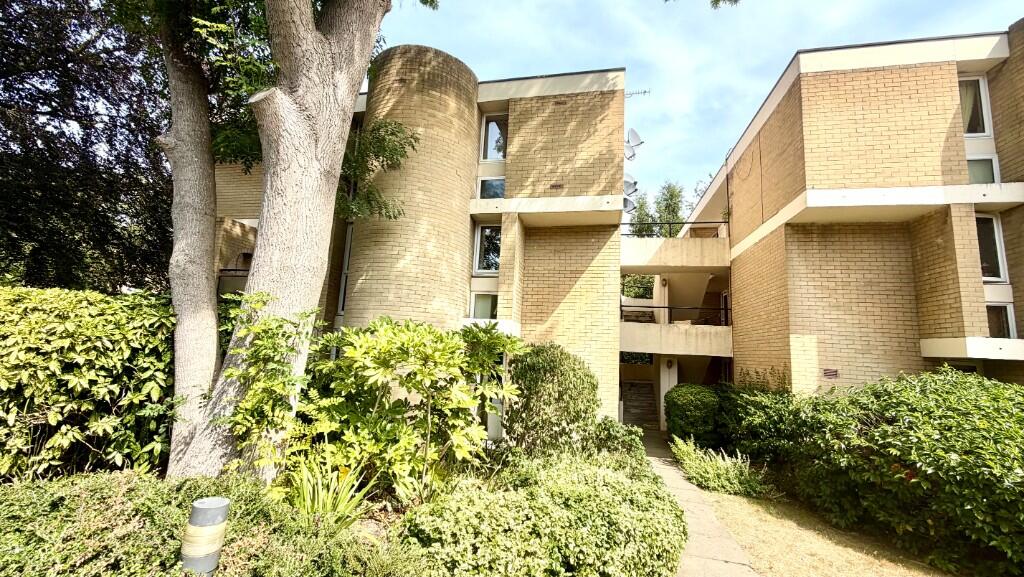
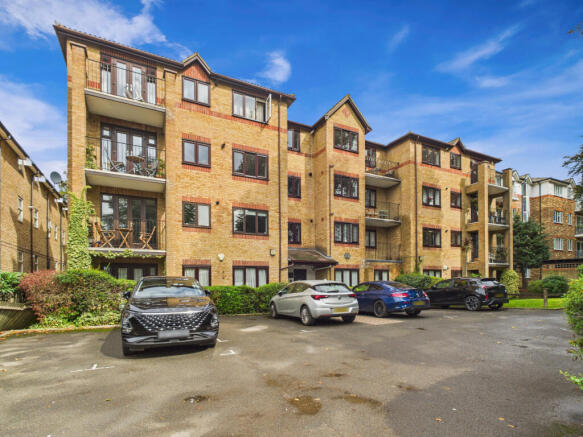
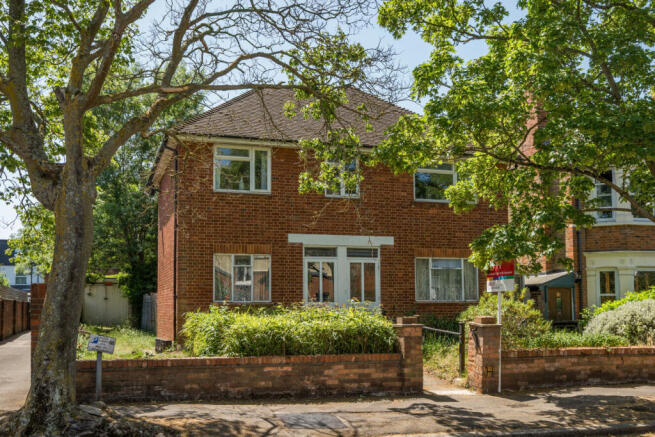
Parkwood and Vivian Court comprises a popular development consisting of four blocks of flats in a quiet close at the beginning of Copers Cope Road (Southend Road end) within a few hundred metres from Beckenham Junction station (Victoria and Blackfriars) and tramlink to Croydon and Wimbledon together with the High Street and its extensive shopping, bars, restaurants and coffee shops together with Beckenham Place Park also within that distance.
New Beckenham station (London Bridge, Charing Cross, Cannon Street, Waterloo and DLR connection at Lewisham) is approximately half a mile away.
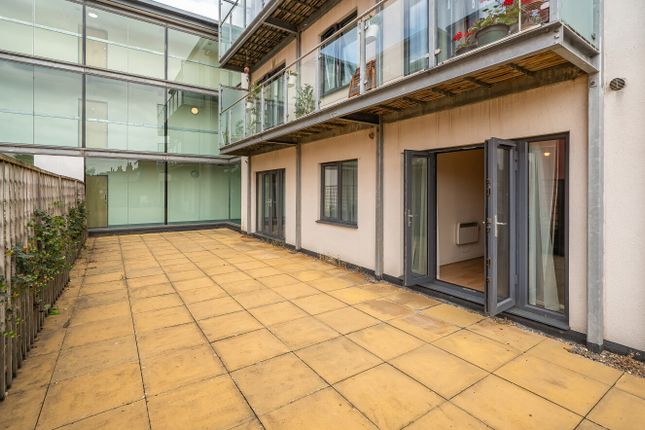
Communal Hallway well presented, stairs to Entrance door to Entrance Hall coats cupboard houses fuse box, door to Spacious Living/Dining Room 7.70m x 3.98m (25' 3" x 13' 1") floor to ceiling picture windows overlooking communal gardens to rear, security entry handset, coved cornice Agents Note: the dining area was originally a separate room with it's own door onto the inner hall this could be re-instated giving a second separate reception room or third bedroom subject to the usual planning consents and if so desired Kitchen 3.40m x 2.25m (11' 2" x 7' 5") fitted with base and wall cupboards and drawers, worktops with inset double bowl sink unit and mixer tap, plumbed in Bosch washer/dryer, Bosch fridge/freezer and free standing cooker, window to front, part tiled walls, large double cupboard housing Johnson and Starley gas fired warm air central heating boiler, cold water storage tank and hot water cylinder Inner Hall shelved storage cupboard Bedroom 1 4.00m x 3.19m (13' 1" x 10' 6") window to rear overlooking communal gardens, range of fitted wardrobes with sliding doors, coved cornice Bedroom 2 3.41m x 3.18m (11' 2" x 10' 5") window to front, fitted wardrobes with shelved and hanging compartments Bathroom original coloured suite of panelled bath, vanity unit with inset wash basin with cupboard below, partly tiled walls, window to front Separate Toilet matching suite comprising toilet, corner wash basin, window to front Garden use of well maintained, extensive communal gardens with mature shrubs, trees and mainly laid to lawn, accessed via secured parking area Single Garage Located within the secure gated parking area, en bloc with up-and-over door to front Parking electric remote gated access to secured residents parking area Lease Share of Freehold, balance of a 999 year lease from 24th June 2000 - 973 years remaining - to be confirmed Ground Rent N/A Service Charge £1,200.00 PA to be confirmed Additional Details Council Tax London Borough of Bromley - Band D Please visit: bromley.gov.uk/council-tax/council-tax-guide Utilities MAINS - Gas, Electricity, Water and Sewerage Broadband and Mobile To check coverage please visit checker.ofcom.org.uk/en-gb/broadband-coverage checker.ofcom.org.uk/en-gb/mobile-coverage
Value & comps
No previous sales on record.
Returns
Set an offer; the calculator follows it.
Short-let restrictions apply
We're still gathering serviced-accommodation data for this area.
Archie refurb estimate: a Pro feature
0.0% below asking
This is not financial or investment advice. Prop AI Deals is not authorised by the Financial Conduct Authority (FCA) to provide investment advice.
All investment calculators, property analyses, and AI-generated insights are for informational purposes only. Property investment carries risk and may result in financial loss. All calculations should be independently verified and you should consult with FCA-authorised financial advisers before making any investment decisions.
Past performance does not guarantee future results. Tax implications vary by individual circumstances.
Deal
Properties like this can earn 2–3x BTL yields when converted to HMO, with retrofit costs around £10k/room. Sign in to see the full tier, yield projection, and cost breakdown.
Commercial properties like this can earn 30-50% higher yields when converted to residential under Class MA / Q / P / PA, with prior approval costing ~GBP 96/unit. Sign in to see the recommended route, yield uplift, and cost breakdown.
BRRR-suited properties can recycle 80-100% of investor capital on refi, leaving a high-yielding rental with most of the money out. Sign in to see the refurb cost stack, ARV projection, and refinance maths.
Detached + large garden = sub-division play. Pro tier unlocks the tier badge, plot size, uplift estimate, and regional land benchmark.
Short-lease flats trade at deep discount, but extending under the 1993 Act often costs far less than the discount. Pro tier unlocks the tier badge, premium breakdown, long-lease ARV and arbitrage maths.
See projected short-stay revenue vs a vanilla BTL for this property.
See real sub-let margins (HMO room rates & SA nightly rates) vs the landlord rent.
Area
Agent & docs
FAQ
About Parkwood, Beckenham, BR3
Explore nearby