2-bedroom property · IG10 4AW
For saleListed 197 days
Opportunity summary
See Archie’s verdict, returns by strategy and what to check before viewing.
About
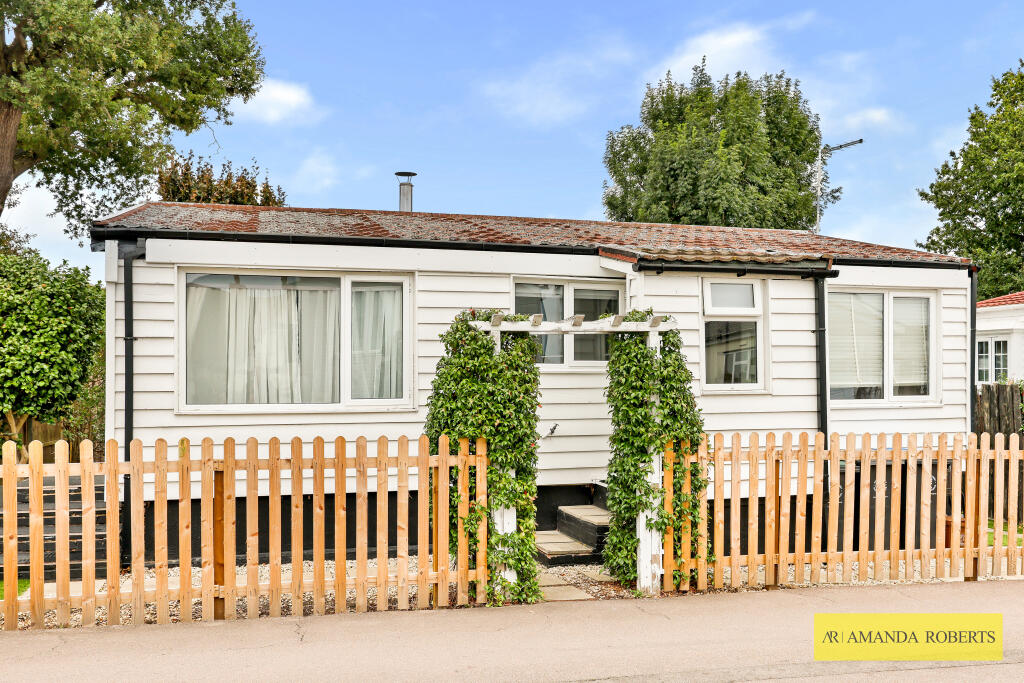
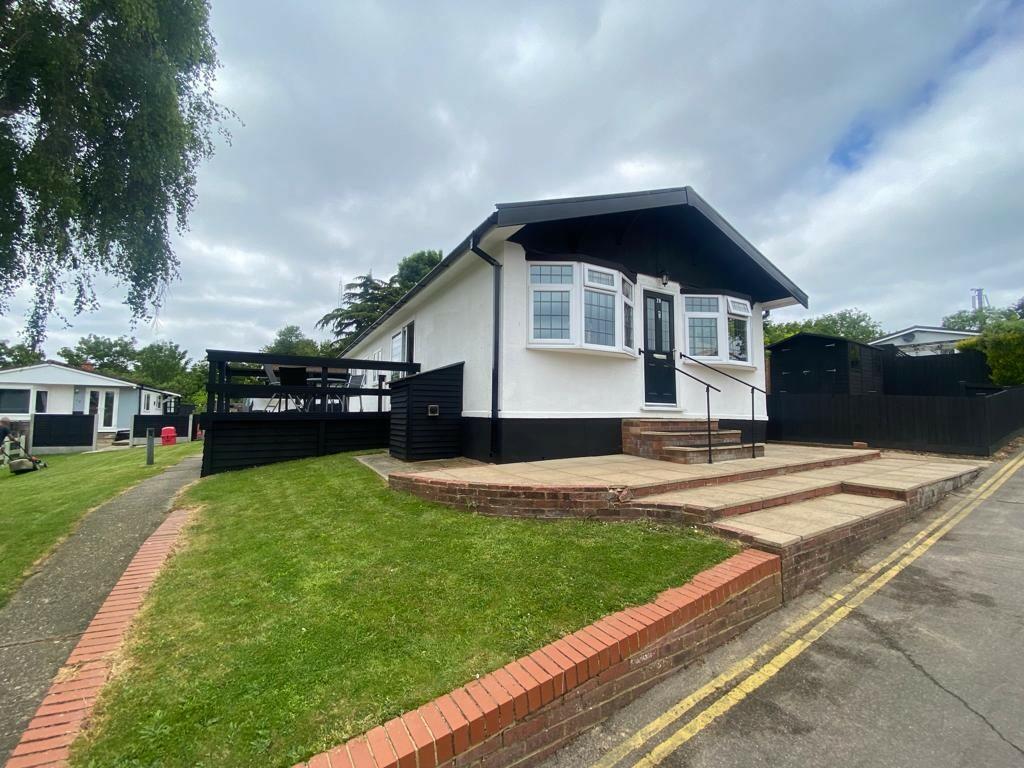
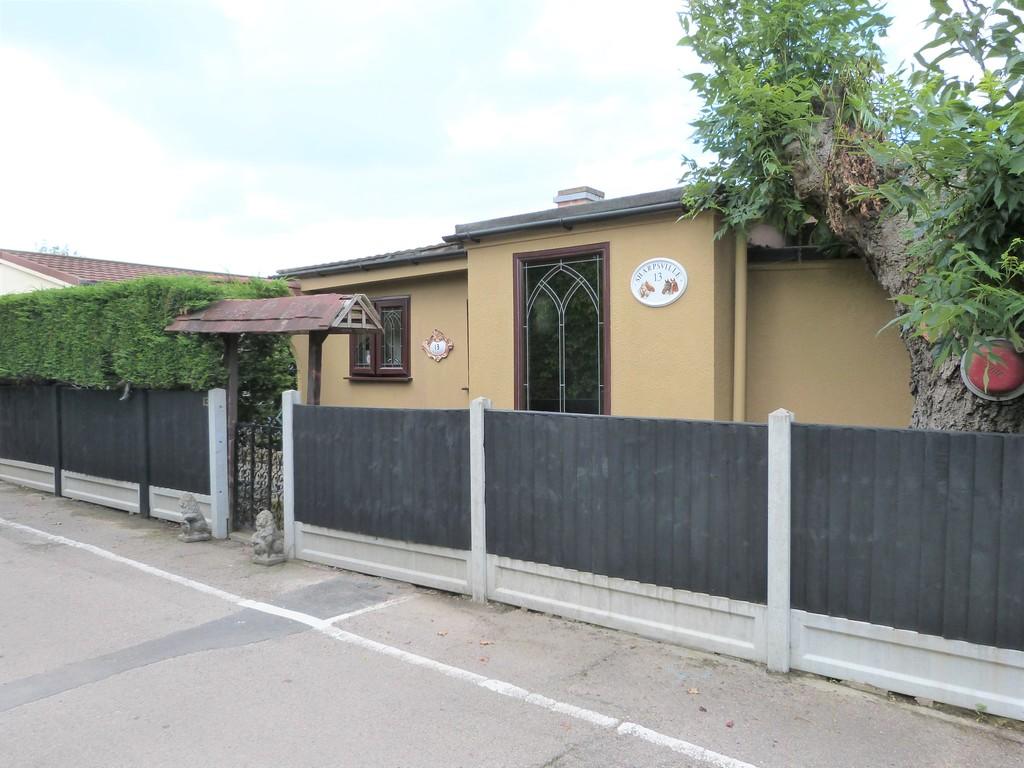
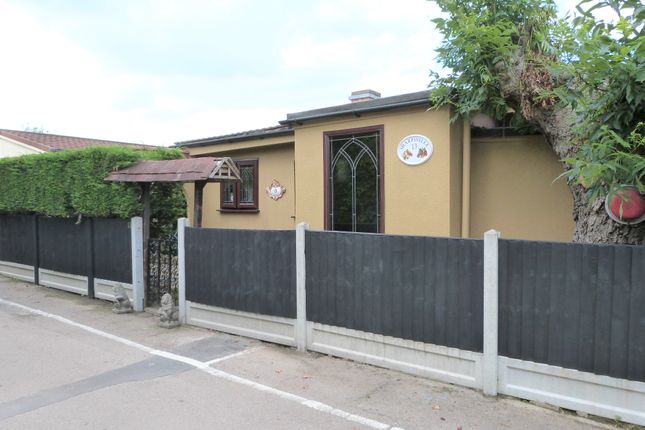
The elms retirement development in epping forest. Fabulous 45' x 22' Sophia park home on an excellent size plot with extensive front side and rear gardens.
Two double bedrooms, two bathrooms and walk in wardrobe. Modern open plan living area with good size lounge, dining area and high gloss kitchen with appliances. On plot parking for 3-4 vehicles.
Cash purchase only . The Elms retirement village is an established park home development for residents aged 50 or over.
The development is set in the heart of historic Epping Forest adjacent to the well regarded restro-pub 'The Owl' which serves craft ales and a good variety of dishes.
This particular property was constructed in 2017 and is set on the newly developed section of The Elms with similar prestigious type double homes with extensive plots.
The unit is a 45' x 22' Sophia constructed by the well recognised Prestige Homes.
The accommodation in brief comprises an large entrance utility area fitted with high gloss units comprising washing dryer and storage solutions.
The open plan living area is triple aspect with a large lounge area with double doors leading to the side garden.
The dining area is adjacent to the contemporary style high gloss kitchen with contrasting wall and base units and integrated appliances.
The rear of the property is occupied by two double bedrooms with the master bedroom boasting a full walk in wardrobe and personal en-suite shower room.
Bedroom two is also a double bedroom and is supported by the main bathroom which presents with a white bath suite.
Externally the gardens are a real feature of the property and are unusually large for a park home.
The gardens surround the unit and have been beautifully landscaped to provide distinct separate areas of courtyard, lawn and utility area.
The property benefits from a large frontage offering off road parking for 3-4 vehicles.
Other features include the residue of a 10 year gold shield warranty, full double glazing and lpg Gas central heating .
Potential purchasers must note that the park is for persons aged 50 or over and the development operates a no dog policy.
Cash purchase only secure tenure under the mobile homes act 2013 - entrance hall / utility area 7' 2" x 5' 5" (2.18m x 1.65m) L shaped living /dining 22' 0" x 19' 6" (6.71m x 5.94m) contemporary style kitchen 12' 0" x 10' 6" (3.66m x 3.2m) inner hall 7' 2" x 3' 3" (2.18m x 0.99m) master bedroom 11' 2" x 10' 3" (3.4m x 3.12m) walk in wardrobe 6' 5" x 3' 4" (1.96m x 1.02m) en-suite shower room 6' 5" x 5' 6" (1.96m x 1.68m) bedroom two 10' 6" x 10' 4" (3.2m x 3.15m) main bathroom 7' 5" x 7' 2" (2.26m x 2.18m) exterior large secluded side and rear gardens front garden parking area Professionally laid to block paving providing on plot parking charges and tenure Title: Owned under Agreement regulated byThe Mobile Homes Act Ground rent : £279.24 pcm Council Tax : Band A within Epping Forest.
Utilities and services Mains electric Mains water and waste services lpg gas supply points to note Site rules/pet restriction - please ask for a copy of the site rules - No Dog policy Age restriction - Residents must be aged 50 or over Construction - this is a park home and therefore the construction is non traditional and predominately timber, board and composite with a steel chassis.
Financing is not available, purchases are made in cash.
Value & comps
No previous sales on record.
Returns
Set an offer; the calculator follows it.
We're still gathering serviced-accommodation data for this area.
Archie refurb estimate: a Pro feature
0.0% below asking
This is not financial or investment advice. Prop AI Deals is not authorised by the Financial Conduct Authority (FCA) to provide investment advice.
All investment calculators, property analyses, and AI-generated insights are for informational purposes only. Property investment carries risk and may result in financial loss. All calculations should be independently verified and you should consult with FCA-authorised financial advisors before making any investment decisions.
Past performance does not guarantee future results. Tax implications vary by individual circumstances.
Deal
Properties like this can earn 2–3x BTL yields when converted to HMO, with retrofit costs around £10k/room. Sign in to see the full tier, yield projection, and cost breakdown.
Commercial properties like this can earn 30-50% higher yields when converted to residential under Class MA / Q / P / PA, with prior approval costing ~GBP 96/unit. Sign in to see the recommended route, yield uplift, and cost breakdown.
BRRR-suited properties can recycle 80-100% of investor capital on refi, leaving a high-yielding rental with most of the money out. Sign in to see the refurb cost stack, ARV projection, and refinance maths.
Detached + large garden = sub-division play. Pro tier unlocks the tier badge, plot size, uplift estimate, and regional land benchmark.
Short-lease flats trade at deep discount, but extending under the 1993 Act often costs far less than the discount. Pro tier unlocks the tier badge, premium breakdown, long-lease ARV and arbitrage maths.
See projected short-stay revenue vs a vanilla BTL for this property.
See real sub-let margins (HMO room rates & SA nightly rates) vs the landlord rent.
Area
Agent & docs
FAQ
About 54, The Elms, Loughton
Explore nearby