4-bedroom detached house · TN19 7LS
To rentListed 21 days
Opportunity summary
See Archie’s verdict, returns by strategy and what to check before viewing.
About
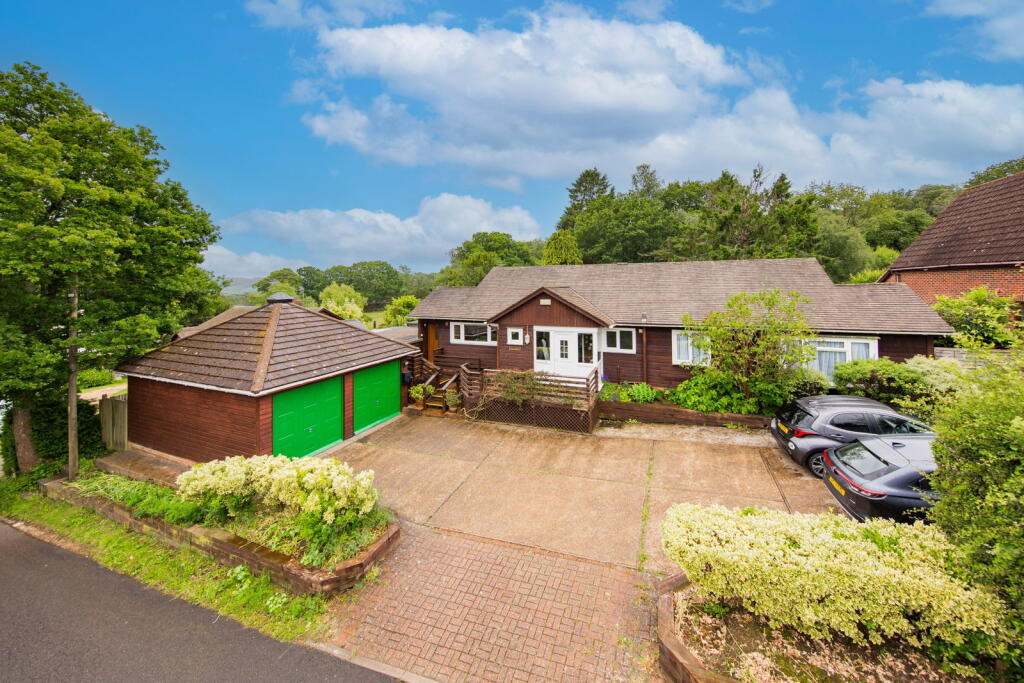
Bright, spacious 4 chalet with panoramic views over the Rother valley. Comprising spacious fully fitted kitchen, utility room, spacious lounge with woodburner, conservatory, bathroom and wet room.
Ample parking with garage. Large gardens. Gardener included. Available now Set back from Vicarage Road an slightly elevated to the front with stunning views over open countryside.
The historic village of Burwash with its tree-lined High Street, period shops, inns and restaurant is about 5 mins by car as is the market town of Heathfield.
Stonegate main line station offers frequent services to London Charing Cross in just over the hour. Royal Tunbridge Wells and the south coast can both be reached in about 30 mins.
Entrance Through a conservatory at the front of the property Conservatory 12' 9'' x 12' 8'' (3.89m x 3.87m) Fully double glazed, power points, tiled floor, radiators.
Hallway Generous reception hallway, fitted wardrobes, roof lights making it bright and airy.
Living room 17' 2'' x 13' 0'' (5.25m x 3.98m) Bay window with magnificent views over the Rother valley.
Wood burning stove on stone hearth, wall lights, French doors out to side patio, stairs up to attic room Kitchen / Breakfast room 18' 6'' x 12' 0'' (5.66m x 3.66m) Range of Ivory wall and base units with granite working surfaces.
Integrated appliances to include dishwasher, free standing range cooker with 6 ring hob, integrated extractor with inset butler sink, solid wooden floors. Access to side patio.
Study / Bedroom 4 9' 0'' x 8' 7'' (2.76m x 2.64m) Views out to the front of the property.
Bedroom 1 18' 9'' x 10' 5'' (5.73m x 3.2m) Large room with double doors leading out to the garden.
Bedroom 3 11' 8'' x 10' 7'' (3.58m x 3.24m) Views over the rear garden, double glazed window, radiator and power points.
Wet room Fully tiled wet room with integrated drenching shower, low level wc, towel radiator, wash basin with vanity, velux window and vaulted ceiling.
Family bathroom Underfloor heating, free standing roll top bath with chrome mixer taps, wash basin, Indian sand stone flooring and wooden panelling on the walls. Velux window, towel radiator.
Utility room 8' 0'' x 7' 8'' (2.45m x 2.35m) Range of units with Butcher block worktops and inset Butler sink, plumbing for washing machine, access to the garden via stable doors.
Bedroom 2 24' 7'' x 12' 0'' (7.51m x 3.68m) Stairs from living room to converted attic bedroom. Large gable end window with panoramic views across the vale to the cricket pitch and beyond.
Plenty of eves storage with further loft space. Outside Ample parking with garage and driveway leading up to front tiered garden with mature shrubs and plants.
The rear garden is levelled, mainly laid to lawn with shed. Wooden arbour over looking the patio. Terraced with steps up to good sized private garden with views.
Further steps lead to vegetable patch a number of mature plants and a fruit trees. There are further seating areas to the front and rear of the property.
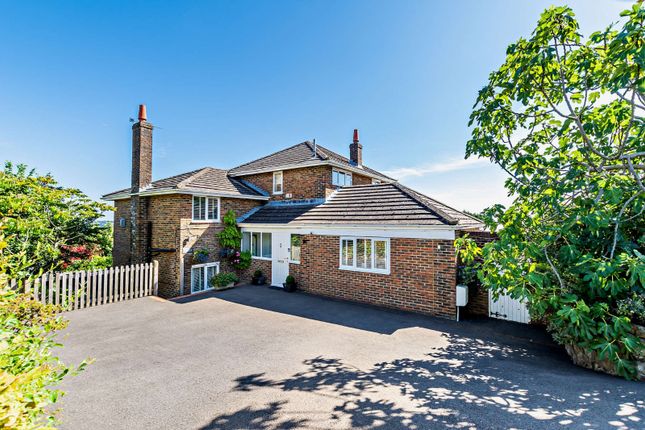
Agents note: Images were taken from the previous tenancy, new photos will be uploaded soon.
From our offices in Heathfield, proceed in an easterly direction up Mutton Hall Hill continuing over the traffic lights and on through Broad Oak into Burwash Common.
Note the turning left signposted to Stonegate Station and turn almost immediately right into Vicarage Road. The property will be seen shortly on the right hand side.
Please note that these details have been prepared as a general guide and do not form part of a contract.
We have not carried out a detailed survey, nor tested the services, appliances and specific fittings. Room sizes are approximate and should not be relied upon.
Any verbal statements or information given about this property, again, should not be relied on and should not form part of a contract or agreement to purchase
Value & comps
No previous sales on record.
Rental comparables are shown in the Rental section below. Sold comparables remain for area capital context only.
Returns
We're still gathering serviced-accommodation data for this area.
This is not financial or investment advice. Prop AI Deals is not authorised by the Financial Conduct Authority (FCA) to provide investment advice.
All investment calculators, property analyses, and AI-generated insights are for informational purposes only. Property investment carries risk and may result in financial loss. All calculations should be independently verified and you should consult with FCA-authorised financial advisers before making any investment decisions.
Past performance does not guarantee future results. Tax implications vary by individual circumstances.
Deal
Properties like this can earn 2–3x BTL yields when converted to HMO, with retrofit costs around £10k/room. Sign in to see the full tier, yield projection, and cost breakdown.
Commercial properties like this can earn 30-50% higher yields when converted to residential under Class MA / Q / P / PA, with prior approval costing ~GBP 96/unit. Sign in to see the recommended route, yield uplift, and cost breakdown.
BRRR-suited properties can recycle 80-100% of investor capital on refi, leaving a high-yielding rental with most of the money out. Sign in to see the refurb cost stack, ARV projection, and refinance maths.
Detached + large garden = sub-division play. Pro tier unlocks the tier badge, plot size, uplift estimate, and regional land benchmark.
Short-lease flats trade at deep discount, but extending under the 1993 Act often costs far less than the discount. Pro tier unlocks the tier badge, premium breakdown, long-lease ARV and arbitrage maths.
See projected short-stay revenue vs a vanilla BTL for this property.
See real sub-let margins (HMO room rates & SA nightly rates) vs the landlord rent.
Area
Agent & docs

FAQ
About Vicarage road, Burwash Common, East Sussex, TN19 7LS
Explore nearby