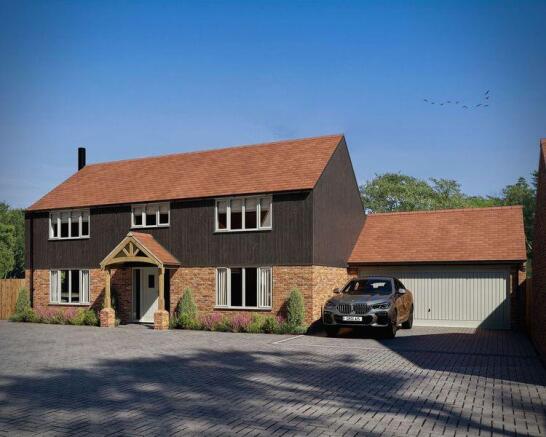
4-bedroom detached house · NR15 2HU
For saleListed 180 days
Opportunity summary
See Archie’s verdict, returns by strategy and what to check before viewing.
About
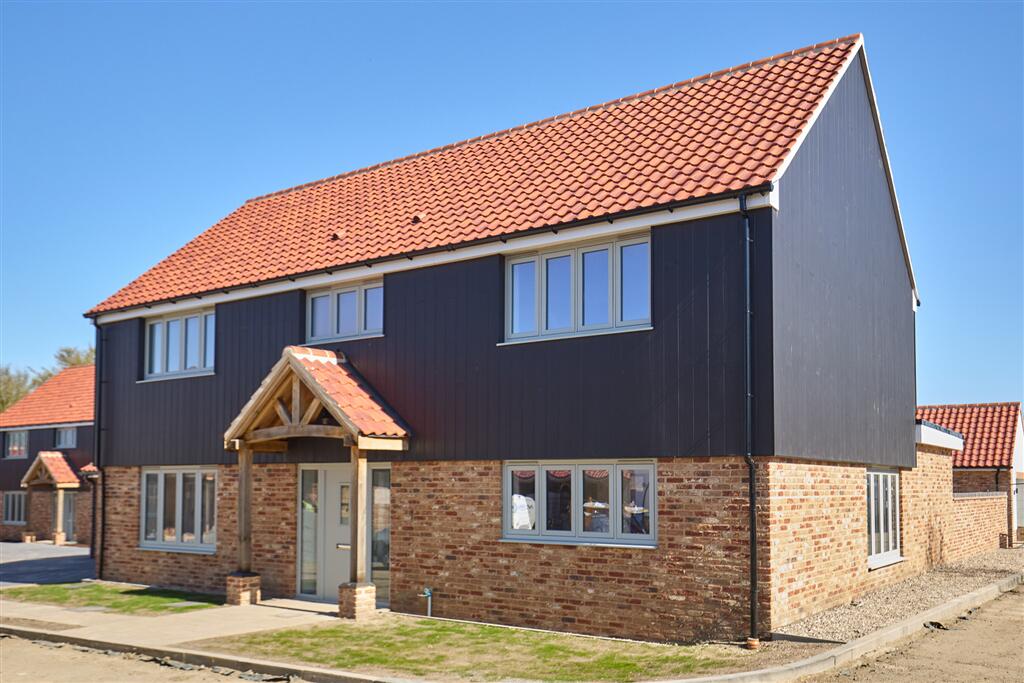
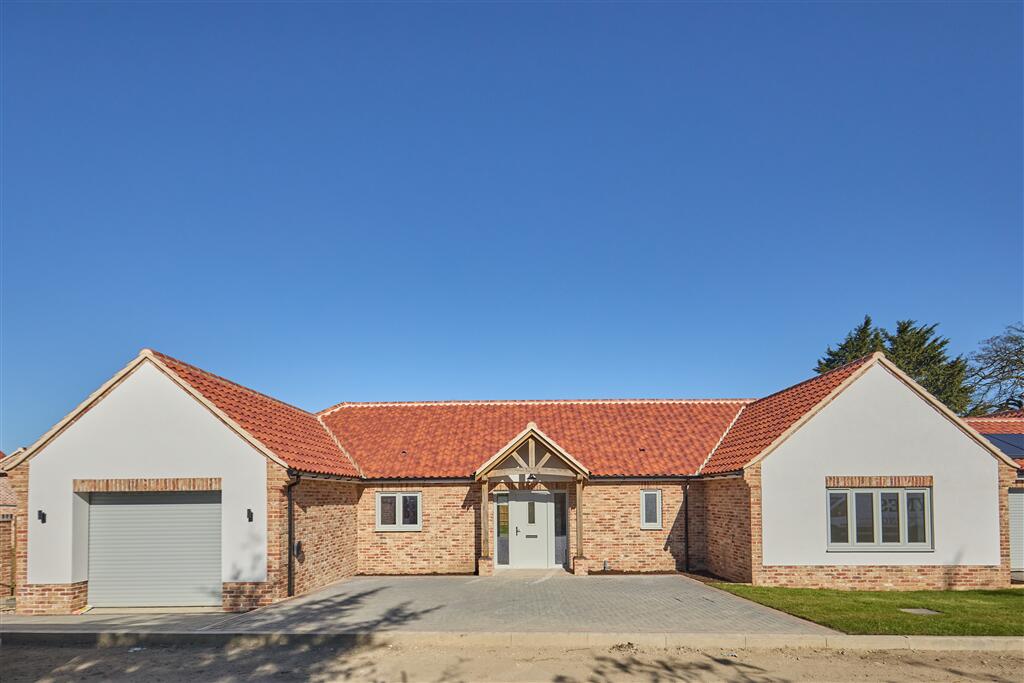
The Accommodation comprises: A block pavioured path with incorporated ramp serves the Recessed/Covered Entrance 6'3" X 2'8" With concealed welcome lights together and a Composite partially glazed front door and full depth side screen serving the Reception Hall 10'8'' X 7'10''.
+ 7'8" X 3'9". and 20'10" X 3'1".
With mains smoke alarm, roof access hatch complete with loft ladder, matching doors serve the majority of the accommodation together with the Built-in cupboard containing the insulated hot water cylinder together with a second built in Cloaks cupboard also containing the underfloor hearing manifolds.
Sitting Room 16'10". X 14'2" With double aspect glazing incorporating a picture window to front.
(South), fitted Teome Tech free standing wood burning stove and fitted mains smoke alarm Living, Kitchen, Dining Room 23'3" X 18'4"(Max.) The kitchen is fitted with light grey panelled units and granite work surfaces with upstand splashbacks, comprising work surfaces, base and wall units, drawers and shelving.
Incorporated into the fitments are a 1 ½ bowl porcelain sink, draw out refuse unit, refrigerator, freezer, automatic dishwasher, microwave oven and over, pop up charging point, extractor and centrally situated Island Unit with ceramic hob, 6 pan drawers , breakfast bar.
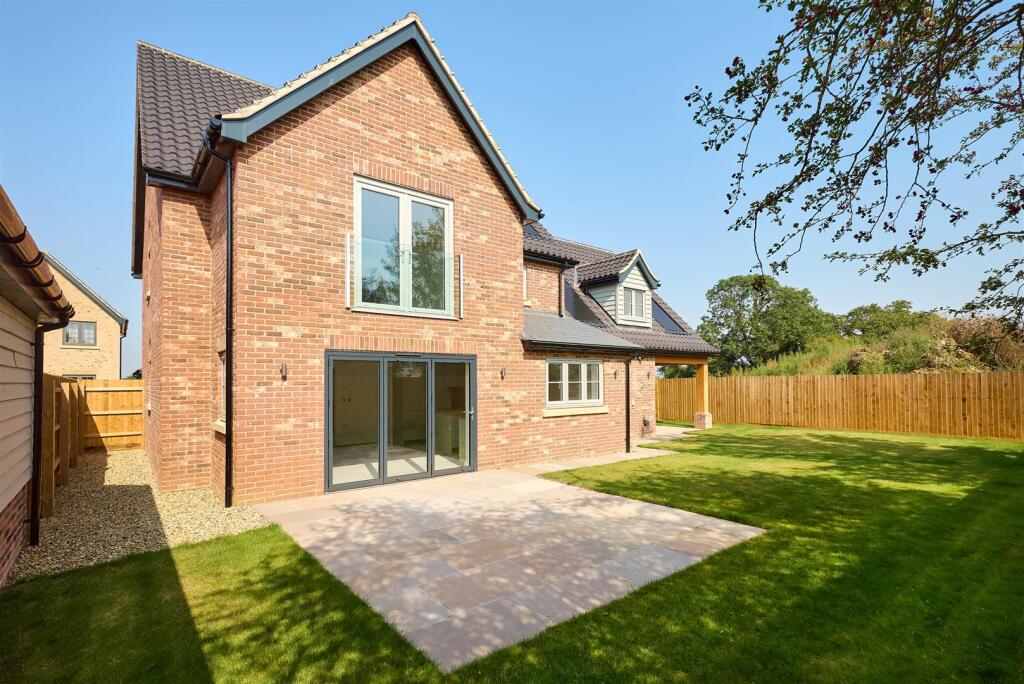
Mains smoke alarm, triple bi - fold doors and a half glazed matching door serves the Utility Room 10'9" X 6'7" Fitted with matching units as the Kitchen with granite worksurface incorporating Belfast sink with mixer tap, tall cupboard with shelving together with base and wall units, space and facilities for automatic washing and tumble drier, a part glazed door serves to the side whilst a matching door serves the Walk in Cupboard 6'7" X 3' With electrical contact breakers.
Study/Bedroom 5.8'2" X 6'10" Bedroom 1 (Suite) 14'2" X 11'6" With triple electrolia and wall lights.
A door serves off to the En-Suite Shower Room 8'6" X 4' With ceramic flooring together fully tiled walls.
White suite comprising: Double shower cubicle with glazed screen, Vanity basin with mixer tap over double and single fitted cupboards, low level, close coupled W.C.
with concealed cistern, Chromium towel rail/radiator, Illuminated mirror and extractor. Bedroom 2 13'6" X 10'6" + Entrance area 3'9" X 3' With triple electrolia and 2 single wall lights.
Bedroom 3 9'2" X 8'10" With triple electrolia and 2 single wall lights. Bedroom 4 9'2" X 6'9" With triple electrolia and 2 single wall lights.
Family Shower/Bathroom 9'2" X 7'2" With ceramic flooring and fully tiled walls, white suite comprising Quadrant shower cubicle with double sliding doors, Panelled bath with central taps, vanity basin with mixer tap over double cupboard, low level, close coupled W.C.
with concealed cistern, illuminated mirror, towel rail/radiator and extractor.
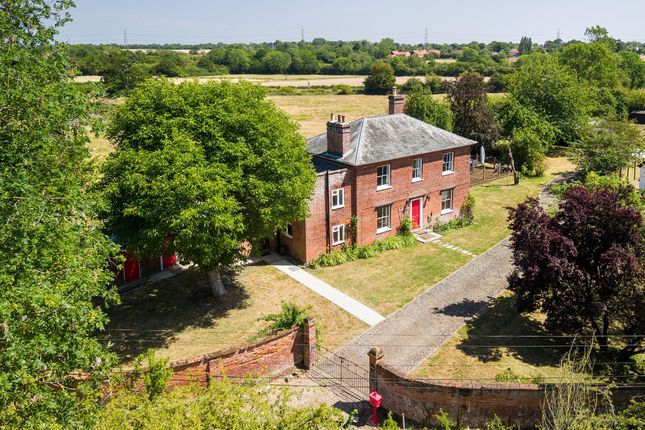
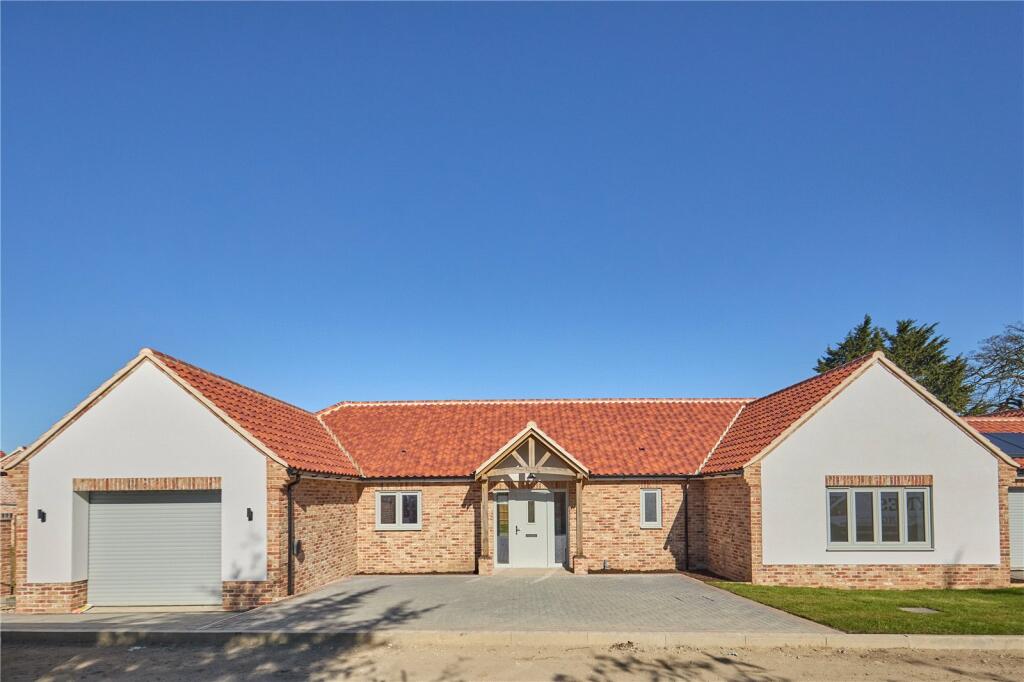
Externally The extremely generous accommodation is complimented by the equally generous plot which extends to approximately one fifth of an acre.
Enjoying a frontage of approximately 62' to High Green together with a depth of 140', the property is bounded at the front by picket fencing, the remainder of the plot benefitting from close boarded fencing with concrete posts and gravel boards.
The extensive parking and turning area is laid to tar and chip with the garden areas being cleaned and levelled/laid to turf.
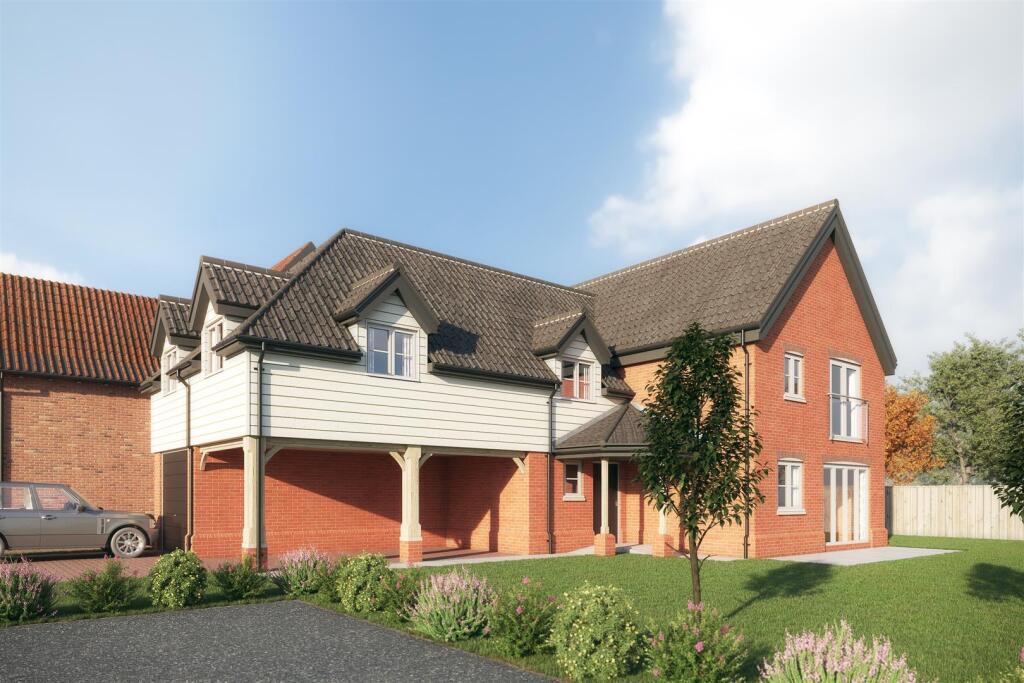
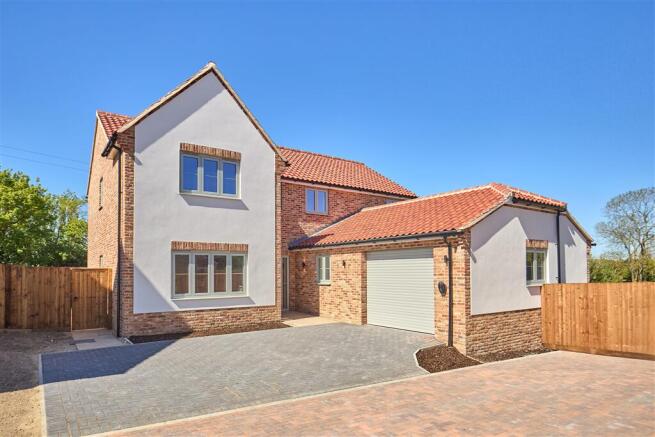
Incorporated into the plot is the Double Garage 19'10" x 18'6" With lighting, power, electrically operated roller door and personal door.
The Developers Barham Homes are a long established, highly respected bespoke family firm who are well known for the style, attention to detail, quality of finish and fittings of all their properties.
The Martin Smith Partnership are delighted to have acted for Barham homes for in excess of fifty years.
The Architects Heather Lodge forms part of a small development of just three bungalows specifically designed for the location and setting by Martin Howe of the Norwich based architectural practice, Messrs.
Howe and Boosey who have been responsible for numerous quality developments throughout Norfolk and North Suffolk. Brief specification 400mm.Roof insulation. 150mm.Cavity wall insulation.
125mm.Underfloor insulation. Solid Oak internal doors. Ogee coving throughout. Generous wiring specification. Brushed satin power points, switches etc.
Concealed lighting in all reception rooms, kitchen and utility room, 4 Double power points + tv points in all bedrooms. Electric vehicle charging point.
Kitchen + Utility room fitments by Mulberry Kitchens, all electrical appliances by Siemens. Panasonic Air source heat pump serving underfloor heating with room stats throughout the bungalow.
Floor coverings throughout the property. Rainwater Harvesting.
Value & comps
No previous sales on record.
Returns
Set an offer; the calculator follows it.
We're still gathering serviced-accommodation data for this area.
Archie refurb estimate: a Pro feature
0.0% below asking
This is not financial or investment advice. Prop AI Deals is not authorised by the Financial Conduct Authority (FCA) to provide investment advice.
All investment calculators, property analyses, and AI-generated insights are for informational purposes only. Property investment carries risk and may result in financial loss. All calculations should be independently verified and you should consult with FCA-authorised financial advisors before making any investment decisions.
Past performance does not guarantee future results. Tax implications vary by individual circumstances.
Deal
Properties like this can earn 2–3x BTL yields when converted to HMO, with retrofit costs around £10k/room. Sign in to see the full tier, yield projection, and cost breakdown.
Commercial properties like this can earn 30-50% higher yields when converted to residential under Class MA / Q / P / PA, with prior approval costing ~GBP 96/unit. Sign in to see the recommended route, yield uplift, and cost breakdown.
BRRR-suited properties can recycle 80-100% of investor capital on refi, leaving a high-yielding rental with most of the money out. Sign in to see the refurb cost stack, ARV projection, and refinance maths.
Detached + large garden = sub-division play. Pro tier unlocks the tier badge, plot size, uplift estimate, and regional land benchmark.
Short-lease flats trade at deep discount, but extending under the 1993 Act often costs far less than the discount. Pro tier unlocks the tier badge, premium breakdown, long-lease ARV and arbitrage maths.
See projected short-stay revenue vs a vanilla BTL for this property.
See real sub-let margins (HMO room rates & SA nightly rates) vs the landlord rent.
Area
Agent & docs

FAQ
About High Green, NR15
Explore nearby