2-bedroom semi-detached house · NN4 0TS
Sold STCListed 37 days
Opportunity summary
See Archie’s verdict, returns by strategy and what to check before viewing.
About
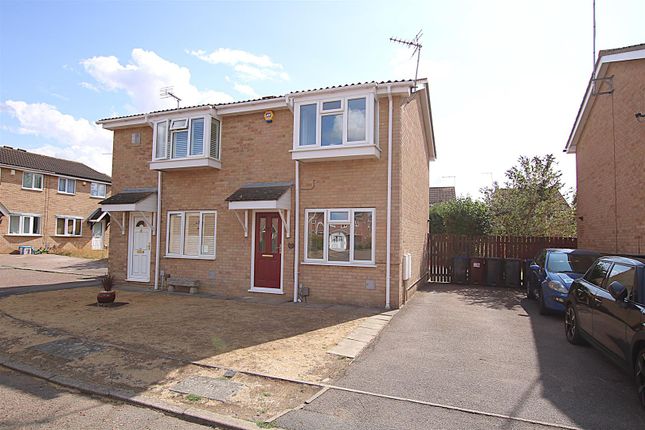
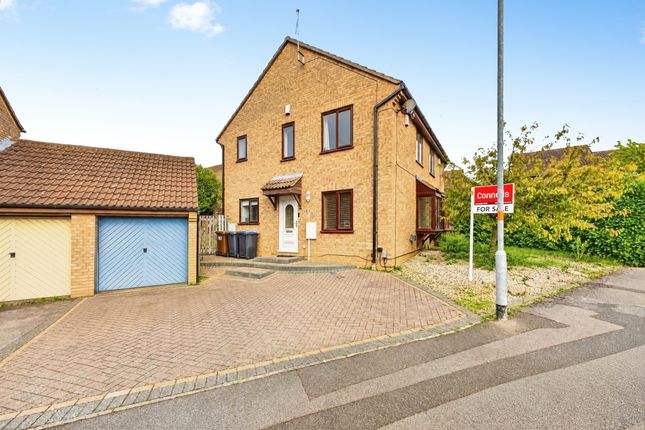
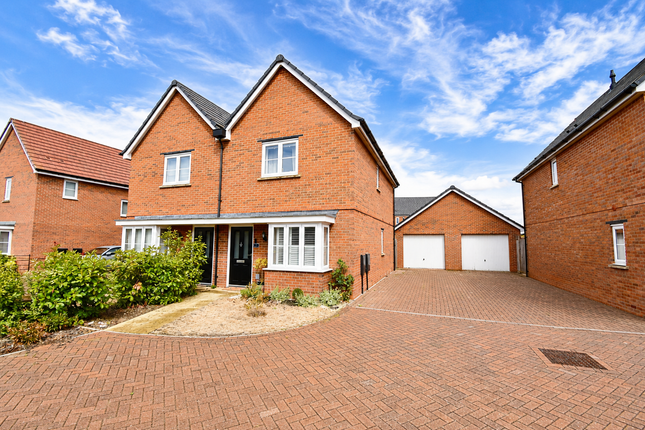
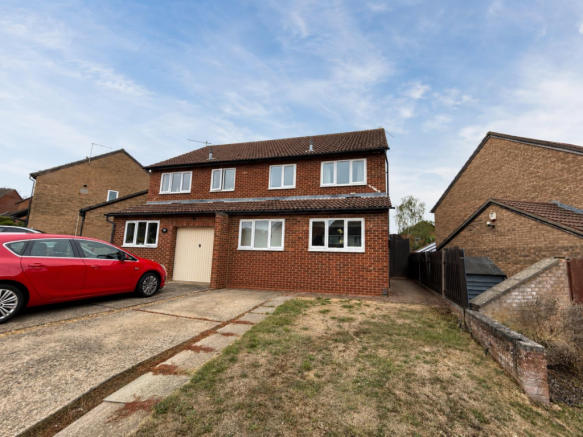
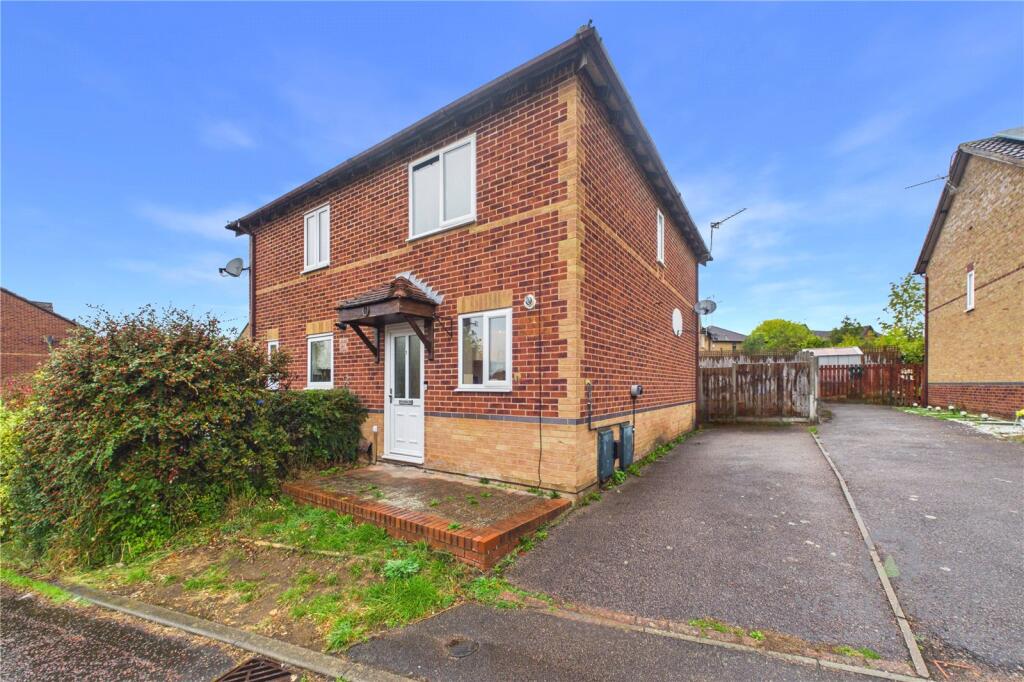
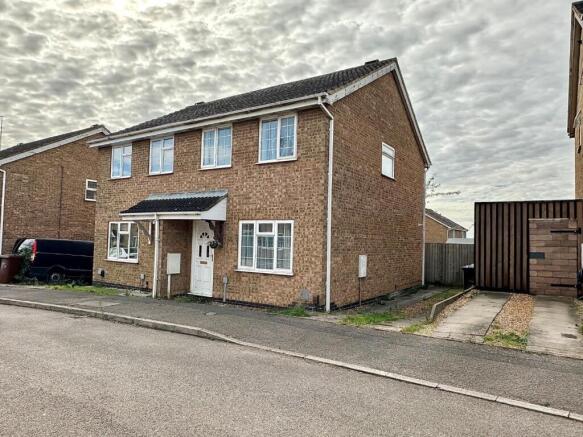
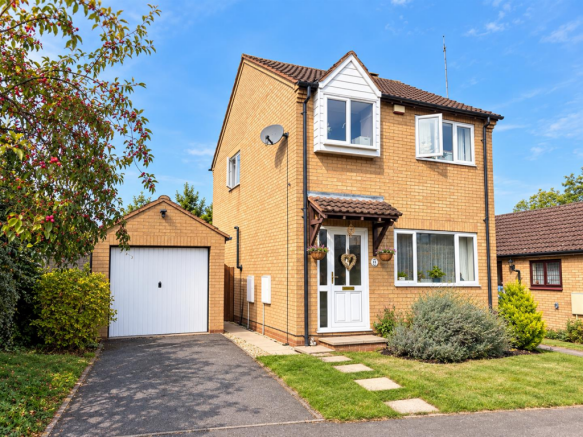
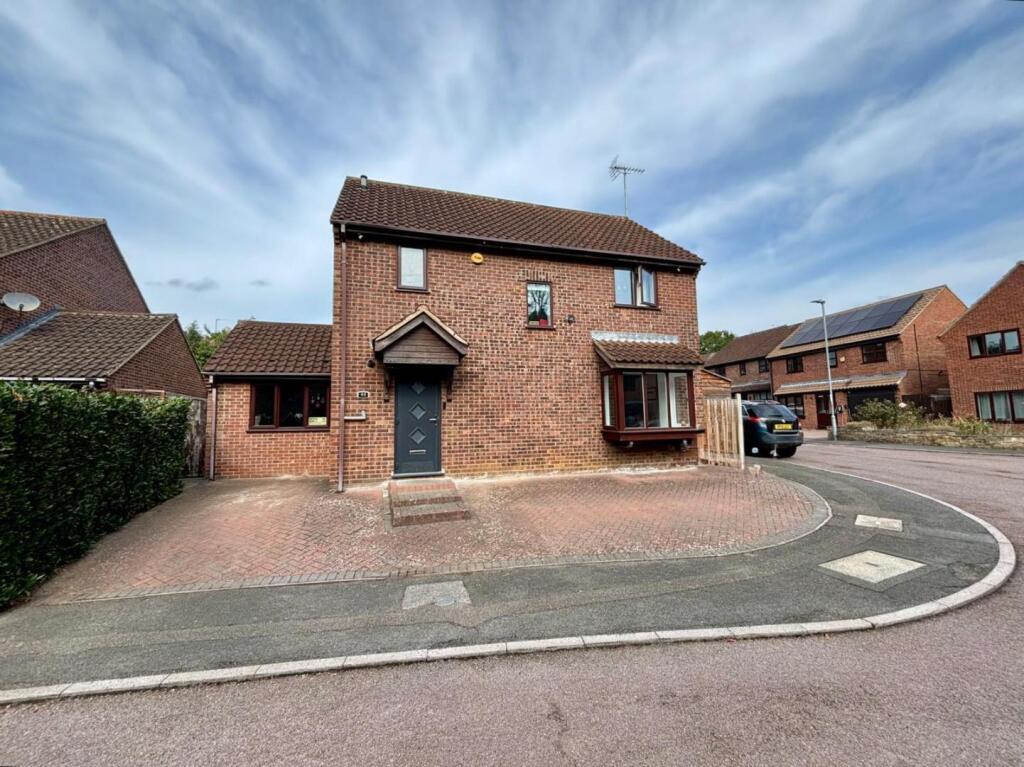
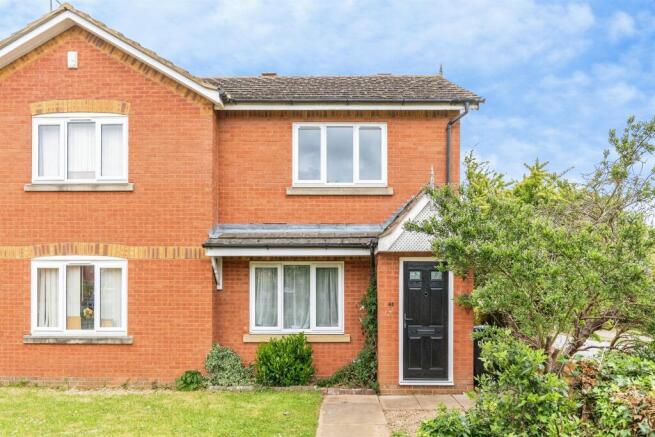
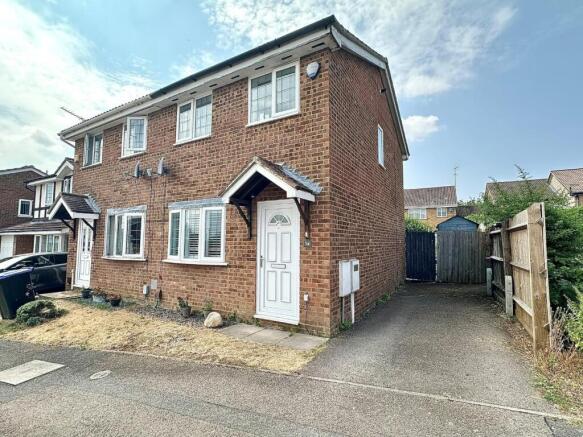
A well-presented two-bedroom semi-detached house with off-road parking for two vehicles and an enclosed, low-maintenance rear garden.
The accommodation is arranged over two floors and benefits from good levels of natural light throughout.
On the ground floor, an entrance hall leads into the front-facing sitting room, where a segmental bay window and traditionally styled fireplace provide the principal architectural features.
To the rear, the kitchen/breakfast room extends across the full width of the house and includes space for dining, with French doors opening directly onto the patio and garden.
Upstairs, a naturally lit landing serves two bedrooms and the bathroom, with the principal bedroom extending across the full width of the front elevation and incorporating built-in wardrobe storage.
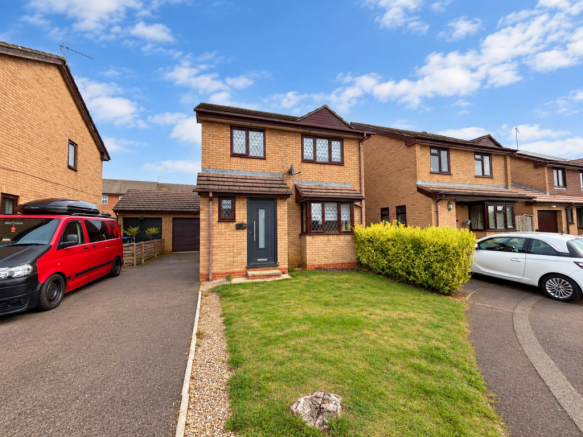
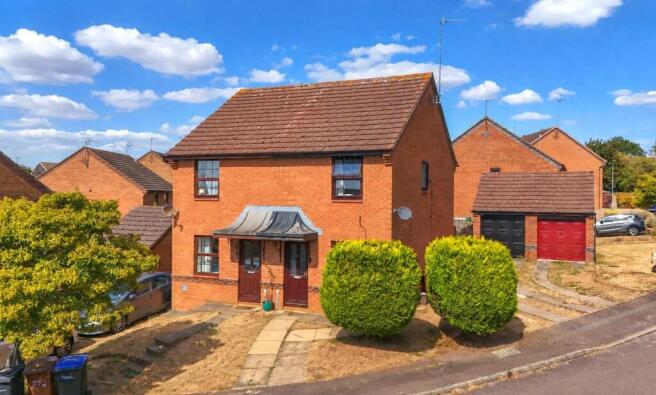
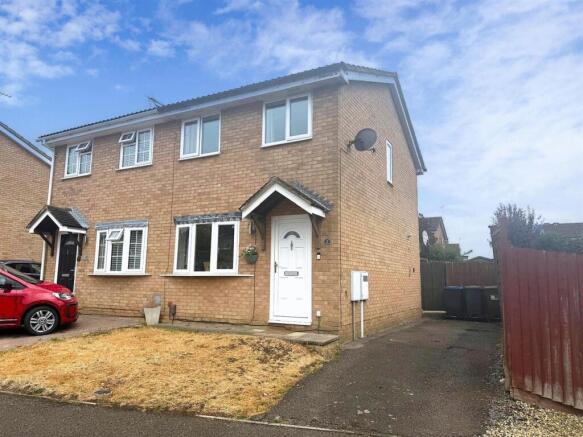
Externally, the landscaped frontage and adjoining driveway provide a practical approach to the house, with gated access continuing to the rear.
The enclosed garden has been arranged with ease of maintenance in mind, combining paved and gravelled areas with established planting, a raised deck for additional seating and a generously sized timber shed.
Features: Two-bedroom semi-detached house Established East Hunsbury location Off-road parking for two vehicles Kitchen/breakfast room French doors opening onto the rear patio and garden Principal double bedroom with built-in wardrobe Enclosed, low-maintenance rear garden Generously sized timber garden shed Convenient access to local amenities Local Authority: West Northamptonshire Council (Northampton Area) Council Tax: Band B EPC: Rating TBC Tenure: Freehold Services: Gas, Electricity, Water, Drainage Heating: Gas Central Heating Broadband: Ultrafast available with up to 5500Mbps download Location: Sandover is situated within the established residential area of East Hunsbury, on the southern side of Northampton.
The locality benefits from a good network of green spaces, including East Hunsbury Park, Blackymore Park and Frosty Hollow Park, providing accessible areas for walking, recreation and informal outdoor use.
A useful range of everyday amenities is available locally, including shopping, community and leisure facilities.
Tesco Extra on Clannell Road provides comprehensive supermarket shopping, while Danes Camp Leisure Centre offers a range of recreational facilities within East Hunsbury.
The area is served by a number of schools, including East Hunsbury Primary School and Simon de Senlis Primary School, together with further educational provision in the surrounding parts of Northampton.
For commuters, East Hunsbury is well placed for access to the A45 and M1, with Junction 15 providing onward connections towards Milton Keynes, the Midlands and the wider motorway network.
Northampton railway station is also accessible from the property and provides mainline rail services, while Northampton town centre offers a broader range of retail, cultural and leisure amenities.
Accommodation: Entrance Hall The entrance hall is approached through a uPVC panel-effect entrance door with a three-point locking system.
The space is neutrally decorated, with perimeter ovolo coving and oak-effect laminate flooring.
A straight-flight staircase rises to the first floor, finished with an oatmeal-coloured cut-pile carpet and a white-painted handrail. A white panelled door opens into the main sitting room.
Sitting Room Positioned to the front of the property, the sitting room is well lit by a segmental bay window.
The floor is finished in dark oak-effect laminate, complementing the two-tone emulsion decoration to the walls.
A freestanding electric flame-effect fire forms a focal point within a traditionally styled surround. A white panelled door leads through to the kitchen/breakfast room.
Kitchen / Breakfast Room Occupying the full width of the rear of the property, the kitchen/breakfast room is arranged as a practical open-plan space with good natural light.
The dining area provides space for a table and chairs, with double-glazed French doors opening directly onto the patio and rear garden.
The kitchen is fitted with a range of cottage-style base and wall units with white slatted-front doors, complemented by black roll-top work surfaces.
A white ceramic sink with drainer and chrome mixer tap is positioned beneath a two-light casement window, providing natural light over the principal preparation area.
Integrated appliances include a double electric oven, four-burner gas hob and brushed chrome extractor hood with lighting above.
There is also provision for a fridge and freezer beneath the sloping understairs soffit.
First Floor Landing The first floor landing is notably bright, with natural light provided by a casement window to the side elevation.
It is finished with an oatmeal-coloured cut-pile carpet and neutrally decorated walls, creating a light and cohesive feel.
White panelled doors open to the two bedrooms, bathroom and airing cupboard fitted with slatted pine shelving for linen storage.
Bedroom One Bedroom one is a well-proportioned double room extending across the full width of the front of the property.
Two separate casement windows provide good natural light and offer open, far-reaching views.
The walls are finished in a soft sage-green emulsion with perimeter ovolo coving, while the floor is laid with matching oatmeal-coloured cut-pile carpet.
Storage is provided by a substantial two-door built-in wardrobe fitted with a hanging rail and upper shelf.
Bedroom Two Bedroom two is positioned to the rear of the property and is currently arranged as a single bedroom, although its proportions would also lend themselves well to use as a home office or nursery.
A two-light casement window overlooks the rear garden and provides good natural light.
The walls are finished in a soft grey-toned off-white emulsion with perimeter ovolo coving, while the floor is laid with matching oatmeal-coloured cut-pile carpet.
Bathroom The bathroom is fitted with a three-piece white suite comprising a panelled bath with shower over and a clear glazed screen, a ceramic wash hand basin with chrome mixer tap set over a white vanity unit, and a close-coupled WC.
The walls are fully tiled in ceramic tiling, while the floor is finished in limestone-effect vinyl tiles.
A frosted two-light casement window to the rear elevation provides natural light and ventilation, with heating provided by a single-panel radiator.
Grounds: Front Aspect Occupying a slightly elevated position, the property is set back from Sandover behind a low-maintenance frontage laid predominantly to slate chippings and planted with low-level shrubs, with timber edging defining the landscaped areas.
A short flight of steps with brick risers leads to the main entrance, which is sheltered by a dual-pitched canopy supported on timber gallows brackets.
A stepped facing-brick wall separates the garden from the adjoining driveway. A dropped kerb provides vehicular access to a macadam driveway, offering off-road parking for two vehicles.
Open-slatted fencing separates the driveway from the rear garden, with ledged-and-braced gated access to the side.
Rear Garden The rear garden is arranged for relatively low maintenance and provides a good balance of seating, planting and storage.
A generously paved patio adjoins the rear of the house, with French doors opening directly from the kitchen/breakfast room and creating a practical connection between the interior and garden.
Beyond the patio, the garden is laid predominantly to shingle, with raised planting beds and a selection of established trees and shrubs, including cherry, laurel and palm.
To the rear left-hand side is a raised timber deck, providing an additional seating area, with trellising and climbing planting set against the rear brick boundary wall.
Riven-effect steps descend from the main patio to a further hardstanding area, retained by a low brick wall and accommodating a generously sized timber garden shed with mineral-felt roof and fixed glazed window.
The remaining boundaries are enclosed by timber post-and-panel fencing.
Important Notice: Whilst every care has been taken with the preparation of these Sales Particulars, complete accuracy cannot be guaranteed, and they do not constitute a contract or part of one.
David Cosby Chartered Surveyors have not conducted a survey of the premises nor tested services, appliances, equipment, or fittings within the property and therefore no guarantee can be made that they are in good working order.
No assumption should be made that the property has all necessary statutory approvals and consents such as planning and building regulations approval.
Any measurements given within the particulars are approximate and photographs are provided for general information and do not infer that any item shown is included in the sale.
Any plans provided are for illustrative purposes only and are not to scale. In all cases, prospective purchasers should verify matters for themselves by way of independent inspection and enquiries.
Any comments made herein on the condition of the property are provided for guidance only and should not be relied upon.
Please note that upon acceptance of an offer and in compliance with Anti-Money Laundering (AML) legislation we will need to undertake proof of identity and source of funds checks for each purchaser at a cost of £25 per person.
Value & comps
No previous sales on record.
Returns
Set an offer; the calculator follows it.
We're still gathering serviced-accommodation data for this area.
Archie refurb estimate: a Pro feature
0.0% below asking
This is not financial or investment advice. Prop AI Deals is not authorised by the Financial Conduct Authority (FCA) to provide investment advice.
All investment calculators, property analyses, and AI-generated insights are for informational purposes only. Property investment carries risk and may result in financial loss. All calculations should be independently verified and you should consult with FCA-authorised financial advisors before making any investment decisions.
Past performance does not guarantee future results. Tax implications vary by individual circumstances.
Deal
Properties like this can earn 2–3x BTL yields when converted to HMO, with retrofit costs around £10k/room. Sign in to see the full tier, yield projection, and cost breakdown.
Commercial properties like this can earn 30-50% higher yields when converted to residential under Class MA / Q / P / PA, with prior approval costing ~GBP 96/unit. Sign in to see the recommended route, yield uplift, and cost breakdown.
BRRR-suited properties can recycle 80-100% of investor capital on refi, leaving a high-yielding rental with most of the money out. Sign in to see the refurb cost stack, ARV projection, and refinance maths.
Detached + large garden = sub-division play. Pro tier unlocks the tier badge, plot size, uplift estimate, and regional land benchmark.
Short-lease flats trade at deep discount, but extending under the 1993 Act often costs far less than the discount. Pro tier unlocks the tier badge, premium breakdown, long-lease ARV and arbitrage maths.
See projected short-stay revenue vs a vanilla BTL for this property.
See real sub-let margins (HMO room rates & SA nightly rates) vs the landlord rent.
Area
Agent & docs

FAQ
About Sandover, East Hunsbury, Northampton
Explore nearby