5-bedroom detached house · TN22 5BY
Listing removedListed 274 days
Opportunity summary
See Archie’s verdict, returns by strategy and what to check before viewing.
About
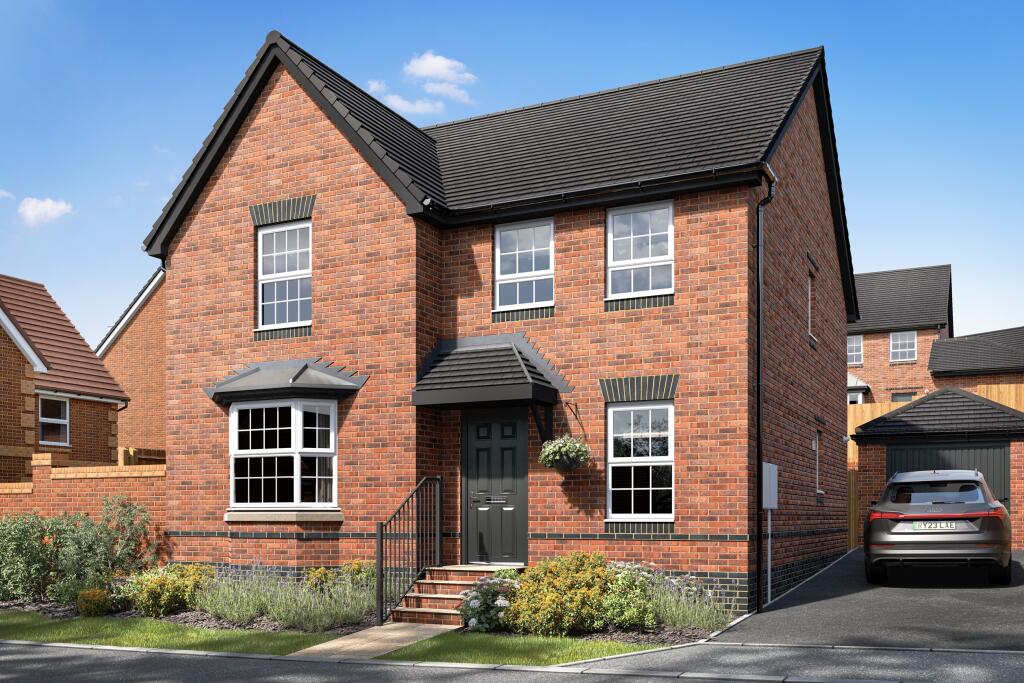
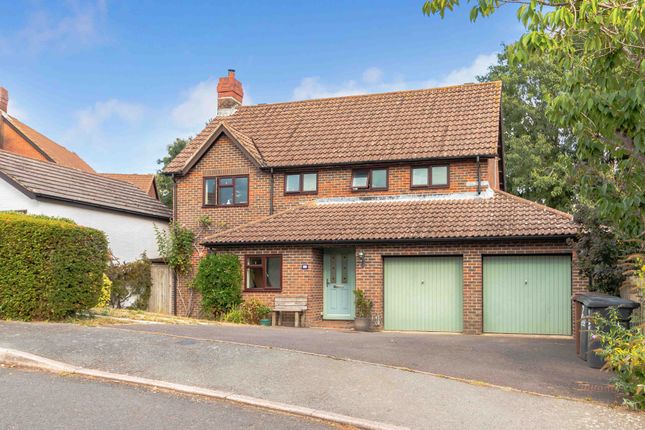
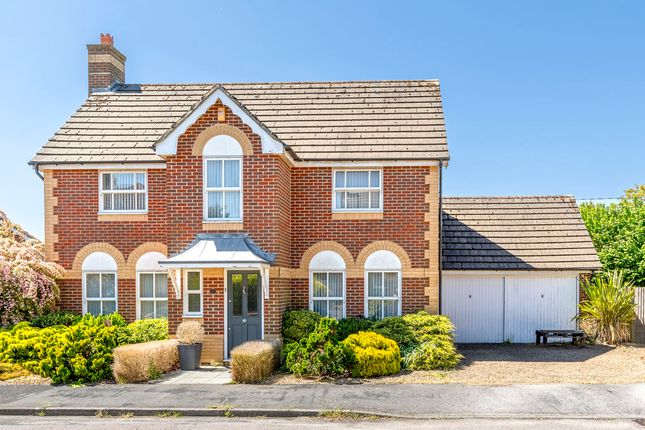
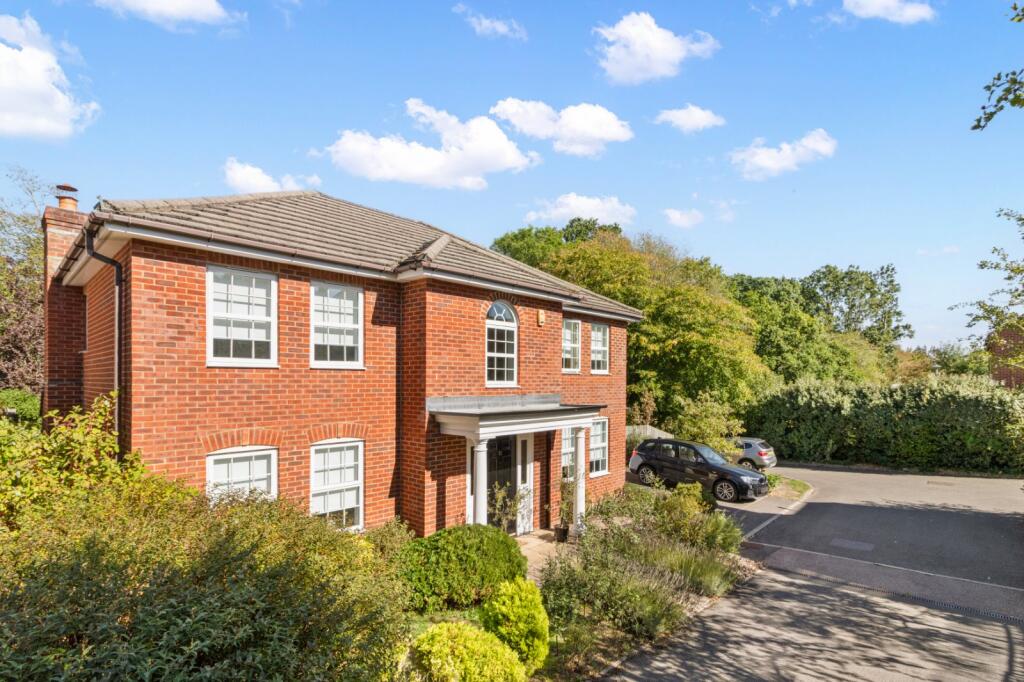
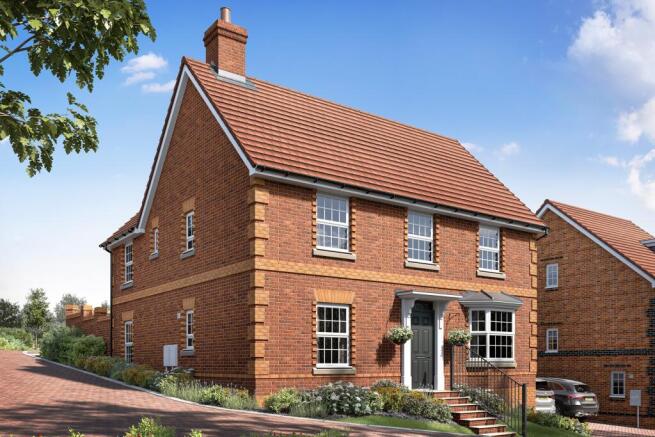
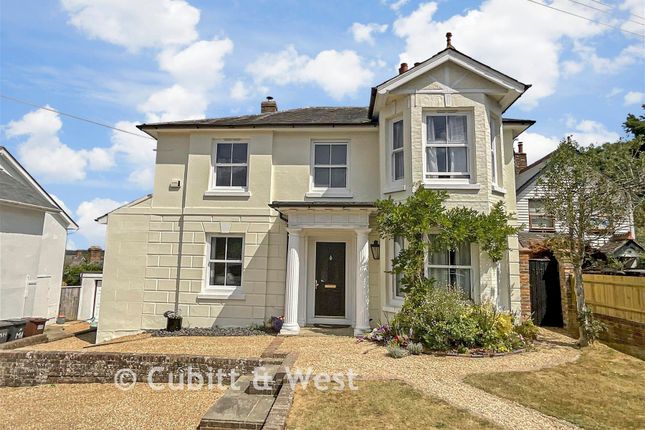
This spacious and beautifully presented, detached five bedroom house has undergone an extensive remodelling project in recent years which has been completed to an extremely high standard throughout.
The home also benefits from a garage, driveway and additional parking to the rear behind electric gates.
The versatile accommodation is arranged over split levels and can meet a variety of needs for the modern day family, whether that be needing work from home space, hobby rooms, guest rooms, or simply a balance of fabulous open plan living, kitchen dining space, and separate areas for more cosy snugs or play rooms.
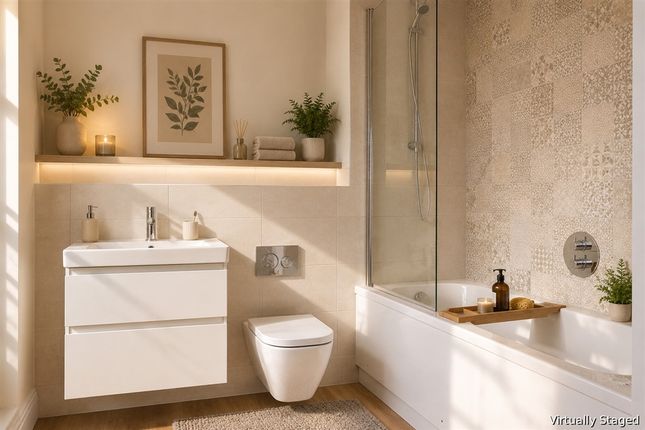
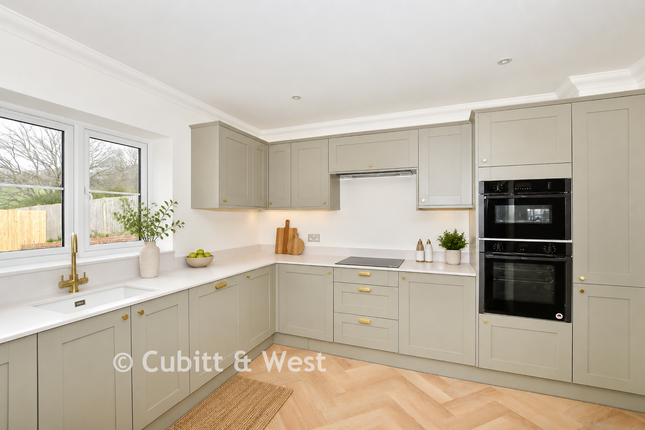
The entrance hallway leads to two lower level bedrooms and a luxury family bathroom, and a few steps from here lead up to a cloakroom, an occasional bedroom or separate sitting room, and the fabulous, open plan living area with room for a large dining table, space for an open living area that can easily accommodate the bulkiest of sofas, and a fabulous, fully fitted kitchen with contrasting dark and light units, solid granite worktops, a corner larder cupboard and a breakfast bar.
There is also a very handy utility room tucked away here.
A few steps up from the main living area is a large, open plan landing, big enough for two office workstations, or could even be used as a fantastic play area that could easily accommodate an elaborate train track for the little ones!
A few more stairs lead to the top level with a further two bedrooms including the master with access through to a large dressing room.
There is a luxury shower room on this level and a further storage room to the front.
The main living area offers access to the rear patio with composite decking via bi fold doors that almost span the full width of the living and dining space, allowing the party to flow inside and out when entertaining.
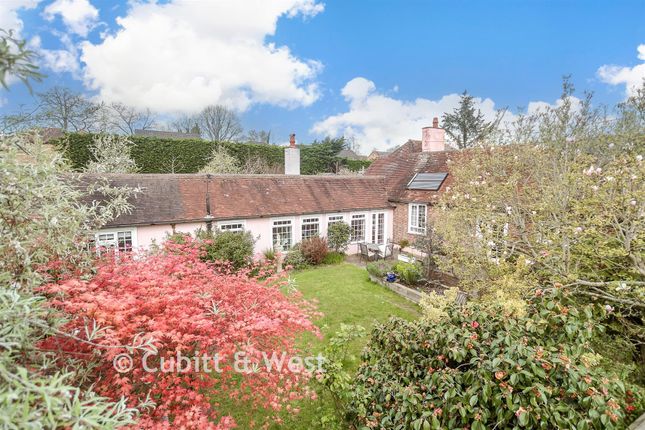
There is a level lawn area and steps to the side of the home that lead down to a more private, hard standing patio area.
Some of the rear garden has been utilised as additional hard standing driveway space and this can be accessed with ease from Old Timbers Lane via an electric gate.
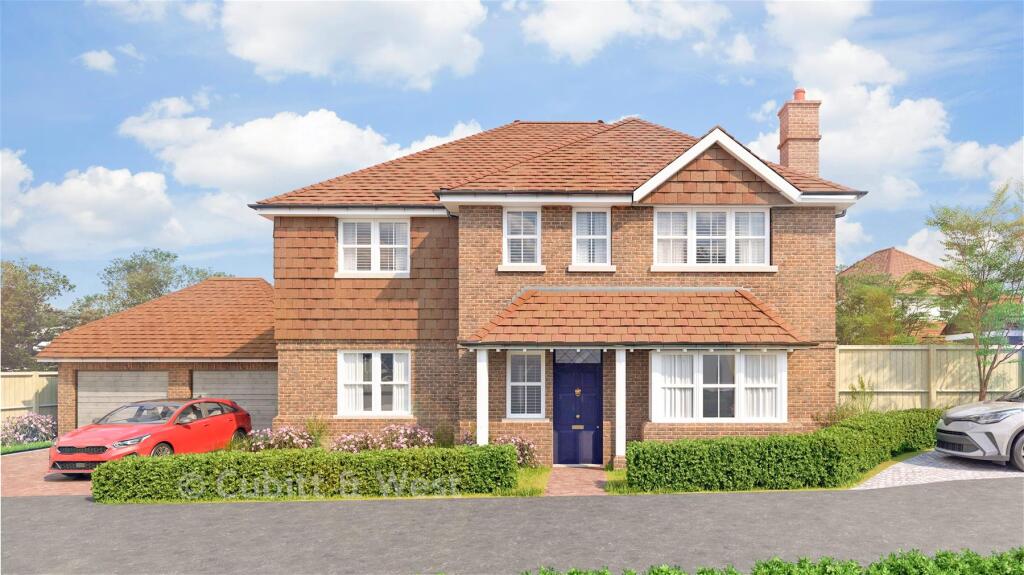
There is additional driveway parking to the front of the house along with a detached garage.
This house is situated at the top of a cul de sac not far from Uckfield town centre, in an elevated position giving far reaching rooftop views across town to the front of the home.
Having underdone an extensive redesign and rebuild in recent years, with an abundance of high specification upgrades and luxury features throughout the home, this really is something that's needed to be seen in person to fully appreciate everything on offer here - from the underfloor heating to the rain sensors on the electrically operated Velux windows, you'll find the wow factor just keeps on giving!
Value & comps
No previous sales on record.
Returns
Set an offer; the calculator follows it.
We're still gathering serviced-accommodation data for this area.
Archie refurb estimate: a Pro feature
0.0% below asking
This is not financial or investment advice. Prop AI Deals is not authorised by the Financial Conduct Authority (FCA) to provide investment advice.
All investment calculators, property analyses, and AI-generated insights are for informational purposes only. Property investment carries risk and may result in financial loss. All calculations should be independently verified and you should consult with FCA-authorised financial advisors before making any investment decisions.
Past performance does not guarantee future results. Tax implications vary by individual circumstances.
Deal
Properties like this can earn 2–3x BTL yields when converted to HMO, with retrofit costs around £10k/room. Sign in to see the full tier, yield projection, and cost breakdown.
Commercial properties like this can earn 30-50% higher yields when converted to residential under Class MA / Q / P / PA, with prior approval costing ~GBP 96/unit. Sign in to see the recommended route, yield uplift, and cost breakdown.
BRRR-suited properties can recycle 80-100% of investor capital on refi, leaving a high-yielding rental with most of the money out. Sign in to see the refurb cost stack, ARV projection, and refinance maths.
Detached + large garden = sub-division play. Pro tier unlocks the tier badge, plot size, uplift estimate, and regional land benchmark.
Short-lease flats trade at deep discount, but extending under the 1993 Act often costs far less than the discount. Pro tier unlocks the tier badge, premium breakdown, long-lease ARV and arbitrage maths.
See projected short-stay revenue vs a vanilla BTL for this property.
See real sub-let margins (HMO room rates & SA nightly rates) vs the landlord rent.
Area
Agent & docs
FAQ
About 43, Farriers Way, East Sussex
Explore nearby