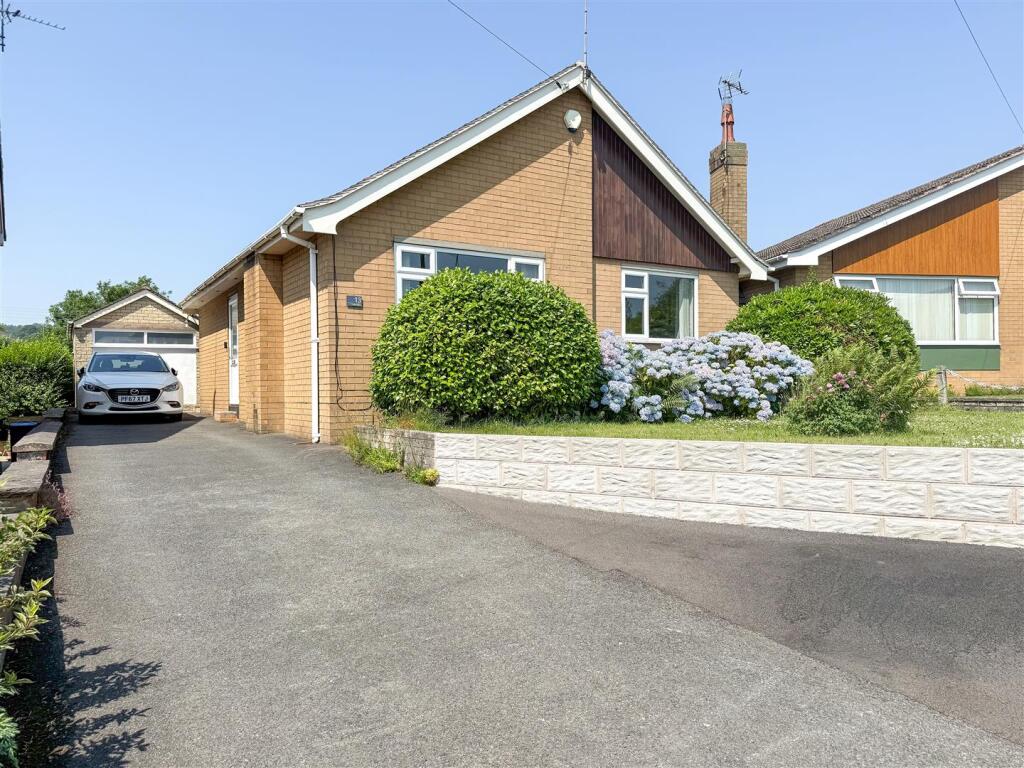
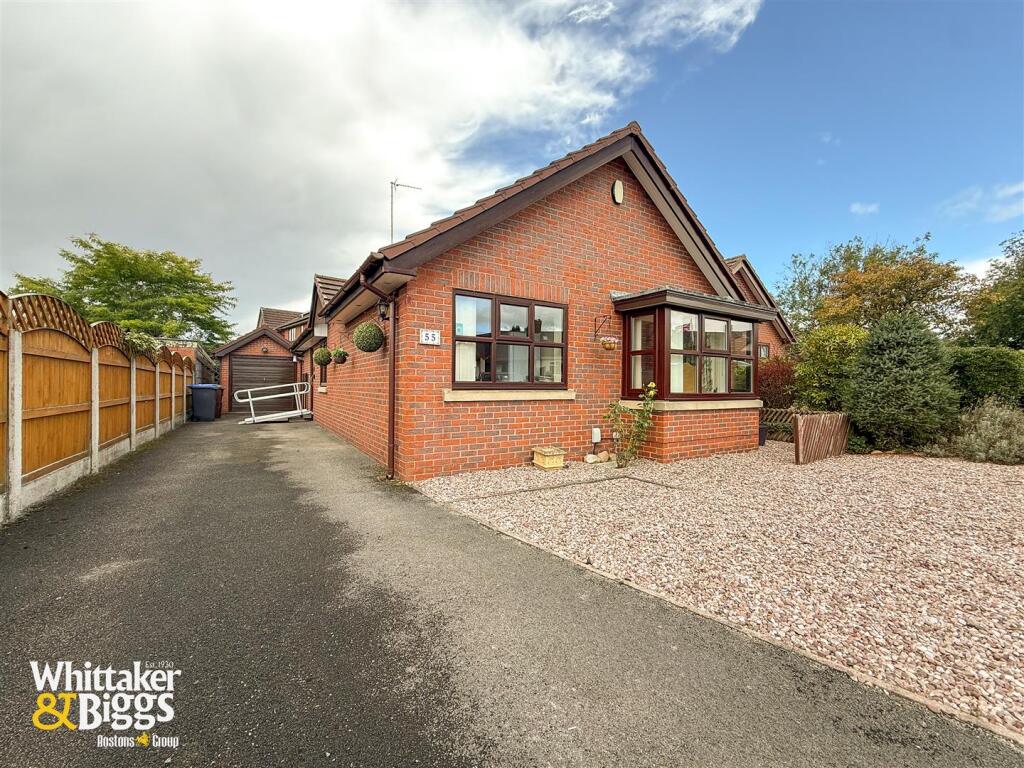
2-bedroom detached house · ST8 7FL
For saleReduced £10k (−4.5%) on 20 JunListed 257 days
Opportunity summary
See Archie’s verdict, returns by strategy and what to check before viewing.
About
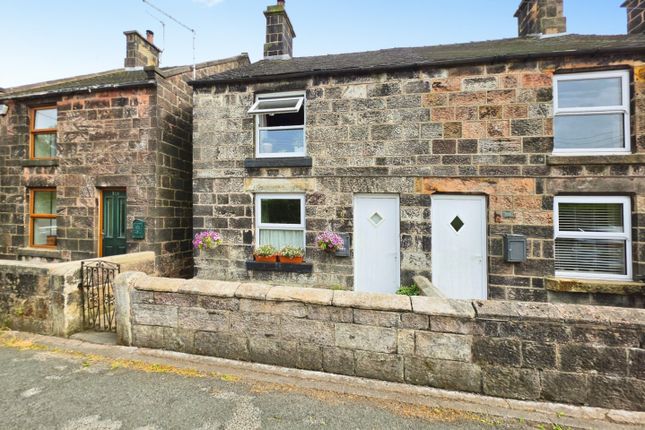
Here at Carters, we are proud to welcome to the market this exceptional and rarely available Coach House, which has been significantly improved by the current vendor, showcasing an outstanding attention to detail and an exceptionally high standard of finish throughout.
This is a turn-key home, ready to move into and enjoy from day one.
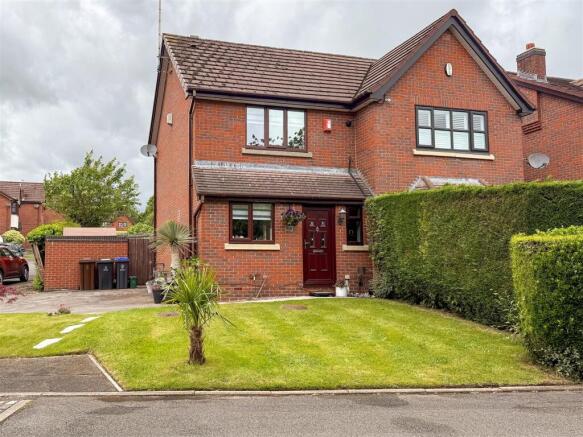
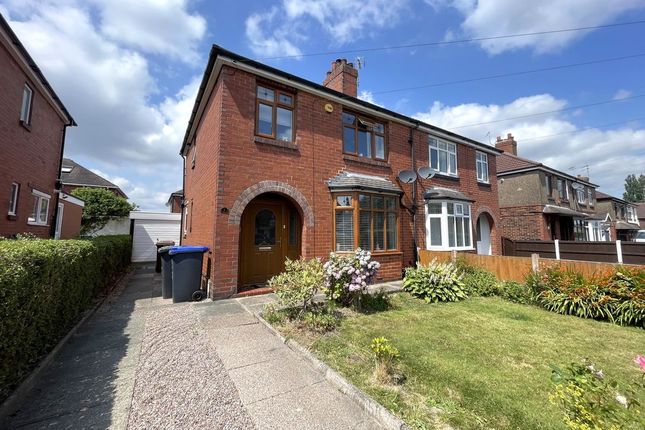
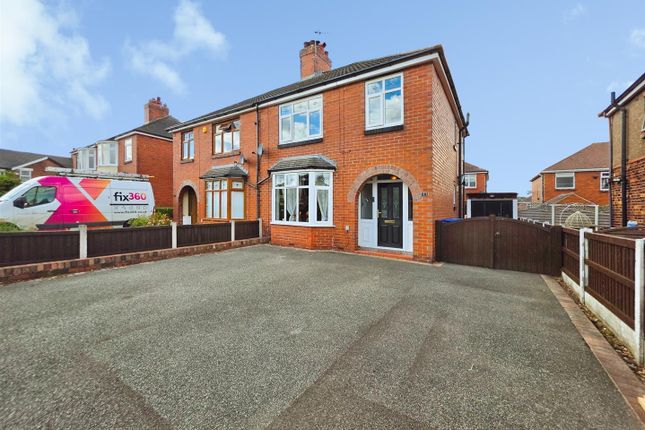
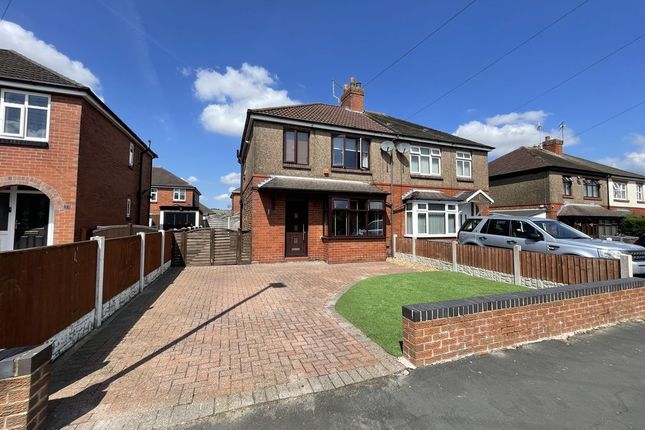
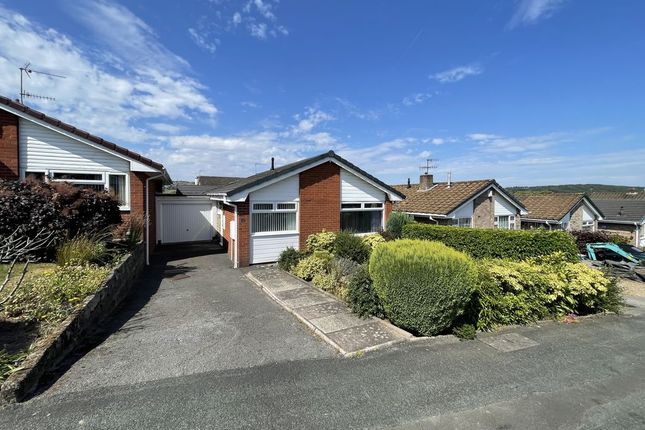
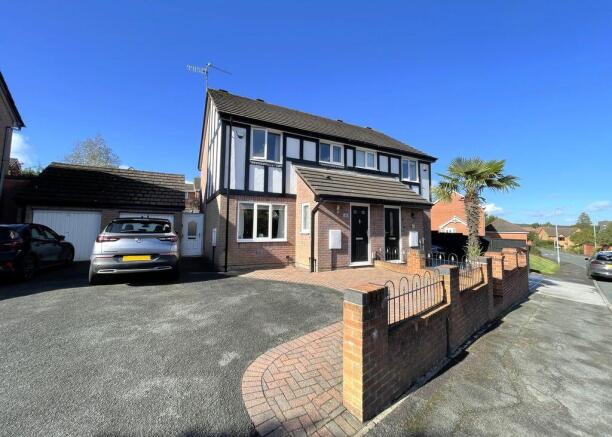
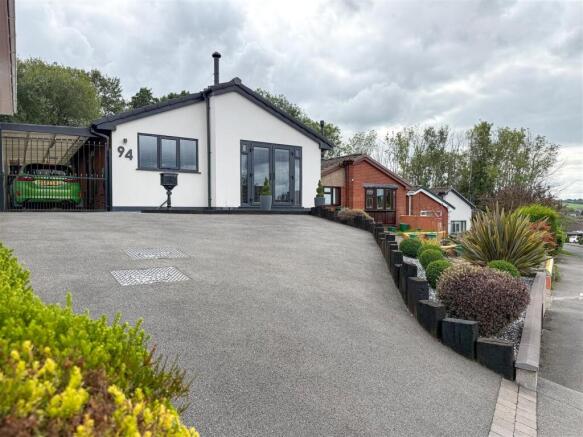
Set back from the road, the property enjoys a tarmac driveway providing off-road parking, an 18’ garage, and a private, enclosed and beautifully landscaped garden.
Designed with both entertaining and low-maintenance living in mind, the garden features an Indian stone patio, artificial lawn, and raised flower borders stocked with seasonal plants and shrubs.
Internally, the accommodation is stylish, contemporary and thoughtfully arranged, perfectly suited to professional couples, downsizers or those seeking a lock-up-and-leave lifestyle.
You are welcomed into a spacious open-plan living and kitchen area, ideal for modern living and entertaining, with the kitchen fitted with high-quality, fully integrated appliances.
The property further benefits from two generous double bedrooms and a luxurious three-piece bathroom suite, all finished to an exacting standard.
Certain rooms offer pleasant views towards Mow Cop, adding to the sense of space and light.
The property is conveniently located close to a leisure centre, well-regarded schools, and a range of shops, bars and restaurants, offering the perfect balance of everyday convenience and lifestyle enjoyment.
A home that effortlessly combines quality, comfort and location, with viewings essential to fully appreciate this outstanding offering.
Entrance Hallway Composite double glazed entrance door to the front elevation. Internal door leading to the garage. Access to the stairs. Radiator.
Living Room (5.44m x 4.09m (17'10" x 13'5")) UPVC double glazed window to the front elevation. Built in cloak cupboard with fitted shelving and shoe rack. Radiator. TV point. Newly fitted carpet.
Kitchen (1.96m x 3.66m (6'5" x 12')) UPVC double glazed window to the rear elevation. Fitted kitchen with a range of wall and drawer units. Laminate work surfaces.
Stainless steel sink with a mixer tap. Built in electric oven. Four ring gas hob. Built in extractor hood. Integrated dishwasher. Integrated fridge freezer. Recessed ceiling down lighters.
Tiled flooring. Bedroom One (3.18m x 2.82m (10'5" x 9'3")) UPVC double glazed window to the front elevation. Built in wardrobes. Radiator. Newly fitted carpets.
Bedroom Two (3.53m x 2.57m (11'7" x 8'5")) UPVC double glazed window to the rear elevation. Radiator. Usb power sockets. Newly fitted carpets. Bathroom UPVC double glazed window to the rear elevation.
Luxurious three piece fitted bathroom suite comprising of; panel bath with a wall mounted shower over and a hand held shower attachment, pedestal wash hand basin and a mid level w.c.
Partially tiled walls. Recessed ceiling down lighters. Extractor fan. Chrome heated towel rail. Tiled flooring. Garage (5.54m x 2.67m (18'2" x 8'9")) Up and over garage door to the front elevation.
Hardwood double glazed entrance door to the rear elevation. Power and lighting. Laundry Space and plumbing for a washing machine. Vinyl flooring.
Externally To the front, there is a tarmac driveway providing off-road parking.
At the rear, a beautifully landscaped garden awaits, featuring an Indian stone patio, artificial grass, and raised flower borders planted with a selection of seasonal plants and shrubs.
The space is fully enclosed and private, with an outside tap for convenience. A rear gate provides access to a pathway, making bin collection straightforward and easy. Additional Information Freehold.
Council Tax Band A. Total Floor Area: 55 Square Meters / 592 Square Foot.
Disclaimer Although we try to ensure accuracy, these details are set out for guidance purposes only and do not form part of a contract or offer.
Please note that some photographs have been taken with a wide-angle lens. A final inspection prior to exchange of contracts is recommended.
No person in the employment of Carters Estate Agents Ltd has any authority to make any representation or warranty in relation to this property.
We obtain some of the property information from land registry as part of our instruction and as we are not legal advisers we can only pass on the information and not comment or advise on any legal aspect of the property.
You should take advise from a suitably authorised licensed conveyancer or solicitor in this respect.
Value & comps
No previous sales on record.
Returns
Set an offer; the calculator follows it.
We're still gathering serviced-accommodation data for this area.
Archie refurb estimate: a Pro feature
0.0% below asking
This is not financial or investment advice. Prop AI Deals is not authorised by the Financial Conduct Authority (FCA) to provide investment advice.
All investment calculators, property analyses, and AI-generated insights are for informational purposes only. Property investment carries risk and may result in financial loss. All calculations should be independently verified and you should consult with FCA-authorised financial advisors before making any investment decisions.
Past performance does not guarantee future results. Tax implications vary by individual circumstances.
Deal
Properties like this can earn 2–3x BTL yields when converted to HMO, with retrofit costs around £10k/room. Sign in to see the full tier, yield projection, and cost breakdown.
Commercial properties like this can earn 30-50% higher yields when converted to residential under Class MA / Q / P / PA, with prior approval costing ~GBP 96/unit. Sign in to see the recommended route, yield uplift, and cost breakdown.
BRRR-suited properties can recycle 80-100% of investor capital on refi, leaving a high-yielding rental with most of the money out. Sign in to see the refurb cost stack, ARV projection, and refinance maths.
Detached + large garden = sub-division play. Pro tier unlocks the tier badge, plot size, uplift estimate, and regional land benchmark.
Short-lease flats trade at deep discount, but extending under the 1993 Act often costs far less than the discount. Pro tier unlocks the tier badge, premium breakdown, long-lease ARV and arbitrage maths.
See projected short-stay revenue vs a vanilla BTL for this property.
See real sub-let margins (HMO room rates & SA nightly rates) vs the landlord rent.
Area
Agent & docs
FAQ
About 3, The Coach House, St. Moritz Grove, Biddulph
Explore nearby