4-bedroom semi-detached house · IG6 1LB
For saleListed 10 days
Opportunity summary
See Archie’s verdict, returns by strategy and what to check before viewing.
About
Guide Price £815,000 - £850,000.
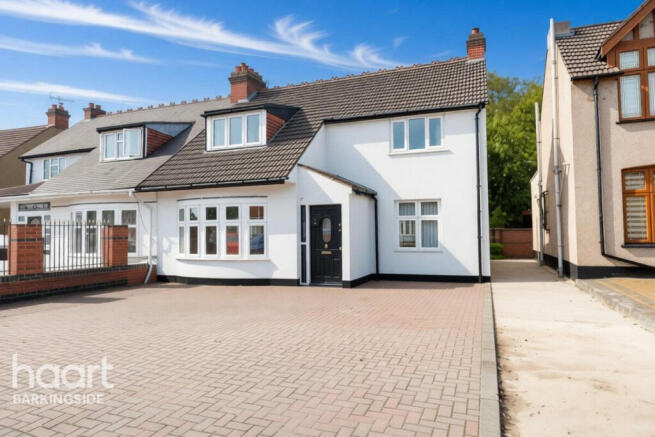
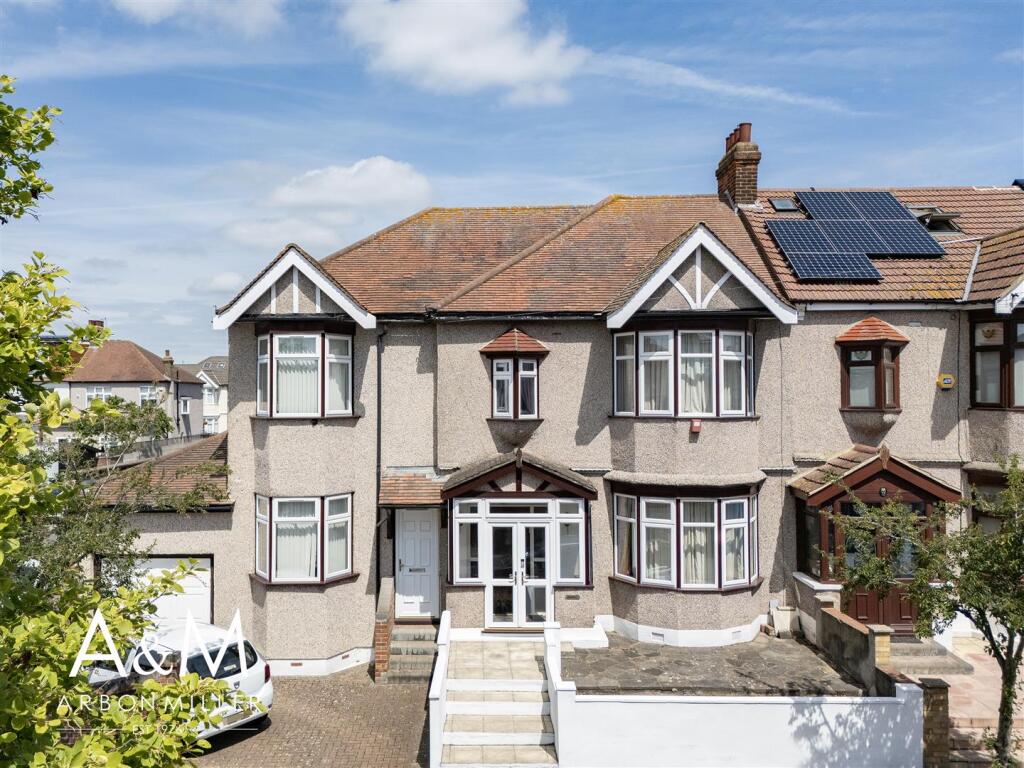
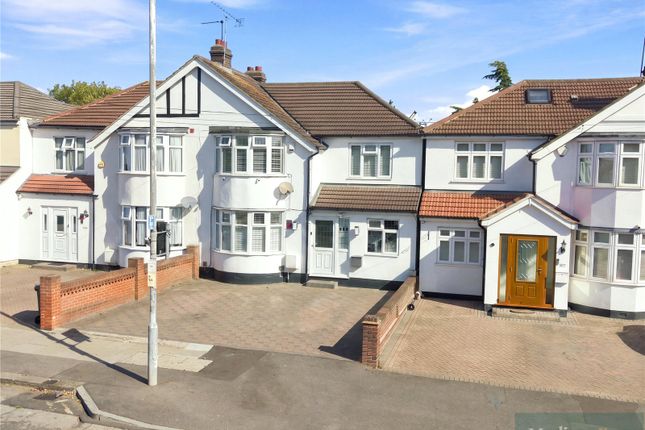
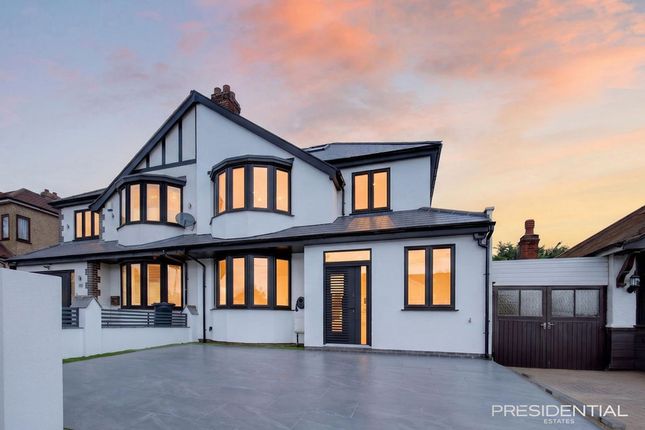
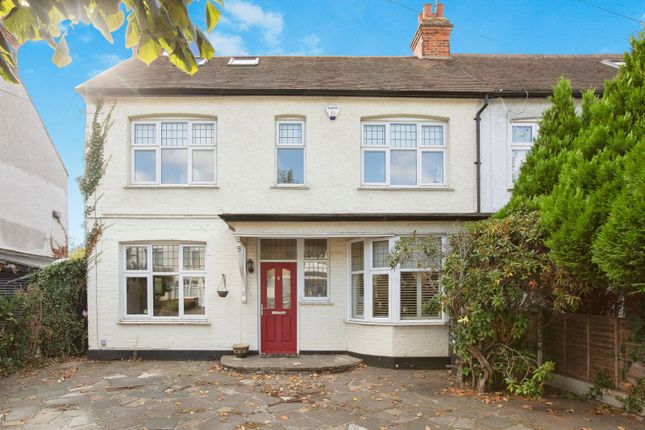
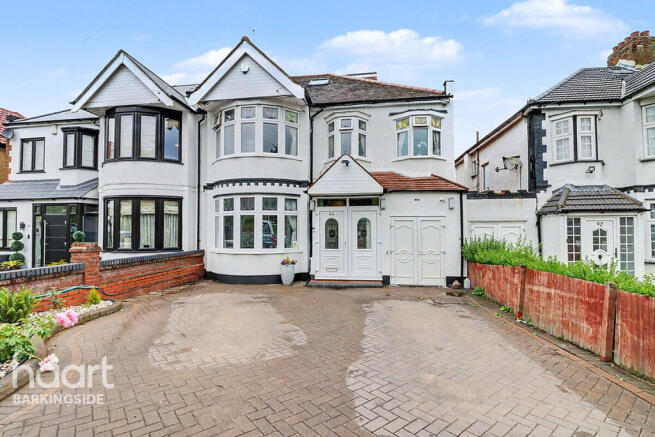
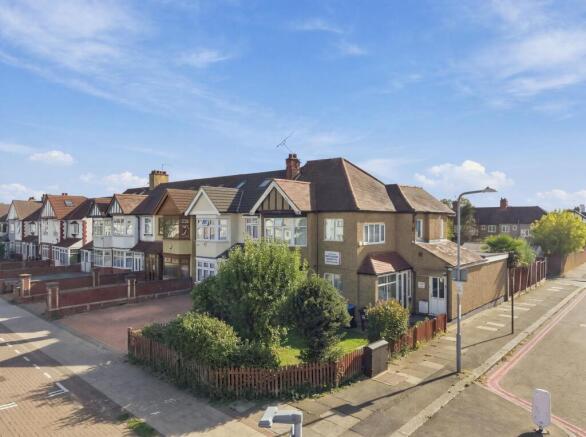
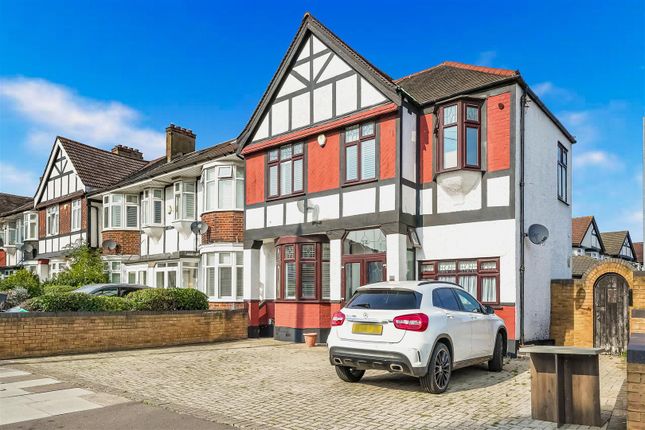
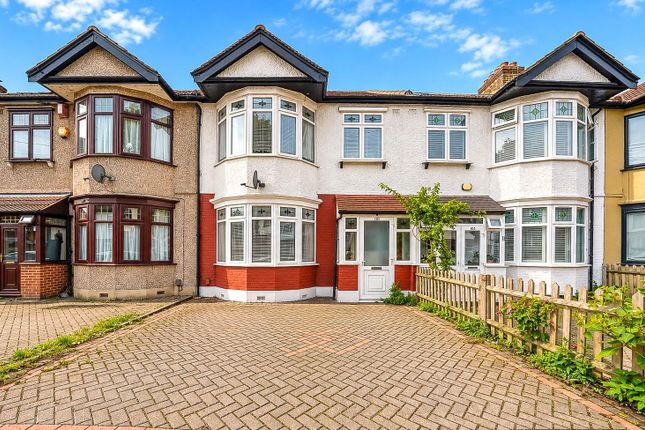
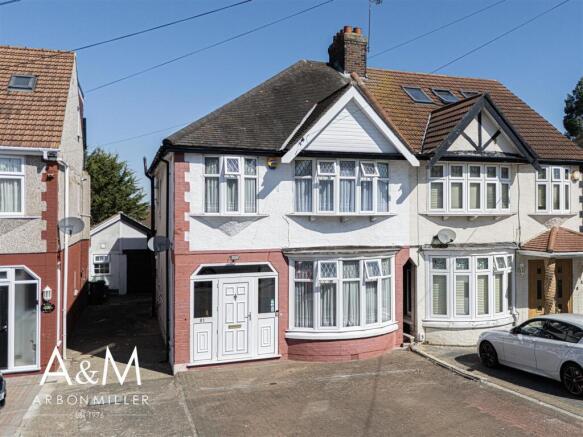
This four-bedroom terraced house in Barkingside is offered for sale with no onward chain and presents an opportunity for buyers looking to modernise and update a home to their own requirements.
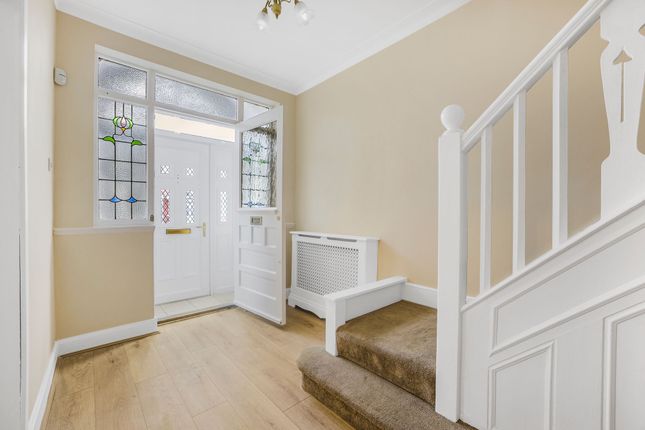
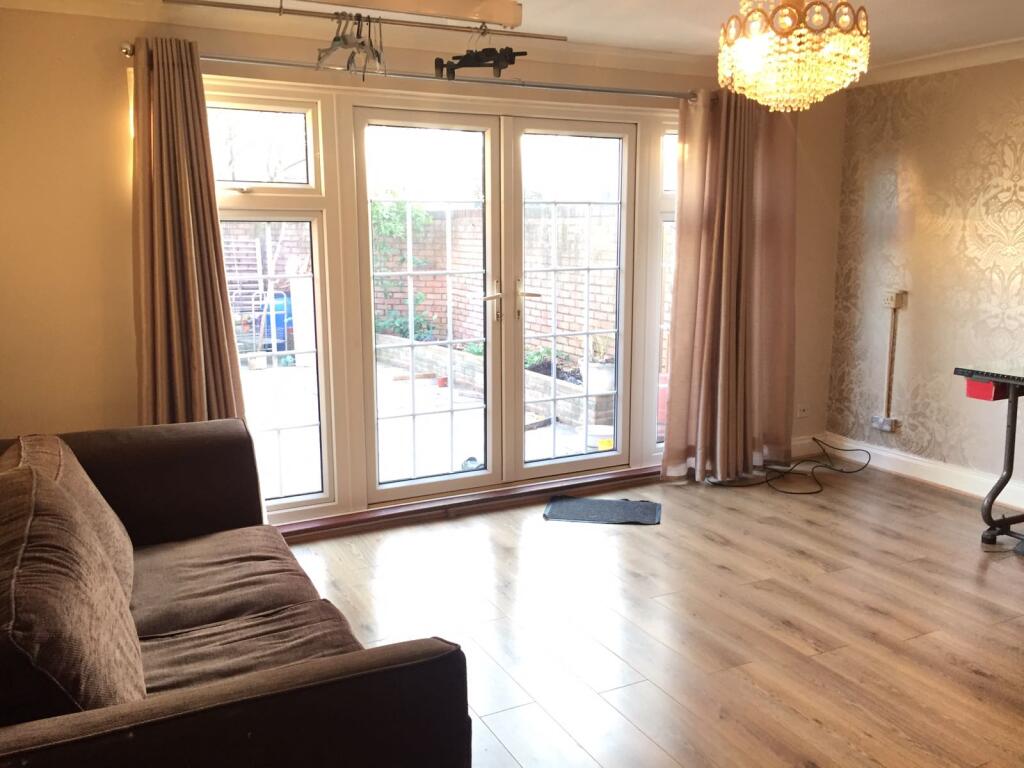
The ground floor offers three reception rooms, including a living room, dining room and a further reception room located off the hallway.
This versatile additional space could be used as a guest room, playroom, home office or study, and benefits from direct access to the rear garden.
A ground floor shower room serves this level, while the first floor provides four bedrooms and a separate family bathroom. The property also includes a kitchen serving the ground floor accommodation.
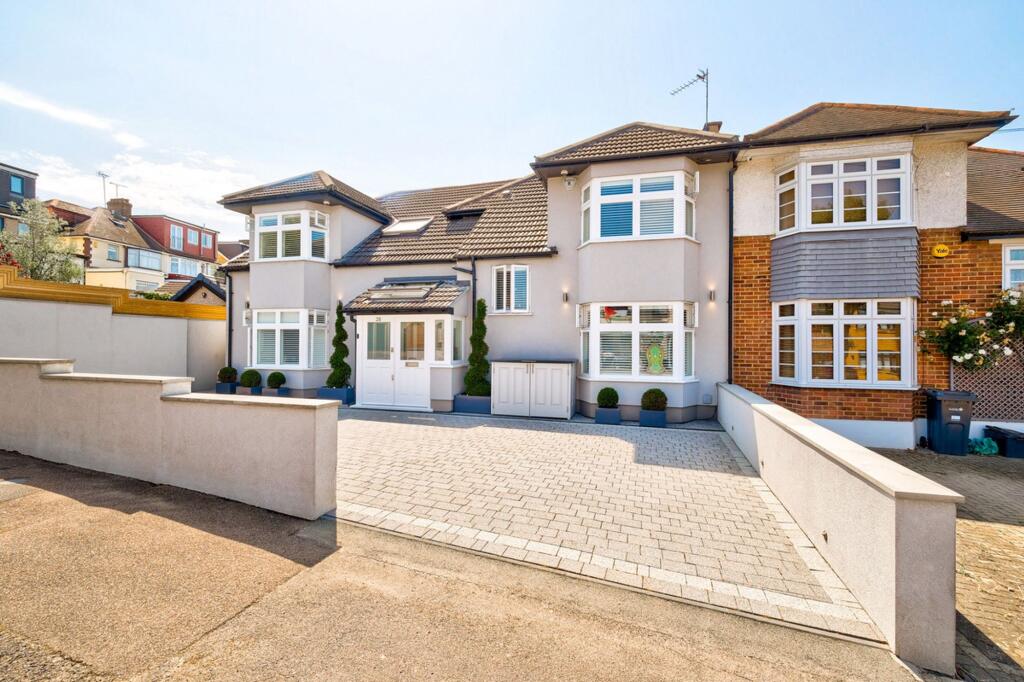
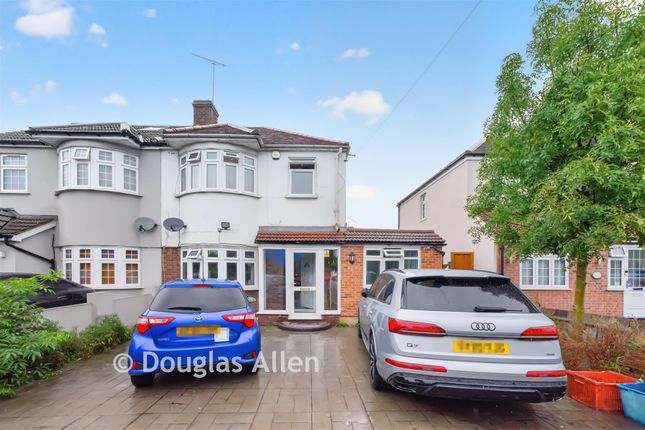
Externally, the house benefits from off-street parking to the front and an approximately 49ft rear garden, providing useful outdoor space for families, entertaining or gardening.
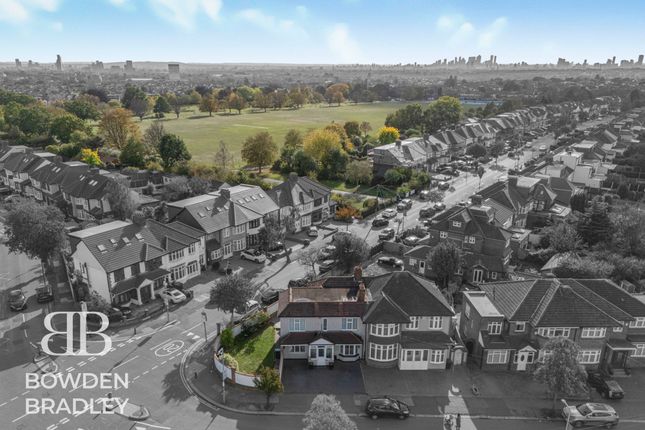
Situated in Barkingside, the property is well placed for local amenities, including the shops, cafés and restaurants along Barkingside High Street.
Fairlop Waters Country Park and Hainault Forest Country Park are also within easy reach, offering open green space, walking routes and leisure facilities.
Transport links are a key feature of the area, with Barkingside Underground station providing Central line services towards Stratford and central London.
Ilford station, with Elizabeth line connections, is also accessible for further routes across London, while local bus services provide links to surrounding areas and amenities.
This four-bedroom terraced house offers flexible accommodation, generous reception space and excellent potential for buyers seeking a property to personalise in a popular Barkingside location.
EPC Rating: D Reception One 3.91m x 9.09m Reception Two 2.21m x 11.0m Kitchen 2.69m x 3.81m Groudn Floor Shower Room / WC 1.7m x 2.9m Dining Room 3.99m x 5.21m Main bedroom 3.4m x 4.9m Bedroom 3.3m x 4.6m Bedroom 2.21m x 3.0m Bedroom 2.31m x 2.69m Family Bathroom 2.39m x 2.59m Rear Garden 8.0m x 15.19m Parking - Driveway Disclaimer Purchasers are advised to obtain independent legal advice regarding planning, building regulations, alterations, tenure, lease information (where applicable), fixtures and fittings, and all aspects of the property.
Payne & Co have not tested appliances, services or systems. Measurements are approximate, floor plans are for guidance only and photographs provide a general impression.
AML checks are required for all buyers and sellers in accordance with HMRC regulations and are securely carried out by Coadjute.
Following acceptance of an offer, buyers will receive a link to complete biometric identity verification.
A non-refundable fee of £54 (including VAT) per person is payable directly to Coadjute before a Memorandum of Sale can be issued.
Payne & Co may introduce third-party providers and may receive a referral fee if you choose to proceed. You are under no obligation to use these services.
For further information, please contact Payne & Co.
Value & comps
No previous sales on record.
Returns
Set an offer; the calculator follows it.
Short-let restrictions apply
We're still gathering serviced-accommodation data for this area.
Archie refurb estimate: a Pro feature
0.0% below asking
This is not financial or investment advice. Prop AI Deals is not authorised by the Financial Conduct Authority (FCA) to provide investment advice.
All investment calculators, property analyses, and AI-generated insights are for informational purposes only. Property investment carries risk and may result in financial loss. All calculations should be independently verified and you should consult with FCA-authorised financial advisers before making any investment decisions.
Past performance does not guarantee future results. Tax implications vary by individual circumstances.
Deal
Properties like this can earn 2–3x BTL yields when converted to HMO, with retrofit costs around £10k/room. Sign in to see the full tier, yield projection, and cost breakdown.
Commercial properties like this can earn 30-50% higher yields when converted to residential under Class MA / Q / P / PA, with prior approval costing ~GBP 96/unit. Sign in to see the recommended route, yield uplift, and cost breakdown.
BRRR-suited properties can recycle 80-100% of investor capital on refi, leaving a high-yielding rental with most of the money out. Sign in to see the refurb cost stack, ARV projection, and refinance maths.
Detached + large garden = sub-division play. Pro tier unlocks the tier badge, plot size, uplift estimate, and regional land benchmark.
Short-lease flats trade at deep discount, but extending under the 1993 Act often costs far less than the discount. Pro tier unlocks the tier badge, premium breakdown, long-lease ARV and arbitrage maths.
See projected short-stay revenue vs a vanilla BTL for this property.
See real sub-let margins (HMO room rates & SA nightly rates) vs the landlord rent.
Area
Agent & docs
FAQ
About Glenthorne Gardens, Barkingside, IG6
Explore nearby