4-bedroom house · BD14 6QE
Listing removedListed 155 days
Opportunity summary
See Archie’s verdict, returns by strategy and what to check before viewing.
About
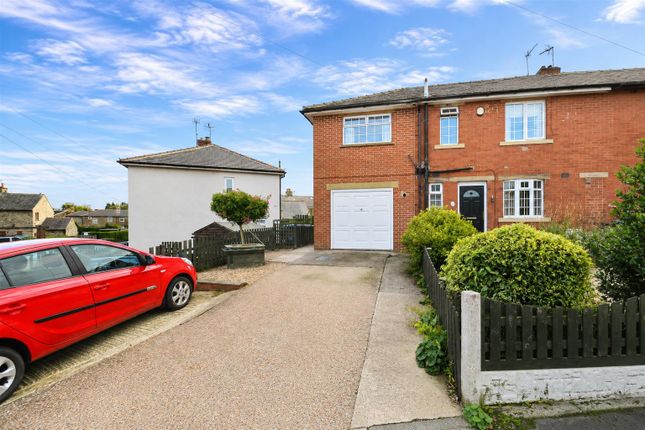
Occupying a highly sought-after position within the ever-popular village of Clayton, this deceptively spacious and highly versatile three-bedroom link-detached home offers a layout unlike many others currently available on the market.
Offering flexible accommodation across two floors, generous room proportions and a fantastic blend of practicality and character, this is a home perfectly suited to families, professional couples or buyers searching for adaptable living space.
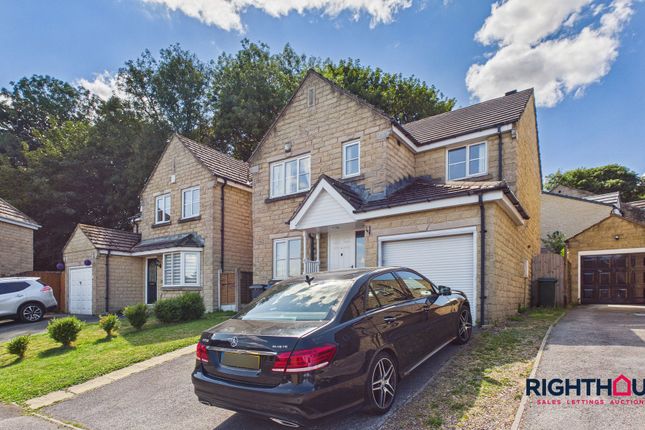
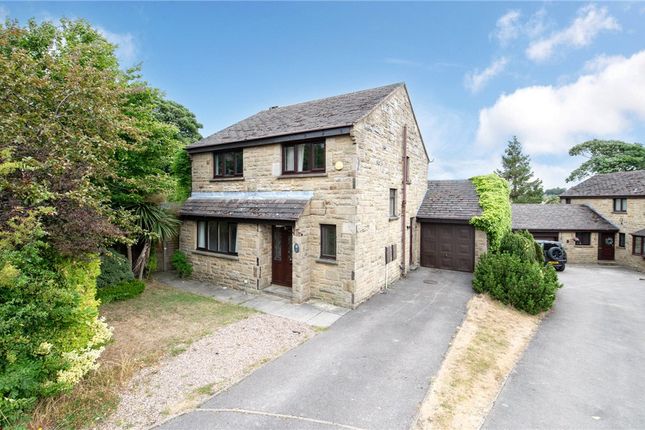
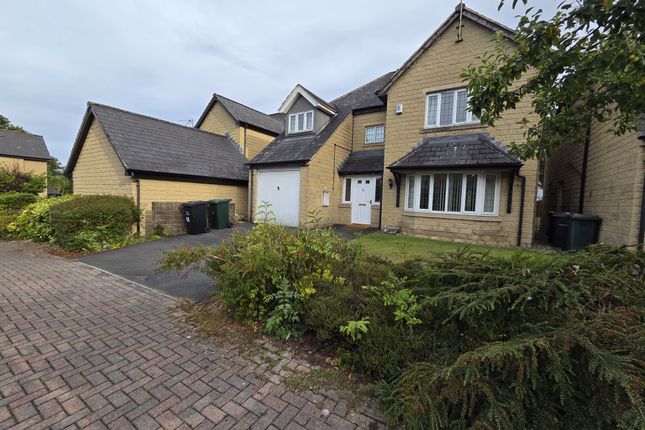
From the moment you arrive, the property immediately stands out with its attractive frontage, driveway parking and integral garage, creating a strong first impression and providing excellent practicality for day-to-day living.
Stepping inside, the welcoming entrance foyer leads into a surprisingly spacious ground floor layout which has clearly been designed around flexibility and functionality.
The living room is undoubtedly one of the standout spaces within the home — an impressively proportioned reception room centred around a charming bay window formation which floods the space with natural light and creates an inviting setting ideal for both relaxing and entertaining.
The kitchen sits to the rear of the property and offers excellent proportions with ample wall and base units, generous worksurface space and practical everyday functionality, whilst conveniently connecting through to the dedicated dining area, creating a practical arrangement for modern family living.
Whether hosting guests, enjoying family meals or simply everyday life, the flow between these spaces works effortlessly.
One of the home’s most attractive features is its adaptable ground floor configuration.
In addition to the main living accommodation, there is a further versatile room currently lending itself perfectly as a home office, snug, playroom or occasional guest space depending on individual requirements.
A ground floor WC further enhances practicality and convenience. Upstairs, the property continues to impress with well-balanced bedroom accommodation.
The primary bedroom is an exceptional size and offers a real sense of luxury rarely found within homes of this style and price range.
A further bedroom to the first floor provides flexibility for children, guests or home working, whilst the spacious first floor bathroom/WC serves the upper level.
The third bedroom positioned on the ground floor further adds to the flexibility of the overall layout, making the property particularly appealing for multi-generational living, older relatives, teenage space or buyers seeking adaptable accommodation that can evolve with changing lifestyles.
Externally, the property benefits from driveway parking, integral garage storage and low-maintenance outside space, whilst enjoying excellent access to local schools, village amenities, transport links and nearby countryside walks around Clayton and Thornton.
Properties offering this level of versatility, room size and individuality are becoming increasingly difficult to find within this location, making Oakleigh Avenue a truly exciting opportunity for buyers seeking something a little different from the ordinary.
Value & comps
No previous sales on record.
Returns
Set an offer; the calculator follows it.
We're still gathering serviced-accommodation data for this area.
Archie refurb estimate: a Pro feature
0.0% below asking
This is not financial or investment advice. Prop AI Deals is not authorised by the Financial Conduct Authority (FCA) to provide investment advice.
All investment calculators, property analyses, and AI-generated insights are for informational purposes only. Property investment carries risk and may result in financial loss. All calculations should be independently verified and you should consult with FCA-authorised financial advisors before making any investment decisions.
Past performance does not guarantee future results. Tax implications vary by individual circumstances.
Deal
Properties like this can earn 2–3x BTL yields when converted to HMO, with retrofit costs around £10k/room. Sign in to see the full tier, yield projection, and cost breakdown.
Commercial properties like this can earn 30-50% higher yields when converted to residential under Class MA / Q / P / PA, with prior approval costing ~GBP 96/unit. Sign in to see the recommended route, yield uplift, and cost breakdown.
BRRR-suited properties can recycle 80-100% of investor capital on refi, leaving a high-yielding rental with most of the money out. Sign in to see the refurb cost stack, ARV projection, and refinance maths.
Detached + large garden = sub-division play. Pro tier unlocks the tier badge, plot size, uplift estimate, and regional land benchmark.
Short-lease flats trade at deep discount, but extending under the 1993 Act often costs far less than the discount. Pro tier unlocks the tier badge, premium breakdown, long-lease ARV and arbitrage maths.
See projected short-stay revenue vs a vanilla BTL for this property.
See real sub-let margins (HMO room rates & SA nightly rates) vs the landlord rent.
Area
Agent & docs

FAQ
About 8, Oakleigh Avenue, Bradford
Explore nearby