5-bedroom detached house · GU34 2TA
Listing removedListed 452 days
Opportunity summary
See Archie’s verdict, returns by strategy and what to check before viewing.
About
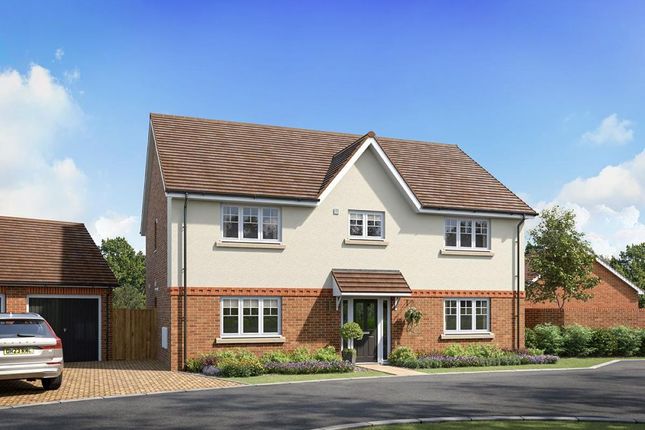
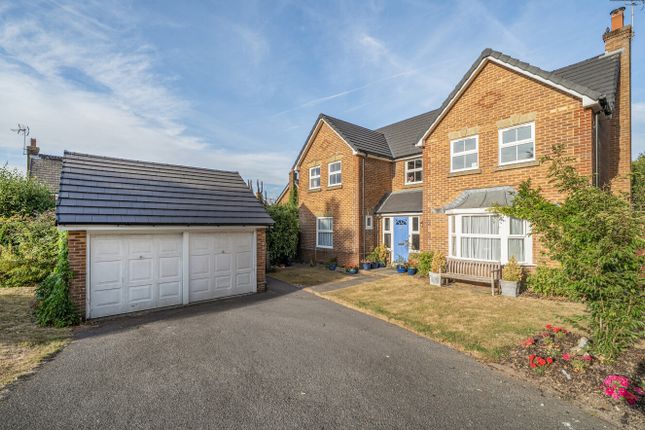
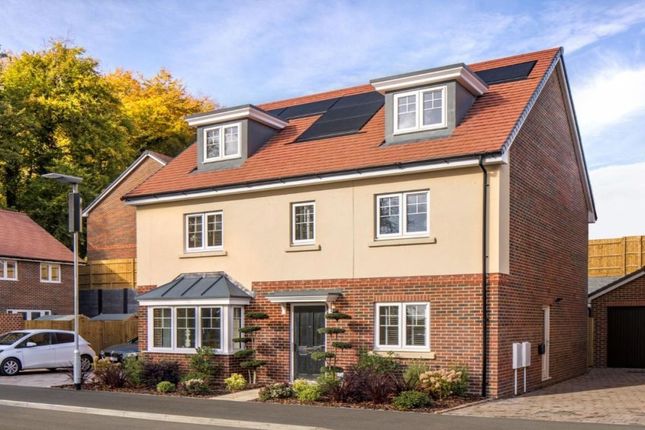
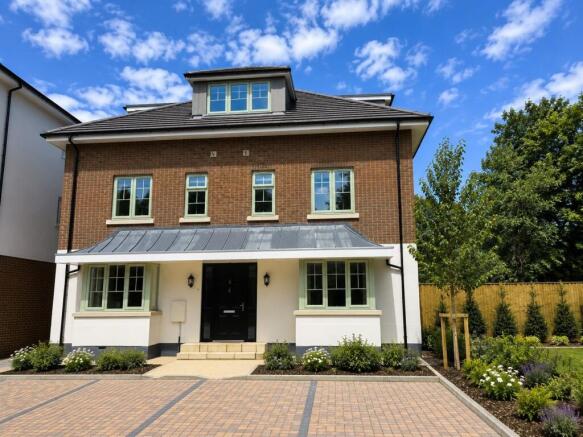
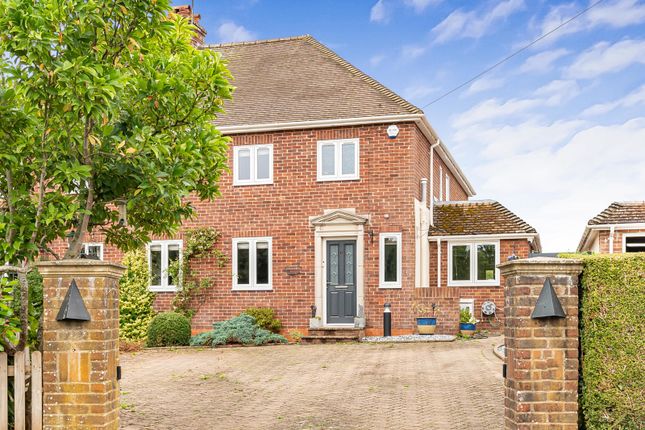
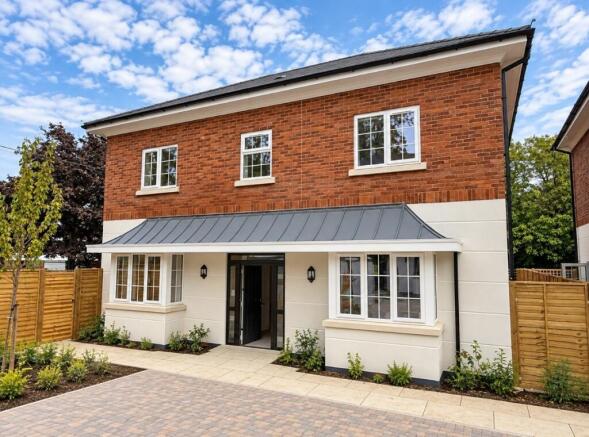
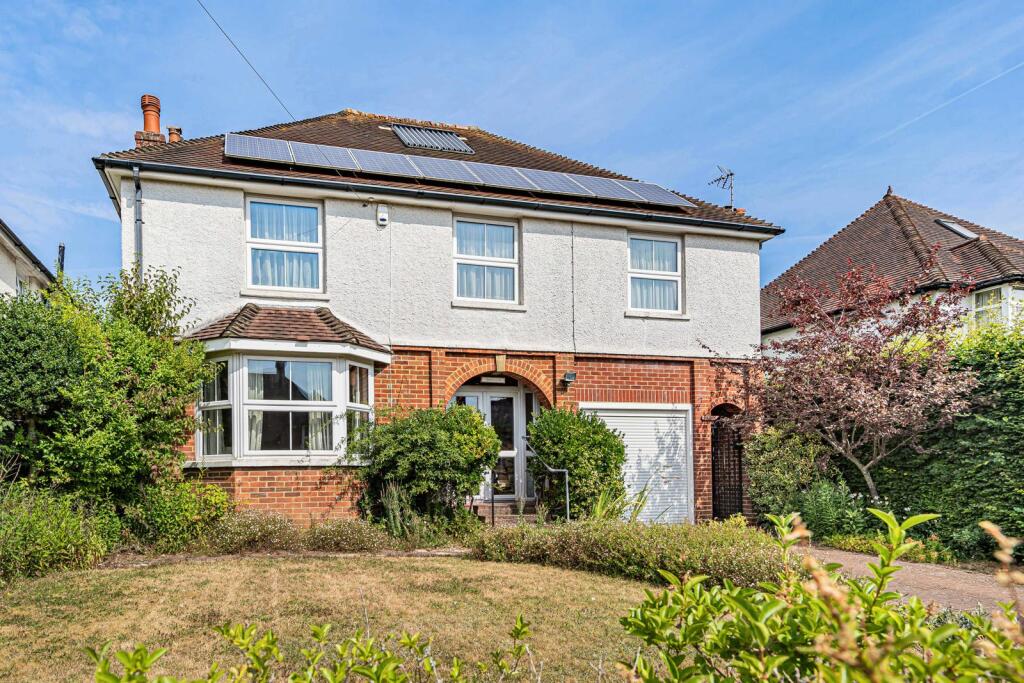
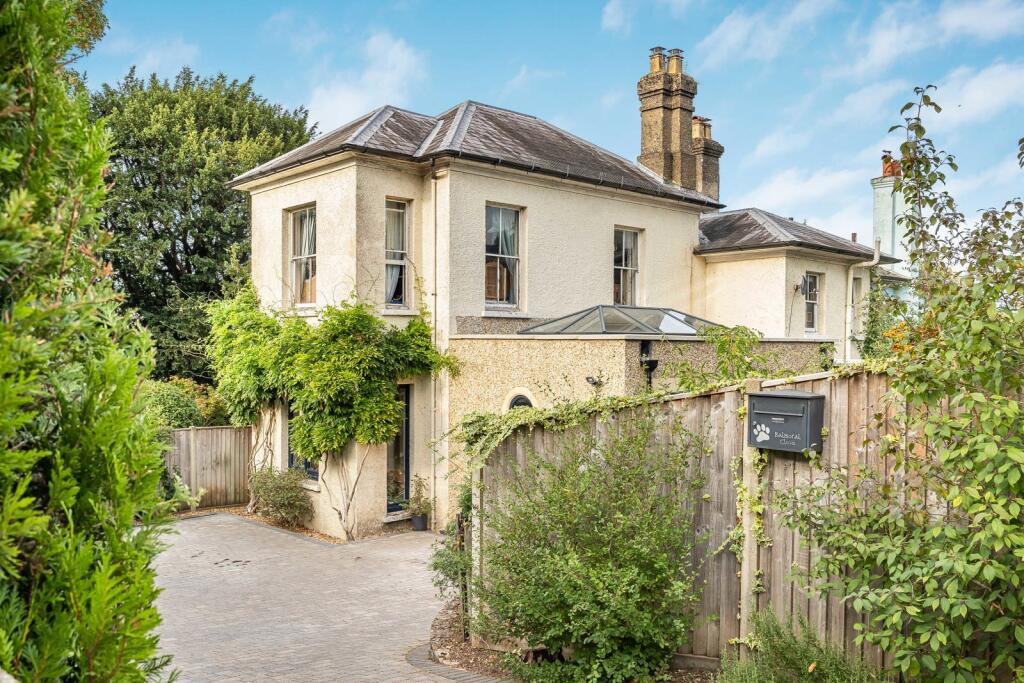
An exceptionally spacious and beautifully appointed detached house of great character and style with views towards Kings Pond.
The house provides an amazing family home and is presented to a high standard with bright and well-proportioned accommodation with under floor heating to the ground floor.
Features of note include a stunning open plan kitchen/dining/family room.
This is the centrepiece of the house and a magnificent room extending to 24' / 7'32m with sliding doors opening out to the large terrace overlooking the garden.
The kitchen is fitted with a range of eye and base level cabinets and pan drawers together with an induction hob, two pyrolytic ovens, integrated refrigerator, dishwasher, sink, quartz work surfaces, breakfast bar and feature lighting.
The generous accommodation also includes a sitting room with sliding doors opening out to the garden and a feature fireplace, study, utility/boot room and cloakroom.
The overall flexibility of the ground floor accommodation has been enhanced with an additional room that could either be used as a fifth bedroom or additional reception room.
The first floor accommodation is set around a galleried landing with low level lighting and includes a superb family bathroom and four well-proportioned bedrooms (each with vaulted ceilings).
Of note, the principal bedroom suite includes a dressing room and shower room.
Each of the bath and shower room suites have been finished with porcelain tiles and underfloor heating, stylish sanitary ware (including a double ended bath to the family bathroom) large walk-in showers and Hansgrohe fittings.
Outside The property stands within attractive landscaped grounds (with a south-east aspect to the rear) providing a beautiful setting with areas of lawn and flower/shrub borders together with mature hedging and a variety of young and mature trees.
There is a separate area of garden with raised vegetable borders, apple tree and a timber shed.
A broad paved terrace extends across the rear of the house and provides an ideal outside seating and entertaining area.
A block paved driveway to the front provides ample parking and access to the integral garage. A gate to the side provides access between the front and rear.
Situation The house occupies one of the most sought-after locations in Alton and is within three-quarters of a mile of the mainline railway station and High Street whilst enjoying elevated views across Kings Pond towards the Watercress Heritage Railway line and beyond.
The historic market town of Alton has a good range of High Street shops, Waitrose, M&S Simply Food, weekly and specialist markets, schooling for all age groups including a sixth form college.
Alton also has a sports centre, two outlying golf courses and a mainline railway station to London Waterloo.
Of note, the village of Chawton is about two and half miles distant and is situated within the northern borders of the South Downs National Park.
The sdnp and surrounding countryside provides ample opportunity for many country pursuits. Property Ref Number: Ham-60102
Value & comps
No previous sales on record.
Returns
Set an offer; the calculator follows it.
We're still gathering serviced-accommodation data for this area.
Archie refurb estimate: a Pro feature
0.0% below asking
This is not financial or investment advice. Prop AI Deals is not authorised by the Financial Conduct Authority (FCA) to provide investment advice.
All investment calculators, property analyses, and AI-generated insights are for informational purposes only. Property investment carries risk and may result in financial loss. All calculations should be independently verified and you should consult with FCA-authorised financial advisers before making any investment decisions.
Past performance does not guarantee future results. Tax implications vary by individual circumstances.
Deal
Properties like this can earn 2–3x BTL yields when converted to HMO, with retrofit costs around £10k/room. Sign in to see the full tier, yield projection, and cost breakdown.
Commercial properties like this can earn 30-50% higher yields when converted to residential under Class MA / Q / P / PA, with prior approval costing ~GBP 96/unit. Sign in to see the recommended route, yield uplift, and cost breakdown.
BRRR-suited properties can recycle 80-100% of investor capital on refi, leaving a high-yielding rental with most of the money out. Sign in to see the refurb cost stack, ARV projection, and refinance maths.
Detached + large garden = sub-division play. Pro tier unlocks the tier badge, plot size, uplift estimate, and regional land benchmark.
Short-lease flats trade at deep discount, but extending under the 1993 Act often costs far less than the discount. Pro tier unlocks the tier badge, premium breakdown, long-lease ARV and arbitrage maths.
See projected short-stay revenue vs a vanilla BTL for this property.
See real sub-let margins (HMO room rates & SA nightly rates) vs the landlord rent.
Area
Agent & docs
FAQ
About 56, Ashdell Road, Alton
Explore nearby