4-bedroom property · SO15 5AT
Listing removedListed 322 days
Opportunity summary
See Archie’s verdict, returns by strategy and what to check before viewing.
About
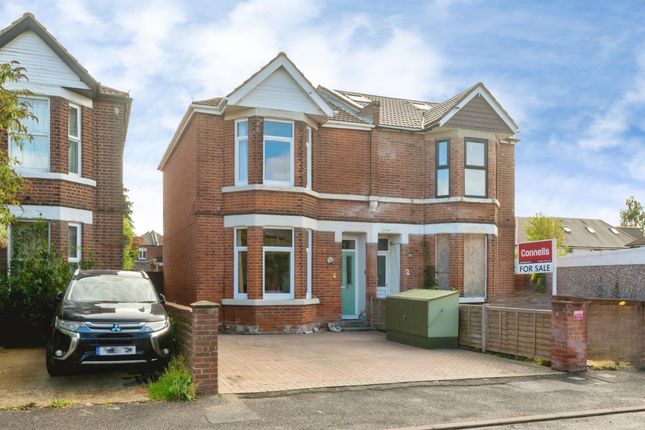
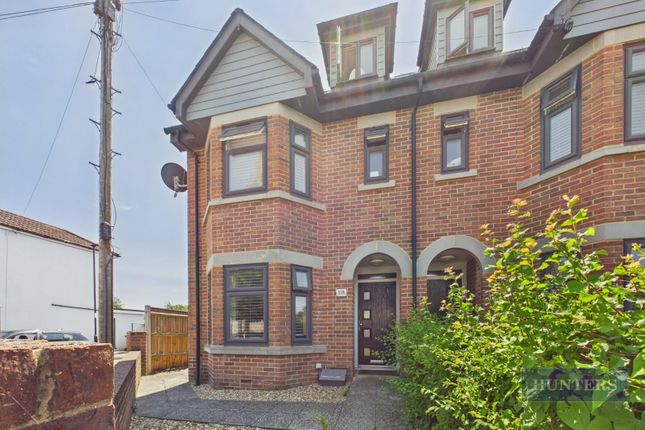
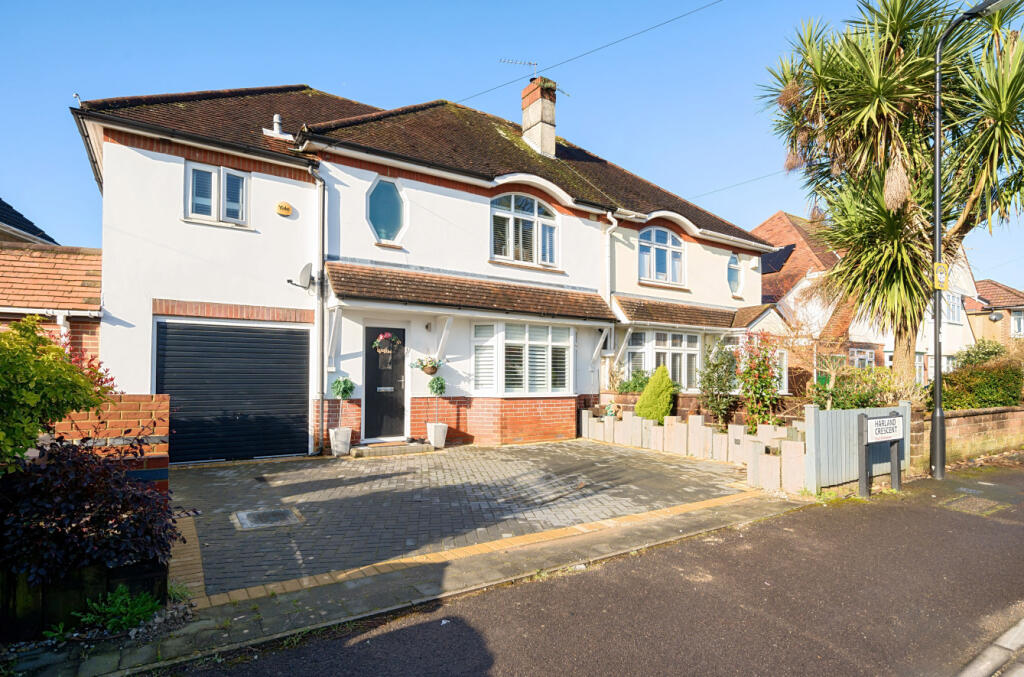
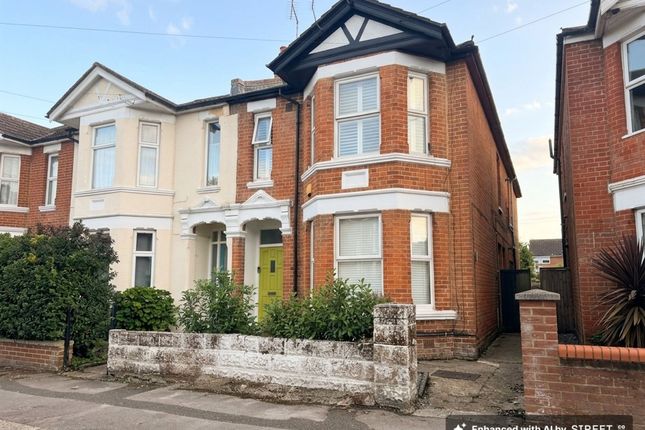
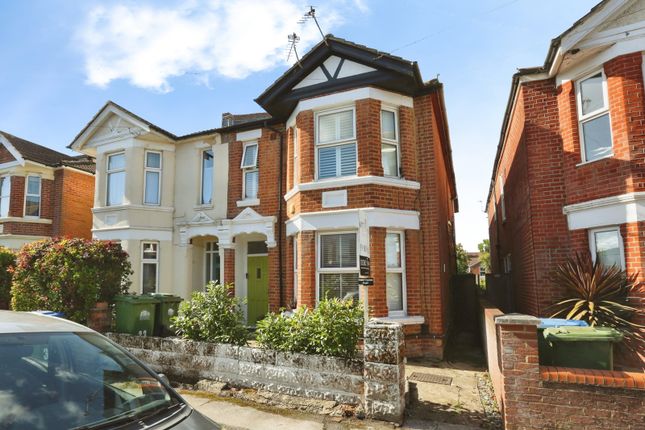
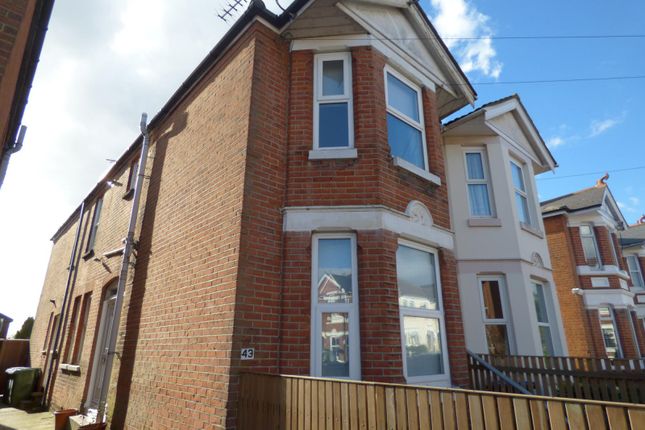
This charming, spacious semi-detached family home sits within a quiet and tucked away setting and yet is within close proximity of all your daily needs and amenities.
Within a few minutes you can be in the city centre, in the bars, cafes and restaurants on Bedford Place or London Road, at the train station or enjoying an afternoon lunching and shopping at West Quay.
You are also within easy reach of a number of good schools and colleges as well as being within walking distance of the vast open spaces at the common.
The General Hospital, The University and many other excellent educational facilities are also within close proximity.
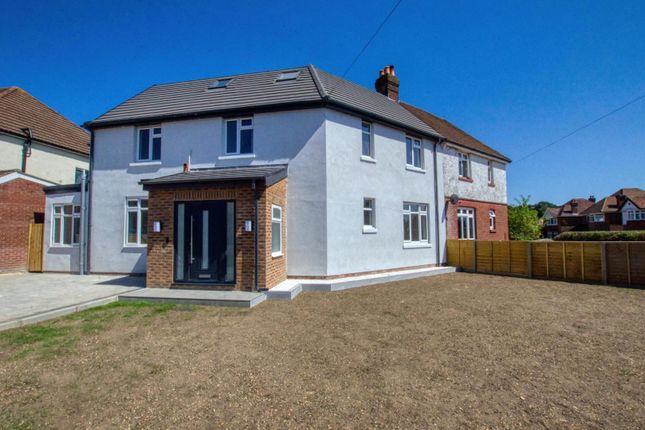
The home has been extended, refurbished and remodelled to a very high standard by the current owners to create the ultimate ' turn key' home for the lucky new owners.
The favourably laid out and stylishly presented ground floor accommodation on the ground floor comprises the entrance hallway with doors leading to the sitting room to the front of the home, the stunning open plan kitchen dining and family room with bi fold doors taking you to the rear garden and also providing access to an inner hallway which in turn leads to the always handy downstairs WC cloakroom with utility cupboard and the second reception room which makes for the ideal children’s play room.
The first floor landing houses the well proportioned double bedrooms and single bedroom all of which are served by the fabulous four piece family bathroom suite.
On the second floor you will find the principal bedroom which benefits from a sleek and contemporary en suite shower room.
The home further benefits from a private and enclosed rear garden which provides the ideal place for all to enjoy the summertime sunshine with areas laid to patio and lawn.
Disclaimer: Awaiting building regulations for the loft as this is currently being used as a bedroom. New EPC to be completed in accordance.
Additional information Materials used in construction: Ask agent Should a purchaser(s) have an offer accepted on a property marketed by Charters Estate Agents, they will need to undertake an identification check.
This is done to meet our obligation under Anti Money Laundering Regulations (aml) and is a legal requirement. We use a specialist third party service to verify your identity.
The cost of these checks is £60 inc. VAT per purchase, which is paid in advance, when an offer is agreed and prior to a sales memorandum being issued.
This charge is non-refundable under any circumstances. Shirley is a sought after residential area with The Common, central railway station and city centre all within easy reach.
Local shops are within walking distance whilst the extensive facilities of Shirley high street are also found nearby.
An excellent bus service serving all parts of the city passes along St James road and popular schools for all ages are located within the vicinity.
St James Park is within walking distance and is an extremely popular place for families with children to enjoy outdoor recreation.
An indoor swimming pool is found nearby in Kentish Road and is an additional neighbourhood facility popular with children of all age.
Value & comps
No previous sales on record.
Returns
Set an offer; the calculator follows it.
We're still gathering serviced-accommodation data for this area.
Archie refurb estimate: a Pro feature
0.0% below asking
This is not financial or investment advice. Prop AI Deals is not authorised by the Financial Conduct Authority (FCA) to provide investment advice.
All investment calculators, property analyses, and AI-generated insights are for informational purposes only. Property investment carries risk and may result in financial loss. All calculations should be independently verified and you should consult with FCA-authorised financial advisors before making any investment decisions.
Past performance does not guarantee future results. Tax implications vary by individual circumstances.
Deal
Properties like this can earn 2–3x BTL yields when converted to HMO, with retrofit costs around £10k/room. Sign in to see the full tier, yield projection, and cost breakdown.
Commercial properties like this can earn 30-50% higher yields when converted to residential under Class MA / Q / P / PA, with prior approval costing ~GBP 96/unit. Sign in to see the recommended route, yield uplift, and cost breakdown.
BRRR-suited properties can recycle 80-100% of investor capital on refi, leaving a high-yielding rental with most of the money out. Sign in to see the refurb cost stack, ARV projection, and refinance maths.
Detached + large garden = sub-division play. Pro tier unlocks the tier badge, plot size, uplift estimate, and regional land benchmark.
Short-lease flats trade at deep discount, but extending under the 1993 Act often costs far less than the discount. Pro tier unlocks the tier badge, premium breakdown, long-lease ARV and arbitrage maths.
See projected short-stay revenue vs a vanilla BTL for this property.
See real sub-let margins (HMO room rates & SA nightly rates) vs the landlord rent.
Area
Agent & docs
FAQ
About 15, Norfolk Road, Southampton
Explore nearby