4-bedroom detached house · DY13 8XY
For saleListed 42 days
Opportunity summary
See Archie’s verdict, returns by strategy and what to check before viewing.
About
Summary Rarely does a property combine such character, versatility and location.
Offering spacious family accommodation, stunning original features and a eye-catching outlook, Mount Severn represents a truly unique opportunity.
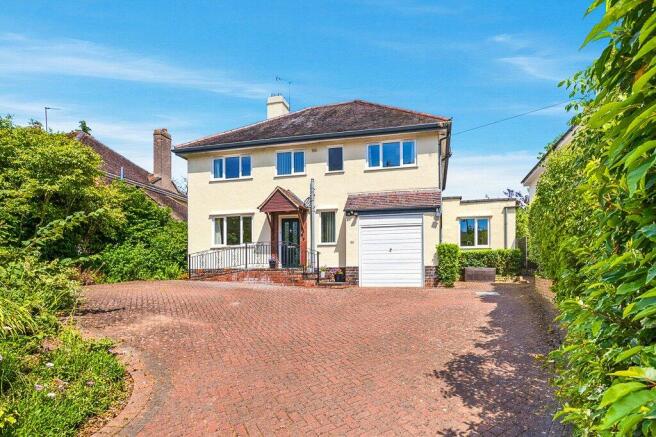
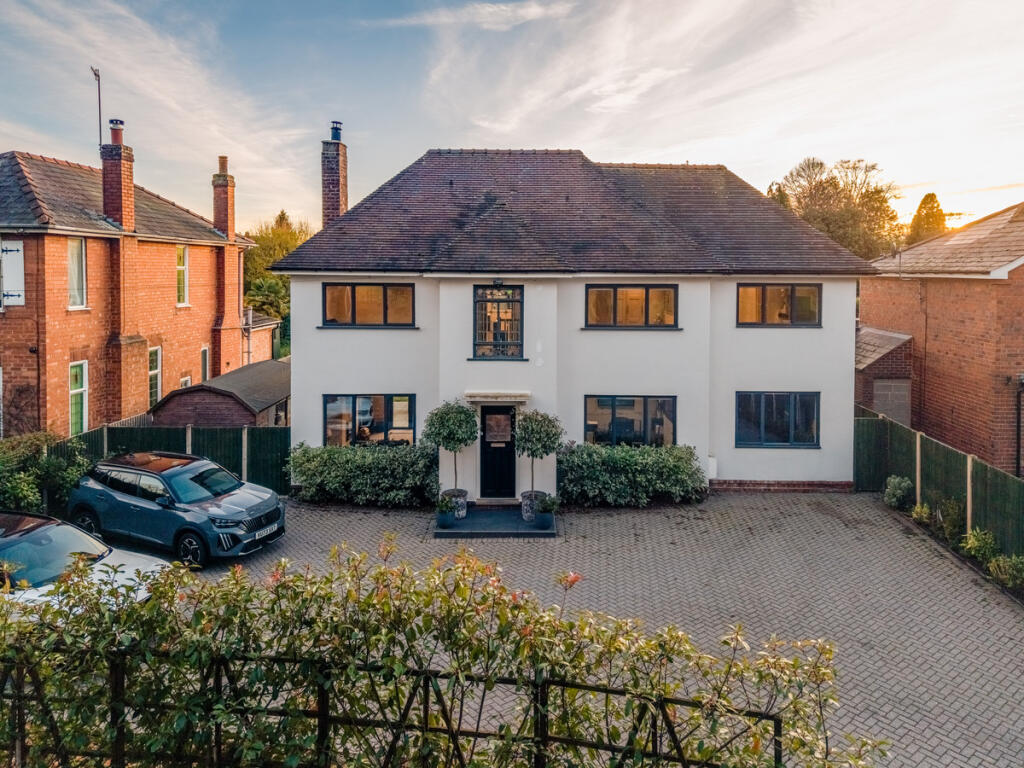
Description Mount Severn is a locally heritage-listed Art Deco property that beautifully incorporates distinct neo-Georgian elements, including a symmetrical facade, a steep roof, a stone portico, and a centrally placed window with classic louvered shutters.
Occupying a prominent and sought-after vantage point, Mount Severn directly overlooks the picturesque War Memorial Park and benefits from views towards Ribbesford, Abberley, and Arley Kings.
The property was constructed in 1931 by renowned local builder Thomas Vale & Sons who built Mount Severn as a premiere detached villa, in a style similar to the former Lucy Baldwin Maternity Hospital that once stood just a few hundred metres away.
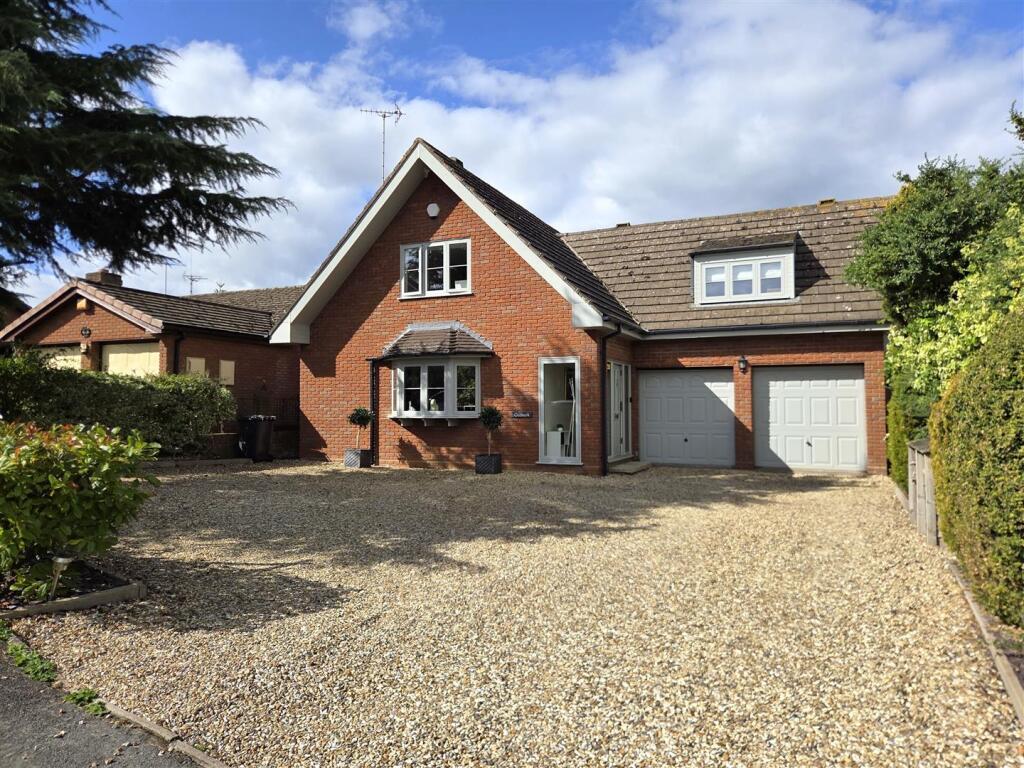
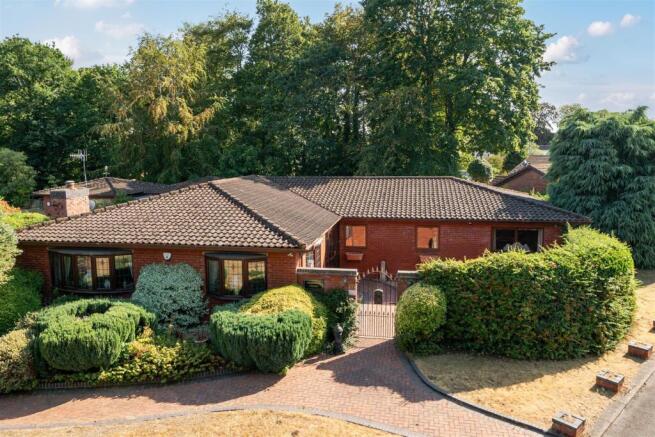
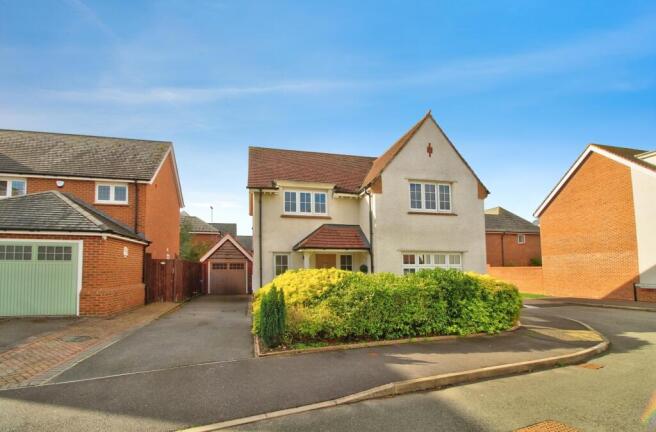
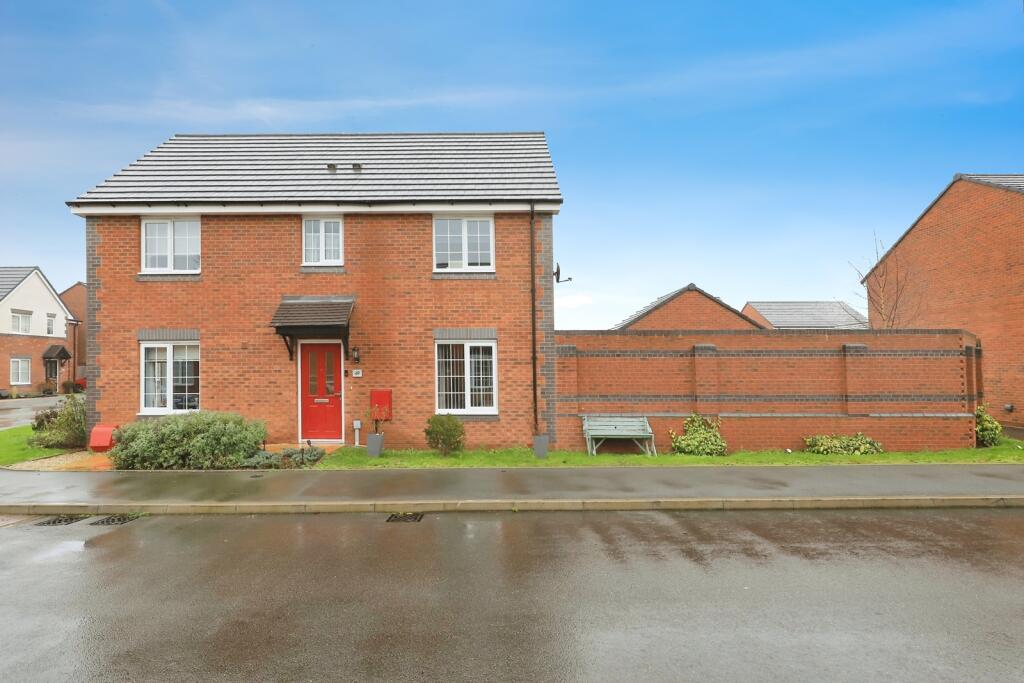
Description Offering spacious accommodation throughout, this substantial home is rich in character, enjoys a wrap-around garden and benefits from two garages with extensive parking.
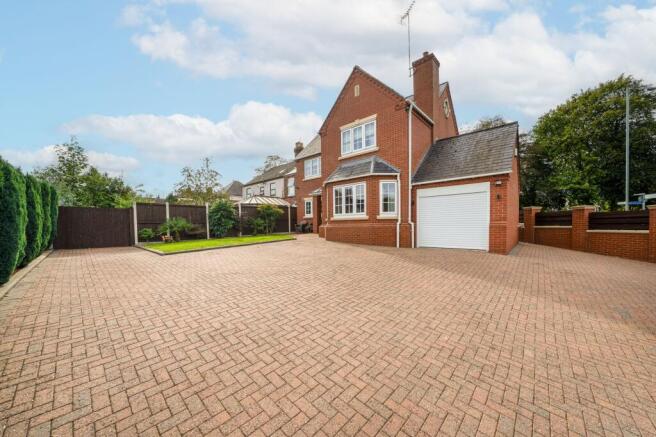
The property immediately impresses with its imposing double-fronted facade and mature grounds.
Entering through the front door, you are welcomed into an elegant reception hall featuring beautiful wood panelling, parquet flooring, a character staircase and decorative stained-glass windows.
To the front of the property are two generously proportioned reception rooms.
The well-appointed kitchen/breakfast room is fitted with modern shaker-style units and features a log-effect gas burner with limestone surround.
A useful utility room adjoins the kitchen, while the separate dining room provides an excellent space for entertaining.
The first floor offers four bedrooms, including three particularly generous double rooms, served by a family bathroom and separate WC.
Throughout the property are stunning original features including stained-glass windows, fireplaces, leaded and bay windows, decorative joinery and high ceilings.
Outside, beautifully maintained gardens wrap around the property, while a large block-paved driveway leads to two garages with electric roller doors, power and lighting.
Approach/ Parking & Garden The property benefits from two separate access points, providing convenience for both pedestrians and vehicles.
A pathway leads to the impressive front entrance with stone portico, where a beautiful stained-glass door and windows create a striking first impression.
Vehicle access is gained via gates opening onto a substantial block-paved driveway, providing ample off-road parking and leading to two garages.
Both garages are equipped with electric roller shutter doors, power and lighting.
Surrounding the property are beautifully maintained wrap-around gardens, predominantly laid to lawn and complemented by established shrubs, mature trees and hedging, creating a private setting.
A number of seating areas are positioned throughout the gardens, offering ideal spaces to relax and enjoy the surroundings.
Entrance Hall Leaving a striking first impression, the character-filled reception hall currently used as a library showcases a wealth of original features, including an impressive 180 degree half turn staircase rising to the galleried landing, beautiful wood panelling, parquet flooring and stunning stained-glass windows.
Rich in charm and craftsmanship, this welcoming space provides access to the two principal reception rooms and kitchen, whilst also benefiting from a useful understairs cloakroom.
Sitting Room 20' 5" max x 13' 11" max ( 6.22m max x 4.24m max ) A bright and spacious lounge enjoying an abundance of natural light from double glazed French doors to both the front and side elevations, complemented by attractive stained-glass windows to the side and rear.
Offering excellent living accommodation, the room further benefits from parquet flooring, a feature fireplace with decorative surround, picture rail, radiators and two ceiling light point.
Study 17' 8" max x 13' 10" max ( 5.38m max x 4.22m max ) A second generously proportioned reception room, currently utilised as a study, offering excellent flexibility to suit a range of individual requirements.
The room enjoys plenty of natural light through double glazed French doors to the front elevation with fitted plantation shutters, complemented by an additional side window, also fitted with plantation shutters.
Further benefits include a feature fireplace with decorative surround, fitted carpet over the original wall to wall parquet flooring, picture rail, radiator and ceiling light point.
Kitchen/ Breakfast Room 13' 10" max x 12' 7" ( 4.22m max x 3.84m ) A beautifully appointed kitchen/breakfast room positioned to the rear of the property and forming the heart of the home.
Fitted with an attractive range of modern shaker-style units, complementary work surfaces, integrated appliances (including an ceramic hob with cooker hood above and fitted eye level double oven and instant hot water tap.) A feature log-effect gas fire with limestone surround creates an attractive focal point, adding warmth and character to the space.
Benefiting from an abundance of natural light, the kitchen enjoys direct access to both the separate dining room and adjoining utility room.
Further features include tiled flooring, ceiling light point, double glazed window to side and the original “staff call” bell box.
Utility Room 10' x 8' 4" ( 3.05m x 2.54m ) A practical utility room accessed directly from the kitchen, providing valuable additional storage and laundry space.
Fitted with matching shaker-style units, wooden work surfaces and a Belfast sink.
Further benefits include space for fridge/ freezer and plumbing for white goods, tiled flooring, access to the cellar larder with original cold stone thrawl, windows to rear and ceiling light point.
Garden Room 12' 7" x 11' 6" ( 3.84m x 3.51m ) A well-proportioned dining room situated to the rear of the property and conveniently positioned off the kitchen, creating an ideal space for both everyday family dining and entertaining.
The room enjoys excellent natural light enhanced by a feature lantern skylight above.
Further benefits include access to the ground floor shower room and separate WC, together with internal access to one of the garages, the rear gardens and the driveway via the Garden Room entrance lobby.
Additional features include fitted carpet, radiator, ceiling light points and door onto rear garden.
Ground Floor Shower Room A modern ground floor shower room positioned off the dining room, fitted with a contemporary white suite comprising a spacious walk-in shower enclosure and pedestal wash hand basin Having spotlights, Mermaid Boarding and chrome towel radiator.
Ground Floor Guest W/C A well-presented ground floor WC, conveniently positioned adjacent to the shower room and access via the dining area.
Fitted with low flush WC and wall-mounted wash hand basin set within a range of useful storage cupboards, wall mounted Worcester Bosch combi gas boiler and spotlights.
First Floor Landing A striking galleried landing enjoying an abundance of natural light from a beautiful feature stained-glass window to the rear elevation, loft access, radiators, and ceiling light point.
Providing access to all four bedrooms, family bathroom and separate WC.
Bedroom One 20' 5" max x 13' 10" max ( 6.22m max x 4.22m max ) Principal bedroom enjoying a triple aspect with windows to the front, side and rear elevations, allowing an abundance of natural light.
The impressive room offers ample space for a superking sized bed, a full range of bedroom furnishings together with additional seating or dressing areas.
Further enhancing the character are the high ceilings and attractive feature fireplace. Additional benefits include fitted carpet, picture rail, radiators and ceiling light points.
Bedroom Two 16' 9" max x 13' 11" max ( 5.11m max x 4.24m max ) Second double bedroom, enjoying a large feature bay window to the front elevation which offers an attractive outlook.
Offering ample space for a superking sized bed and a full range of bedroom furniture. Further benefits include fitted carpet, radiator and ceiling light point and attractive feature fireplace.
Bedroom Three 14' max x 12' 10" max ( 4.27m max x 3.91m max ) Third generous double bedroom positioned to the rear of the property, enjoying double glazed window to side.
Offering ample space for a range of bedroom furniture, the room benefits from fitted carpet, radiator, ceiling light point, picture rail and feature fire surround Bedroom Four 12' 4" x 6' 11" ( 3.76m x 2.11m ) Fourth bedroom having double glazed window to front, fitted carpet, radiator, ceiling light point.
Bathroom A well-appointed family bathroom fitted with a modern white suite comprising panelled bath with mixer tap, separate shower cubicle, wash hand basin set within a vanity unit .
The room is complemented by attractive part tiled walls and flooring, spotlights, heated chrome towel radiator and frosted double glazed window.
W / C Separate WC to bathroom having low flush WC, wash hand basin with storage beneath, part tiled walls, spotlights, window.
Garage One 19' 5" x 10' ( 5.92m x 3.05m ) Accessed directly from the dining room, this useful garage benefits from electric roller shutter doors and provides excellent storage and secure parking space.
The garage also houses the utility meters and features a window to the rear.
Garage Two 17' 11" x 12' ( 5.46m x 3.66m ) A further garage providing excellent additional storage and secure off-road parking. Benefiting from a window to the rear.
A versatile space could be utilised for vehicle storage, hobbies, a workshop area or general household storage, depending on individual requirements.
Agent Notes Please note that an aml fee is chargeable to the buyer once an offer is accepted to cover the cost of carrying out the required identity and anti-money laundering checks.
Once these checks have been completed, the fee cannot be refunded, even if the property purchase does not go ahead. 1.
Money laundering regulations - Intending purchasers will be asked to produce identification documentation at a later stage and we would ask for your co-operation in order that there will be no delay in agreeing the sale.
2: These particulars do not constitute part or all of an offer or contract. 3: The measurements indicated are supplied for guidance only and as such must be considered incorrect.
4: Potential buyers are advised to recheck the measurements before committing to any expense.
5: Connells has not tested any apparatus, equipment, fixtures, fittings or services and it is the buyers interests to check the working condition of any appliances.
6: Connells has not sought to verify the legal title of the property and the buyers must obtain verification from their solicitor.
Value & comps
No previous sales on record.
Returns
Set an offer; the calculator follows it.
We're still gathering serviced-accommodation data for this area.
Archie refurb estimate: a Pro feature
0.0% below asking
This is not financial or investment advice. Prop AI Deals is not authorised by the Financial Conduct Authority (FCA) to provide investment advice.
All investment calculators, property analyses, and AI-generated insights are for informational purposes only. Property investment carries risk and may result in financial loss. All calculations should be independently verified and you should consult with FCA-authorised financial advisors before making any investment decisions.
Past performance does not guarantee future results. Tax implications vary by individual circumstances.
Deal
Properties like this can earn 2–3x BTL yields when converted to HMO, with retrofit costs around £10k/room. Sign in to see the full tier, yield projection, and cost breakdown.
Commercial properties like this can earn 30-50% higher yields when converted to residential under Class MA / Q / P / PA, with prior approval costing ~GBP 96/unit. Sign in to see the recommended route, yield uplift, and cost breakdown.
BRRR-suited properties can recycle 80-100% of investor capital on refi, leaving a high-yielding rental with most of the money out. Sign in to see the refurb cost stack, ARV projection, and refinance maths.
Detached + large garden = sub-division play. Pro tier unlocks the tier badge, plot size, uplift estimate, and regional land benchmark.
Short-lease flats trade at deep discount, but extending under the 1993 Act often costs far less than the discount. Pro tier unlocks the tier badge, premium breakdown, long-lease ARV and arbitrage maths.
See projected short-stay revenue vs a vanilla BTL for this property.
See real sub-let margins (HMO room rates & SA nightly rates) vs the landlord rent.
Area
Agent & docs
FAQ
About Mount Severn, Olive Grove, Stourport-On-Severn
Explore nearby