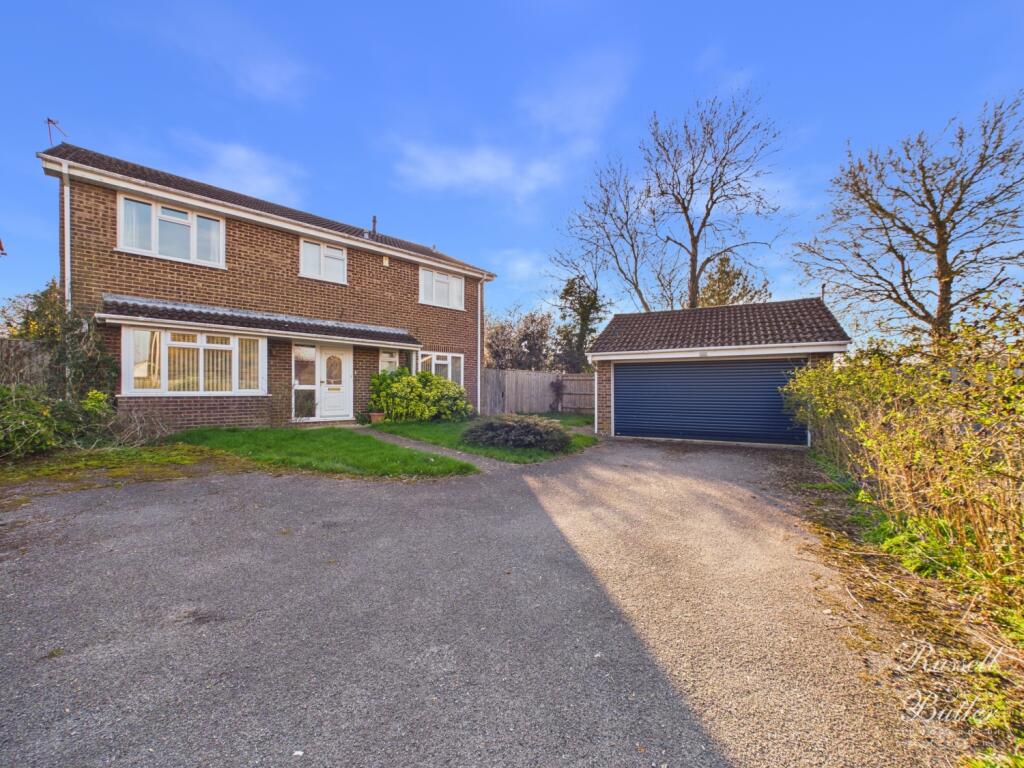
5-bedroom detached house · MK18 3EU
Listing removedListed 227 days
Opportunity summary
See Archie’s verdict, returns by strategy and what to check before viewing.
About
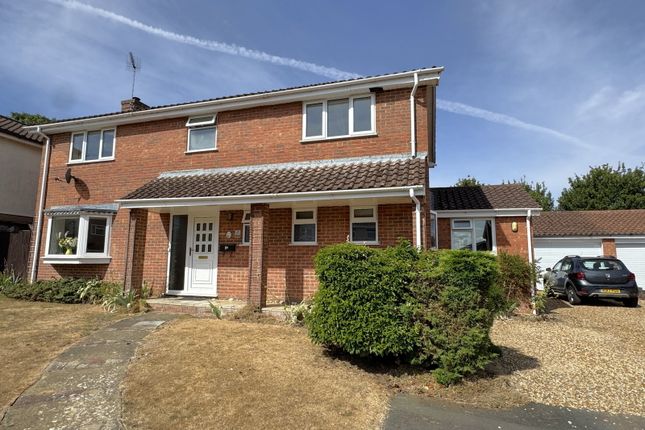
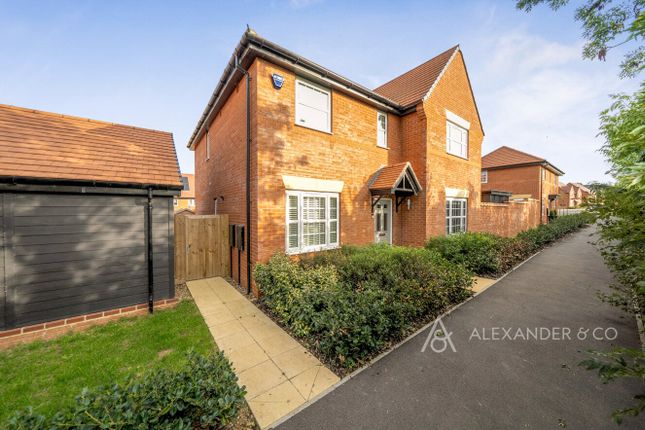
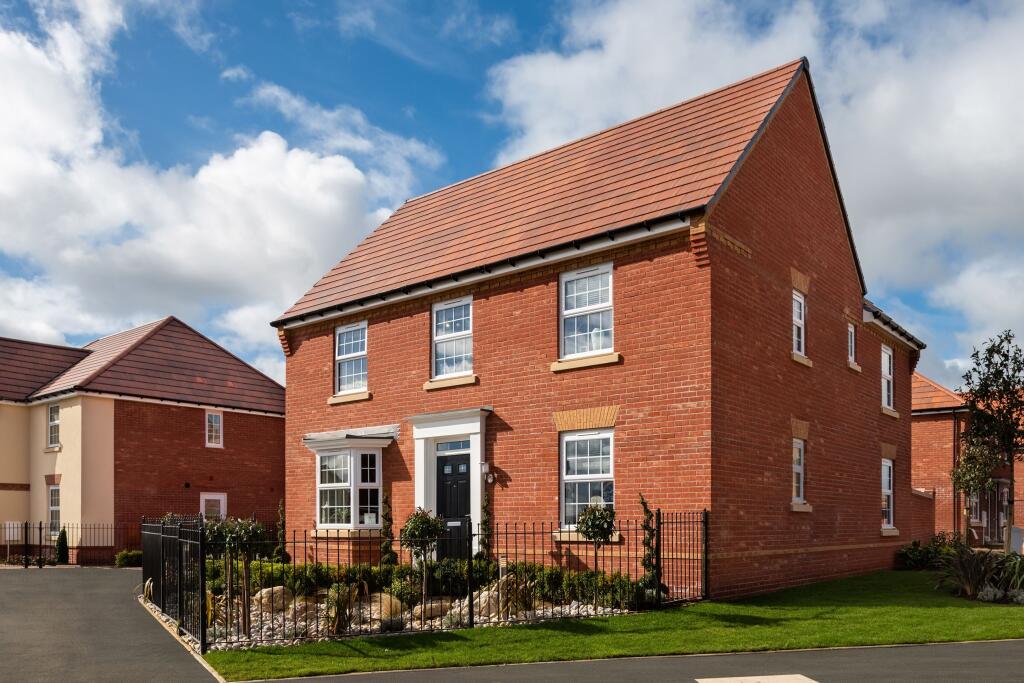
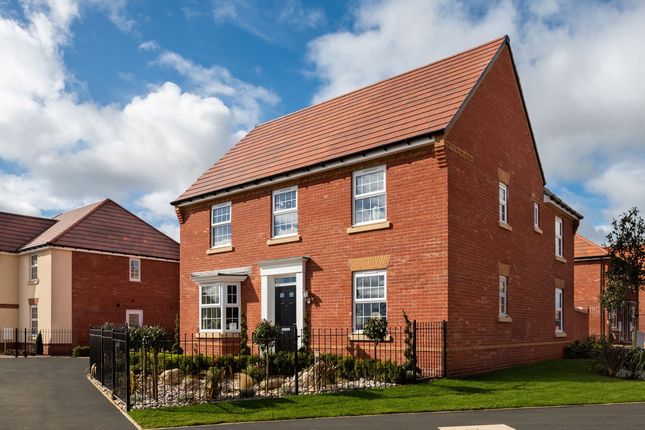
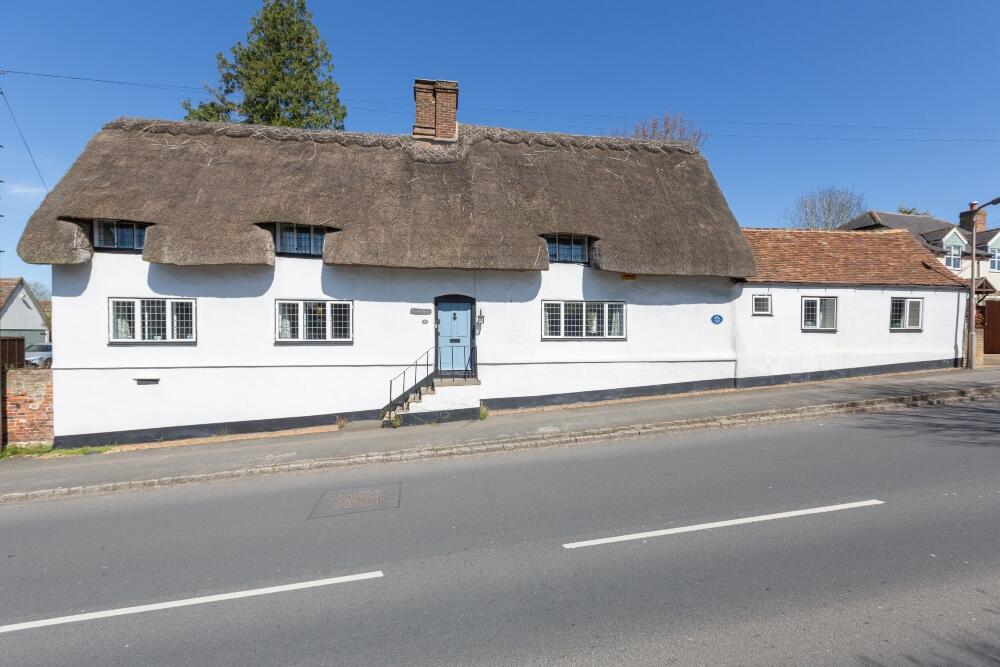
Substantial five bedroom detached family home Large corner plot with south-west facing garden Three reception rooms including home office Kitchen with snug and separate utility room Two ensuites plus family bathroom Double garage, garden office and gated parking Air conditioning to bedrooms, lounge and family room/ground floor bedroom Solar panels on south west facing roof Planning permission granted for extensions A substantial and discreetly positioned five-bedroom detached family home, extending to approximately 1,840 sq ft and occupying a generous corner plot with a larger than average south and south-west facing garden.
Tucked away behind electric gates and enjoying direct access to the neighbouring park, the property offers versatile and well-balanced accommodation including three reception rooms, a kitchen with snug and separate utility room, two ensuite bedrooms and a family bathroom.
The grounds also feature a separate office located within the garden, ideal for home working, alongside a double garage, extensive private parking for numerous vehicles and excellent potential to extend or create a secondary dwelling, subject to the necessary consents.
The property further benefits from solar energy panels, air conditioning and has two electric car charging points.
There is also approved planning permission for a two storey front and side extension, single storey side and rear extension.
Entrance Hallway A welcoming entrance hallway sets the tone for the home, offering space for coats and shoes and providing access to the main ground floor accommodation, with stairs rising to the first floor.
A convenient downstairs cloakroom is positioned just off the hallway. Cloakroom / WC A practical ground floor cloakroom fitted with WC and wash hand basin, ideal for visiting guests.
Office / Study A particularly generous and versatile room currently arranged as a home office.
This flexible space could easily serve as a playroom, snug, hobby room or additional reception room depending on a buyer’s needs.
Living Room The main reception room is a spacious and bright dual aspect space, centred around a gas fireplace which creates a warm focal point.
Double doors open through to the dining room, allowing the space to be used either as an open entertaining area or as separate rooms for more formal occasions.
Dining Room Positioned between the living room and kitchen, the dining room provides a natural hub for family meals and entertaining, comfortably accommodating a large dining table while maintaining easy connection to both adjoining rooms.
Kitchen A well-appointed and sociable kitchen fitted with a wide range of eye and base level units providing excellent storage and worktop space.
The kitchen features a range cooker, integrated wine cooler, space for an American-style fridge freezer and plumbing for a dishwasher, making it perfectly suited to modern family living.
Kitchen Snug / Breakfast Area Just off the kitchen is a charming snug or informal seating area, creating a cosy spot for relaxed mornings, reading or keeping the cook company while meals are prepared.
Utility Room A separate and highly practical utility room offering additional storage, sink and plumbing for white goods.
A door provides direct access to the rear patio and garden, making it ideal for muddy boots, pets or day-to-day family life.
First Floor Landing The spacious landing provides access to all bedrooms and the family bathroom and adds to the overall sense of space on the first floor.
Master Bedroom A large and comfortable principal bedroom featuring an extensive range of built-in wardrobes and enjoying the added benefit of a private ensuite shower room.
Ensuite A modern ensuite fitted with shower, WC and wash hand basin.
Bedroom Two Another generous double bedroom that also benefits from its own ensuite shower room, making it ideal for guests, older children or multi-generational living.
Ensuite A convenient ensuite with shower, WC and wash hand basin. Bedroom Three A particularly spacious and versatile bedroom offering excellent flexibility.
This room could easily serve as a guest suite, teenager’s room, or additional hobby space. Bedroom Four A comfortable double bedroom with pleasant outlooks over the garden.
Bedroom Five A well-proportioned bedroom that would work equally well as a nursery, dressing room or additional home office if required.
Family Bathroom A beautifully appointed family bathroom featuring a freestanding claw-foot bath, separate double shower, vanity unit and heated towel rail, providing both practicality and a touch of luxury.
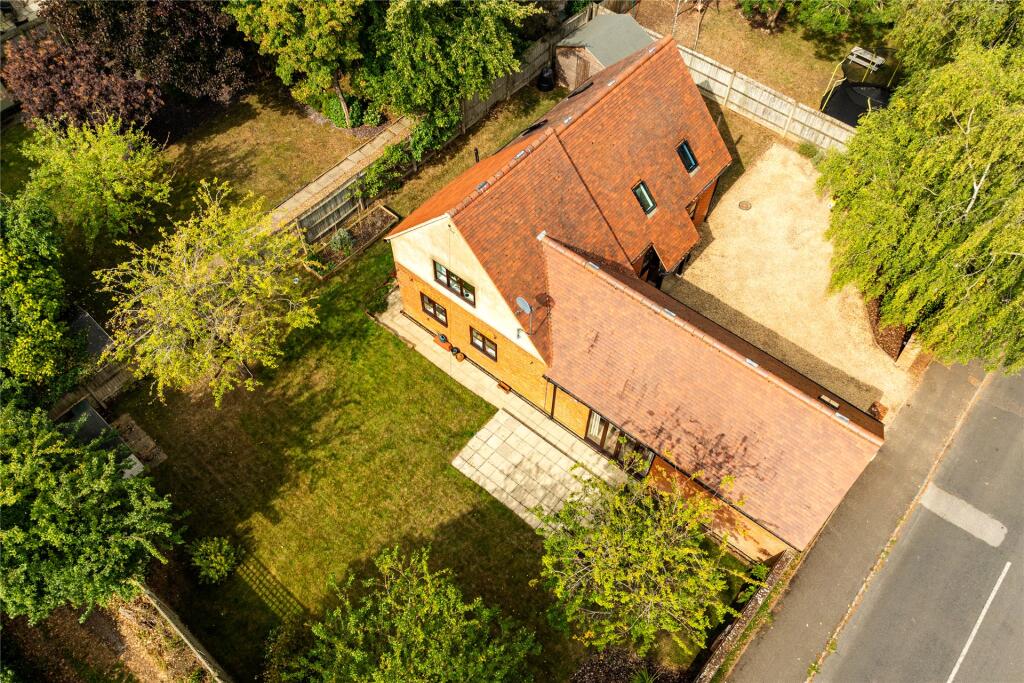
Outside The property occupies an exceptional corner plot with a large south and south-west facing garden, mainly laid to lawn and offering an abundance of outdoor space for families and entertaining alike.
A generous patio provides the perfect setting for summer dining, while additional seating areas are positioned throughout the garden.
The mature grounds include a selection of established trees such as copper beech, hornbeam and apple trees, along with a productive vegetable growing area.
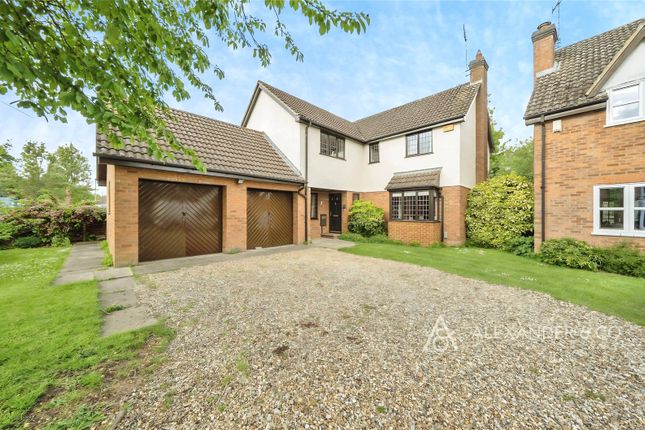
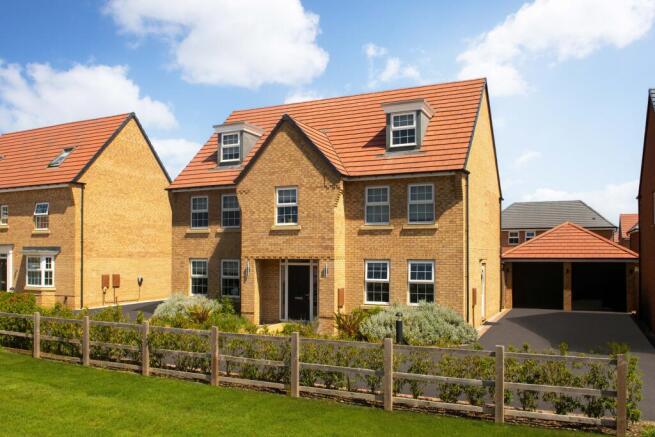
A double garage with power and lighting sits alongside the property, and the gated driveway provides private parking for numerous vehicles, further enhancing the practicality and privacy of this impressive home.
Value & comps
No previous sales on record.
Returns
Set an offer; the calculator follows it.
We're still gathering serviced-accommodation data for this area.
Archie refurb estimate: a Pro feature
0.0% below asking
This is not financial or investment advice. Prop AI Deals is not authorised by the Financial Conduct Authority (FCA) to provide investment advice.
All investment calculators, property analyses, and AI-generated insights are for informational purposes only. Property investment carries risk and may result in financial loss. All calculations should be independently verified and you should consult with FCA-authorised financial advisors before making any investment decisions.
Past performance does not guarantee future results. Tax implications vary by individual circumstances.
Deal
Properties like this can earn 2–3x BTL yields when converted to HMO, with retrofit costs around £10k/room. Sign in to see the full tier, yield projection, and cost breakdown.
Commercial properties like this can earn 30-50% higher yields when converted to residential under Class MA / Q / P / PA, with prior approval costing ~GBP 96/unit. Sign in to see the recommended route, yield uplift, and cost breakdown.
BRRR-suited properties can recycle 80-100% of investor capital on refi, leaving a high-yielding rental with most of the money out. Sign in to see the refurb cost stack, ARV projection, and refinance maths.
Detached + large garden = sub-division play. Pro tier unlocks the tier badge, plot size, uplift estimate, and regional land benchmark.
Short-lease flats trade at deep discount, but extending under the 1993 Act often costs far less than the discount. Pro tier unlocks the tier badge, premium breakdown, long-lease ARV and arbitrage maths.
See projected short-stay revenue vs a vanilla BTL for this property.
See real sub-let margins (HMO room rates & SA nightly rates) vs the landlord rent.
Area
Agent & docs

FAQ
About Beamish Way, Winslow
Explore nearby