3-bedroom terraced house · DT11 8EF
For saleListed 127 days
Opportunity summary
See Archie’s verdict, returns by strategy and what to check before viewing.
About
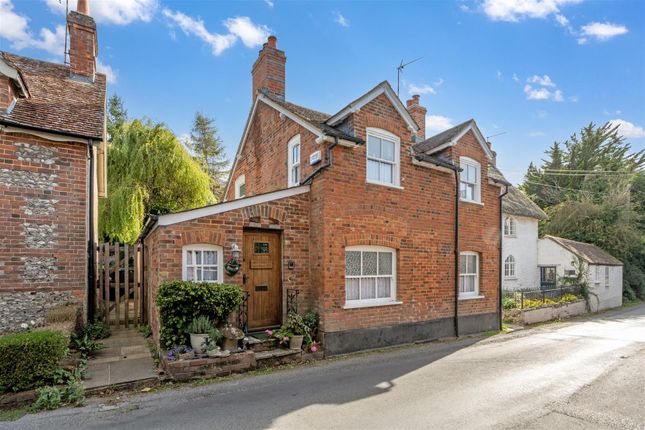
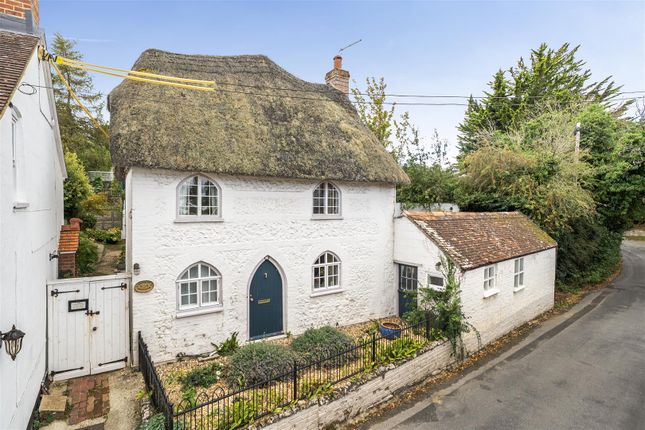
An historic village house, once two properties, and now offering gracious living space with delightful private gardens to the rear.
The Property 1 Upper Street is an historic Grade II listed village house now renovated and presented beautifully.
The front door opens into an attractive wood-panelled entrance hall, introducing the character and charm found throughout the property.
At the heart of the home is a well-proportioned dining room with double doors opening onto the garden, creating an excellent space for entertaining and family life.
The dining room flows into the kitchen, which features an electric Aga.
To the right of the hall is a generous study, while the elegant sitting room, centred around a log-burning stove, connects to a comfortable family reception room, creating a practical and sociable layout.
A staircase rises to the first floor, where there are three double bedrooms and two bathrooms.
The principal bedroom enjoys access to a shower room, which also opens onto the landing, while a separate family bathroom serves the remaining bedrooms.
An original staircase from the principal bedroom provides a unique link to both the kitchen below and the attic rooms above.
These attic rooms benefit from natural light via heritage roof windows and offer excellent potential for further accommodation, subject to the necessary consents.
Completing the property is a substantial cellar accessed from the inner hallway, a rare and valuable feature that provides excellent storage space.
Outside Providing a beautiful backdrop to the house, the private rear garden is a particular feature of the property.
Immediately adjoining the house is a terrace, ideal for al fresco dining and entertaining, enhanced by a magnificent mature magnolia tree that creates a wonderful focal point.
Beyond lies a level lawn, framed by deep, well-stocked flower and shrub borders, creating a delightful and established garden with year-round interest.
The gardens enjoy an elevated position above the village hollow, affording a high degree of privacy with no direct rear neighbours.
A side gate provides convenient pedestrian access back to Upper Street Situation Child Okeford is situated beneath Hambledon Hill, surrounded by countryside designated as a National Landscape.
The village is situated well away from main roads and traffic noise and the river Stour with its lush meadows and lightly wooded hillside is to the South.
The village has an excellent range of amenities including a shop, post office, two public houses, doctors surgery, primary school, organic shop and church.
It is within easy distance of Blandford Forum (6 miles) Shaftesbury, (8 miles) Sturminster Newton (5 miles) and Bournemouth (25 miles).
The area is well known for its excellent range of independent and state schools.
Directions What2words///wheels.grit.attaching Services Mains water, electricity, gas and drainage are connected to the property. Mains gas central heating system.
Material Information Standard, superfast, & ultrafast broadband is available. There is mobile coverage in the area, please refer to Ofcom’s website for more details.
(Ofcom ) Council Tax Band: C Agents Notes: Child Okeford Conservation Area Rights of Way: 1&2 has a RoW to the rear of 3 for access from Upper Street to the garden Photographs taken in March & June 2026
Value & comps
No previous sales on record.
Returns
Set an offer; the calculator follows it.
We're still gathering serviced-accommodation data for this area.
Archie refurb estimate: a Pro feature
0.0% below asking
This is not financial or investment advice. Prop AI Deals is not authorised by the Financial Conduct Authority (FCA) to provide investment advice.
All investment calculators, property analyses, and AI-generated insights are for informational purposes only. Property investment carries risk and may result in financial loss. All calculations should be independently verified and you should consult with FCA-authorised financial advisors before making any investment decisions.
Past performance does not guarantee future results. Tax implications vary by individual circumstances.
Deal
Properties like this can earn 2–3x BTL yields when converted to HMO, with retrofit costs around £10k/room. Sign in to see the full tier, yield projection, and cost breakdown.
Commercial properties like this can earn 30-50% higher yields when converted to residential under Class MA / Q / P / PA, with prior approval costing ~GBP 96/unit. Sign in to see the recommended route, yield uplift, and cost breakdown.
BRRR-suited properties can recycle 80-100% of investor capital on refi, leaving a high-yielding rental with most of the money out. Sign in to see the refurb cost stack, ARV projection, and refinance maths.
Detached + large garden = sub-division play. Pro tier unlocks the tier badge, plot size, uplift estimate, and regional land benchmark.
Short-lease flats trade at deep discount, but extending under the 1993 Act often costs far less than the discount. Pro tier unlocks the tier badge, premium breakdown, long-lease ARV and arbitrage maths.
See projected short-stay revenue vs a vanilla BTL for this property.
See real sub-let margins (HMO room rates & SA nightly rates) vs the landlord rent.
Area
Agent & docs

FAQ
About 1, Upper Street, Blandford Forum
Explore nearby