3-bedroom bungalow · SG9 0NL
For saleListed 411 days
Opportunity summary
See Archie’s verdict, returns by strategy and what to check before viewing.
About
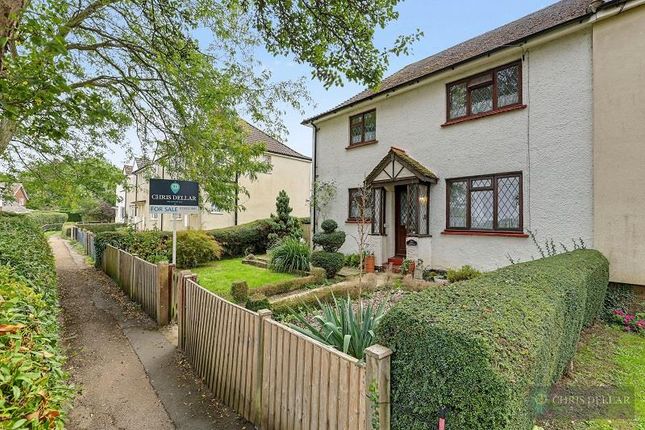
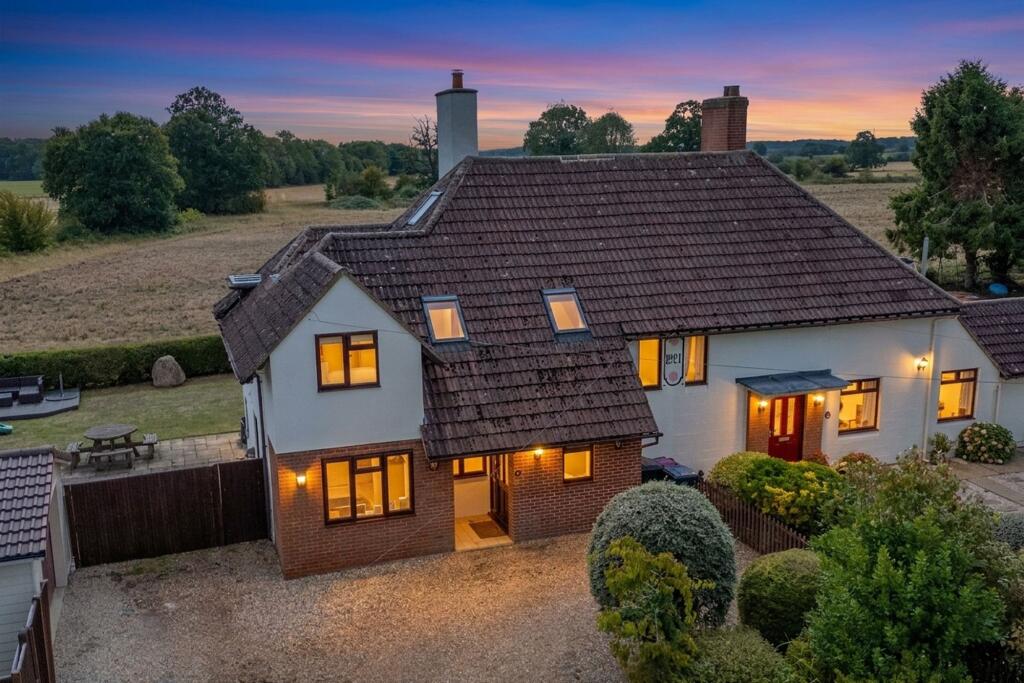
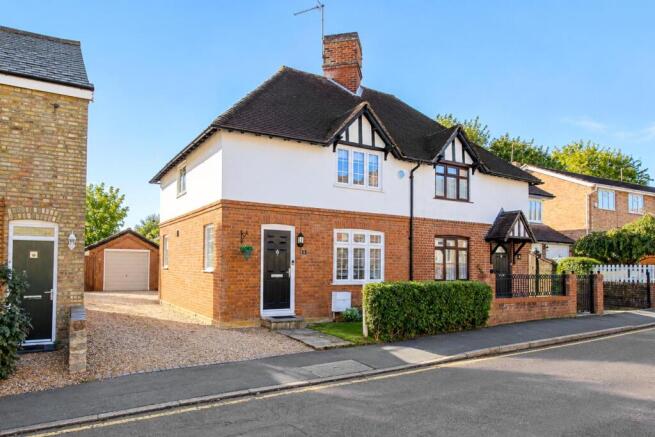
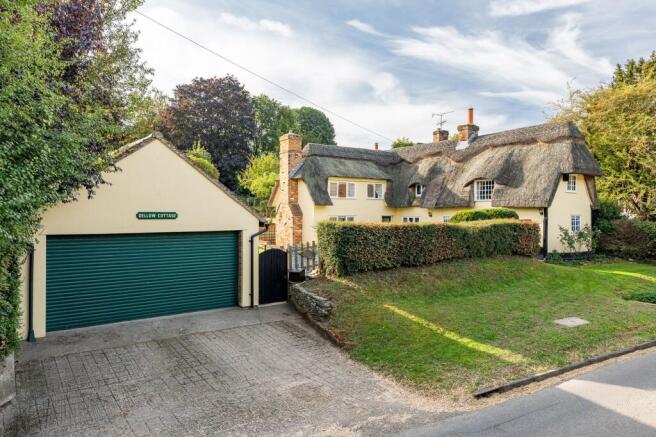
Elliot Heath are pleased to offer this three double bedroom bungalow occupying a large plot in a conservation area in the heart of this sought after village in Hertfordshire.
Featuring oil-fired central heating and double glazing throughout with accommodation to include entrance lobby, entrance hall with a study area, living room with fireplace, kitchen/dining room, conservatory, main bedroom suite with en-suite bathroom and dressing room, cloakroom, bath/shower room, and an attached double garage.
The west-facing rear garden measures approximately 105 feet in length and provides privacy, while the 75-foot front garden sets the property back from the lane with a generous driveway accommodating at least eight vehicles.
Horseshoe Hill is located close to St Nicholas Church, the village hall, and Hormead Church of England First School and nursery.
The market town of Buntingford is just under three miles away, and Bishop's Stortford, which has a mainline railway station, is just under eleven miles away.
To arrange an appointment to view please call Elliot Heath on .
EPC Rating: D Entrance Lobby With double glazed windows to front aspect, ceramic tiled flooring and door to: Entrance Hall 9.59m x 4.91m With double glazed windows to front aspect, two radiators, study area, access to loft area, door to living room, two arches lead to the bedroom areas, open to: Living Room 5.01m x 5.03m With double glazed windows to the front aspect, three radiators, feature fireplace with brick surround.
Multi pane glazed door to: Kitchen/Dining Room 5.21m x 4.91m With double glazed windows and door to the conservatory.
Fitted with an extensive range of shaker style wall and base storage units and wood effect work surfaces over incorporating a stainless steel sink and drainer unit, space for cooker, fridge, and upright fridge/freezer, full-height double cupboard with Grant oil fired central heating boiler and drying shelves, two radiators, tiled splash back areas, tiled flooring, door to entrance hall.
Conservatory 1.67m x 4.91m With double glazed windows on three aspects including French doors to the rear garden, quarry tiled flooring, space for washing machine and tumble dryer.
Inner Lobby With three fitted large double wardrobe cupboards along one wall.
Doors to bedroom two and door to: Bedroom One 2.87m x 4.91m With full-width double glazed window to the front aspect, radiator, two double built-in wardrobe cupboards, one of which houses a hot water tank.
Arch to: Dressing Room 2.31m x 1.88m With double glazed window to the front aspect, radiator.
Door to: En Suite Bathroom Fitted with a suite comprising panel enclosed bath, pedestal wash hand basin, low flush wc, fully tiled, heated towel, Dimplex electric wall mounted heater.
Bedroom Two 2.9m x 3.32m With double glazed window to front aspect, radiator. Inner Lobby With radiator, built-in airing cupboard housing a pre-lagged hot water cylinder.
Doors to: Bedroom Three 3.66m x 2.86m With double glazed window to the rear aspect, radiator, deep built-in wardrobe cupboard.
Cloakroom Fitted with a suite comprising pedestal wash hand basin, low flush wc, radiator.
Bathroom Fitted with a suite comprising panel enclosed bath, separate shower cubicle, pedestal wash hand basin, low flush wc, fully tiled walls, extractor fan, radiator.
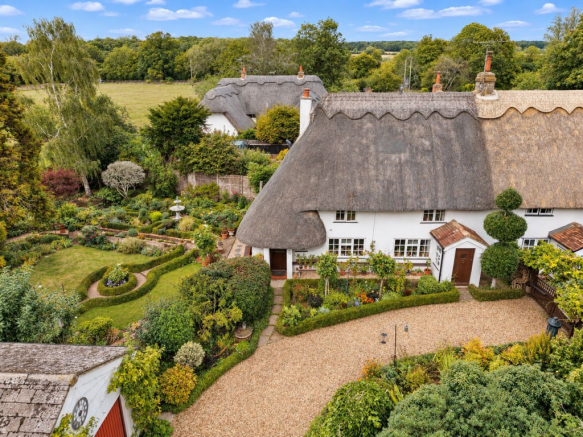
Front Garden Front garden featuring a lawn area with large well stocked flower bed and mature weeping ash tree.
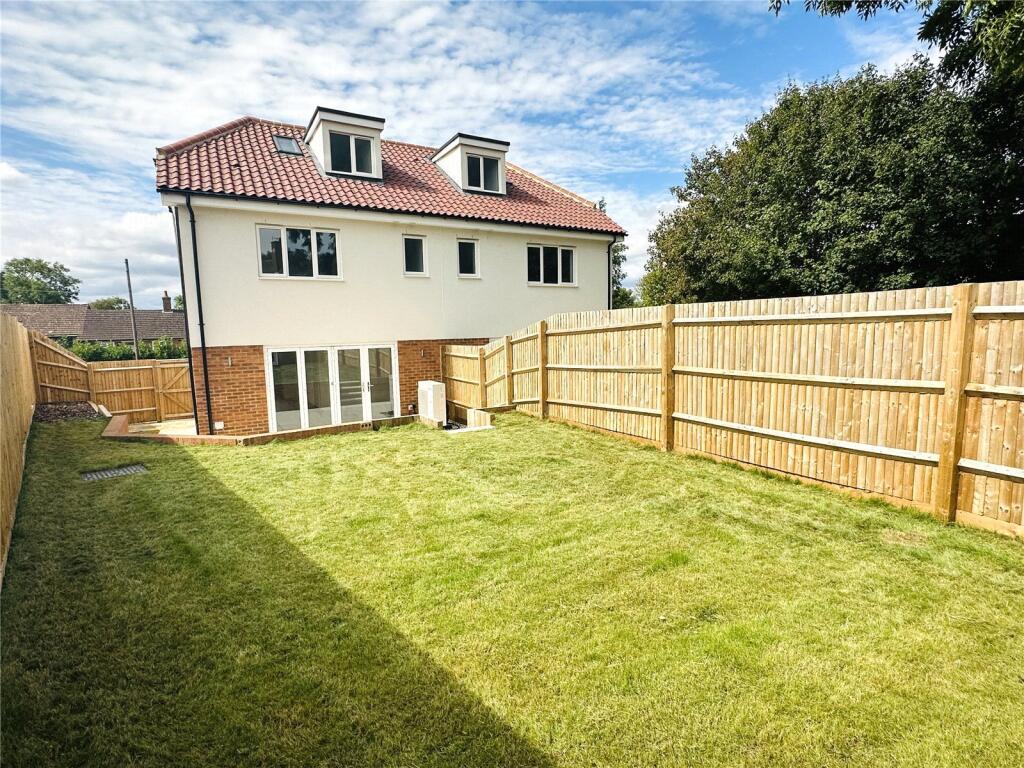
Rear Garden Private westerly aspect rear garden which is approximately 105' in length with large paved patio area immediately to the rear of the bungalow.
A wide path with lawn areas on both sides leads to the rear of the garden where there is a second paved patio area.
Mature heavily stocked flower, shrub beds and borders, outside tap, oil storage tank and an ornamental fish pool.
Parking - Driveway A long block-paved driveway provides off-road parking for at least eight vehicles.
Parking - Double garage Double garage with full-width garage door to the front aspect, personnel door to the rear which provides access to the rear garden across a small wooden bridge.
Light and power connected, fuse box and electric meter, water tap. Hatch to eaves storage area. Measuring approximately 4.00 x 5.01 (13'2 x 16'6)
Value & comps
No previous sales on record.
Returns
Set an offer; the calculator follows it.
We're still gathering serviced-accommodation data for this area.
Archie refurb estimate: a Pro feature
0.0% below asking
This is not financial or investment advice. Prop AI Deals is not authorised by the Financial Conduct Authority (FCA) to provide investment advice.
All investment calculators, property analyses, and AI-generated insights are for informational purposes only. Property investment carries risk and may result in financial loss. All calculations should be independently verified and you should consult with FCA-authorised financial advisers before making any investment decisions.
Past performance does not guarantee future results. Tax implications vary by individual circumstances.
Deal
Properties like this can earn 2–3x BTL yields when converted to HMO, with retrofit costs around £10k/room. Sign in to see the full tier, yield projection, and cost breakdown.
Commercial properties like this can earn 30-50% higher yields when converted to residential under Class MA / Q / P / PA, with prior approval costing ~GBP 96/unit. Sign in to see the recommended route, yield uplift, and cost breakdown.
BRRR-suited properties can recycle 80-100% of investor capital on refi, leaving a high-yielding rental with most of the money out. Sign in to see the refurb cost stack, ARV projection, and refinance maths.
Detached + large garden = sub-division play. Pro tier unlocks the tier badge, plot size, uplift estimate, and regional land benchmark.
Short-lease flats trade at deep discount, but extending under the 1993 Act often costs far less than the discount. Pro tier unlocks the tier badge, premium breakdown, long-lease ARV and arbitrage maths.
See projected short-stay revenue vs a vanilla BTL for this property.
See real sub-let margins (HMO room rates & SA nightly rates) vs the landlord rent.
Area
Agent & docs
FAQ
About Horse Shoe Hill, Great Hormead, SG9
Explore nearby