2-bedroom flat · WS11 1HA
For saleListed 175 days
Opportunity summary
See Archie’s verdict, returns by strategy and what to check before viewing.
About
**** town centre location **** *** perfect first time buy *** ** great buy to let investment ** * residents parking * So then !... You are a first time buyer? No ?
You want your 1st buy to let investment ..? No ? Ok whatever you want .... We have the perfect thing just for you. Adam Court is situated on one of Cannock’s most affluent streets....
New Penkridge Road.... And within touching distance to both Cannock Chase - formally recognised as an 'Area of Outstanding Natural Beauty' and the Town Centre.
This property offers both practicality and convenience on your door step!
Internally this first floor apartment briefly comprises of a central hallway leading to all the rooms which comprise a lounge, kitchen two bedrooms and a bathroom.
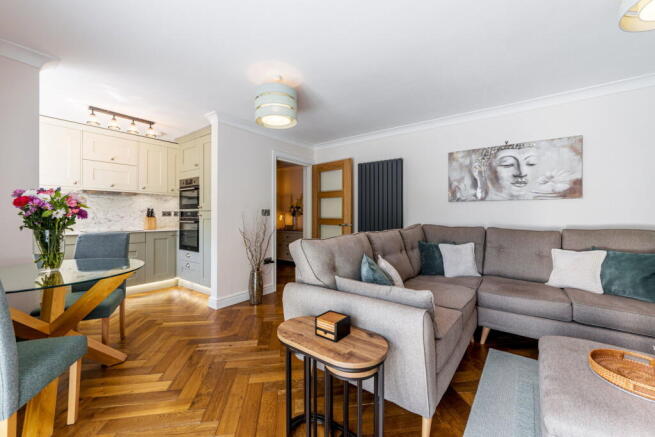
The large living room, which could contain a dining table has a picture window to the rear allowing great natural light to enter !
The main bedroom is adjacent with the second bedroom being a decent size and the bathroom lies between.
The property is both double glazed and gas centrally heated and really ought to be viewed today to avoid missing out.
Material Leasehold Information: Short particulars of the lease(s) (or under-lease(s)) under which the land is held: Date : 30 November 1995 Term : 125 years from 18 October 1991 Rent : £10 and service and insurance rent On a quiet development off the sought after location of Shoal Hill, this property boasts being within close proximity to Cannock Town centre offering a variety of local shops and amenities and also within a short distance to Cannock Chase, an area of natural beauty.
It also provide easy access to major transport and road links such as M6 and M6 Toll road.
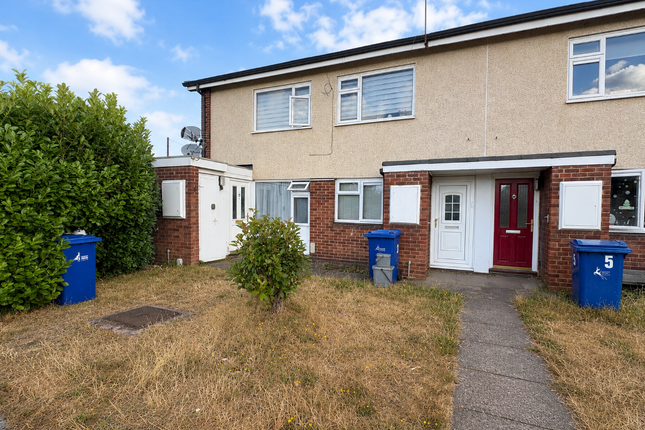
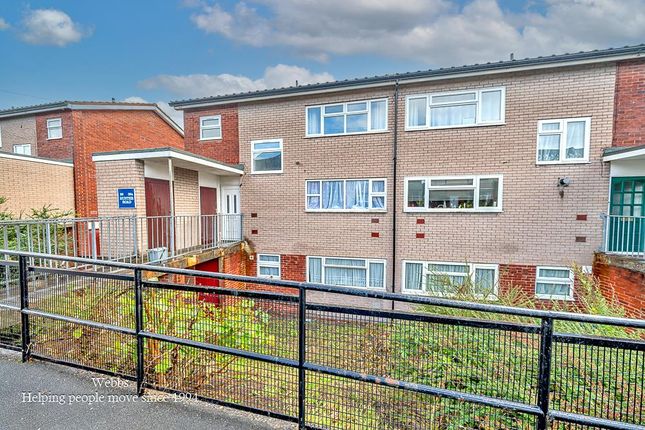
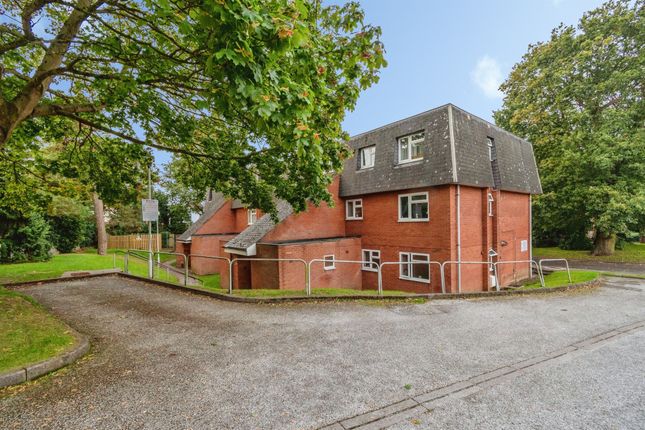
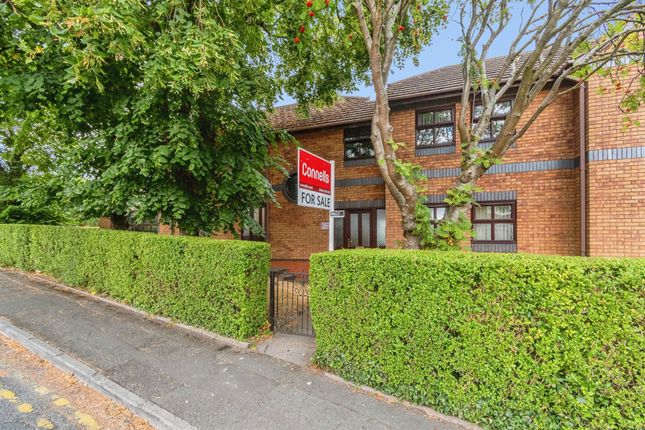
Approach The property is approached via a shared pathway around the building to a stepped pathway with handrail leading down to the communal entrance.
Communal Entrance Via a communal entrance into a hallway with stairs rising to the first floor landing.
Entrance Hall Having a central heating radiator and doors leading off to; Living/Dining Room (4.47m x 3.68m) Having a doubleglazed window to the rear aspect overlooking communal gardens, central heating radiators and with two ceiling light points.
Kitchen (2.9m x 2.54m) Having a double glazed window to the front aspect and comprising a range of fitted wall, base & drawer units with roll edged work surfaces over, inset stainless steel sink unit & drainer, recess for cooker, plumbing for an automatic washing machine and ceiling light point.
Bedroom One (3.78m x 2.84m) Having a double glazed window to the rear overlooking communal gardens, ceiling light point, central heating radiator and with a fitted double wardrobe.
Bedroom Two 2.84m max into door recess x 2.8m - Having a double glazed window to the front aspect, radiator and a ceiling light point.
Bathroom With an obscure double glazed window to the side aspect and being fitted with a white suite comprising a panelled bath with mixer tap/shower attachment, low level WC and a vanity wash hand basin and tiling to splash prone areas.
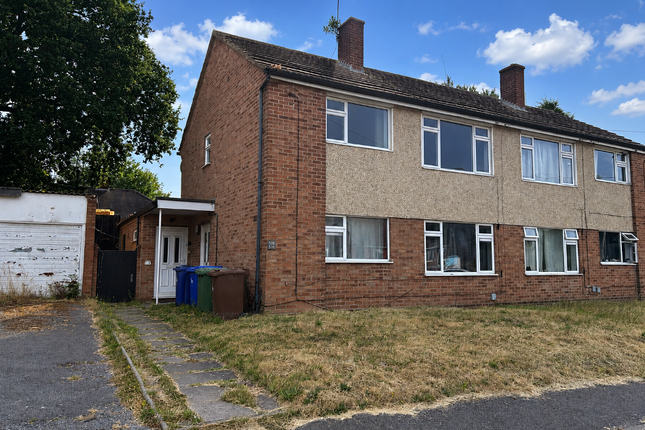
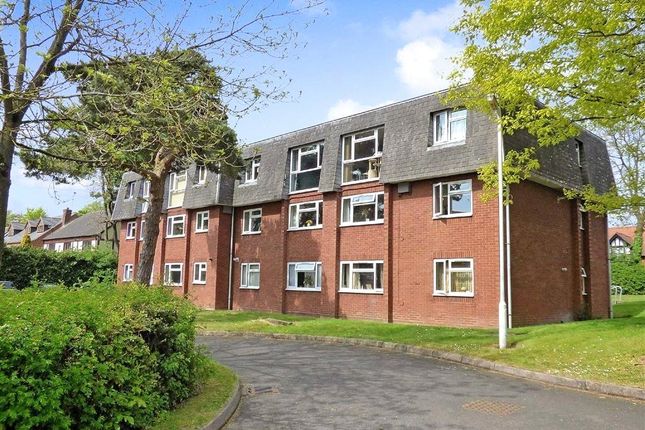
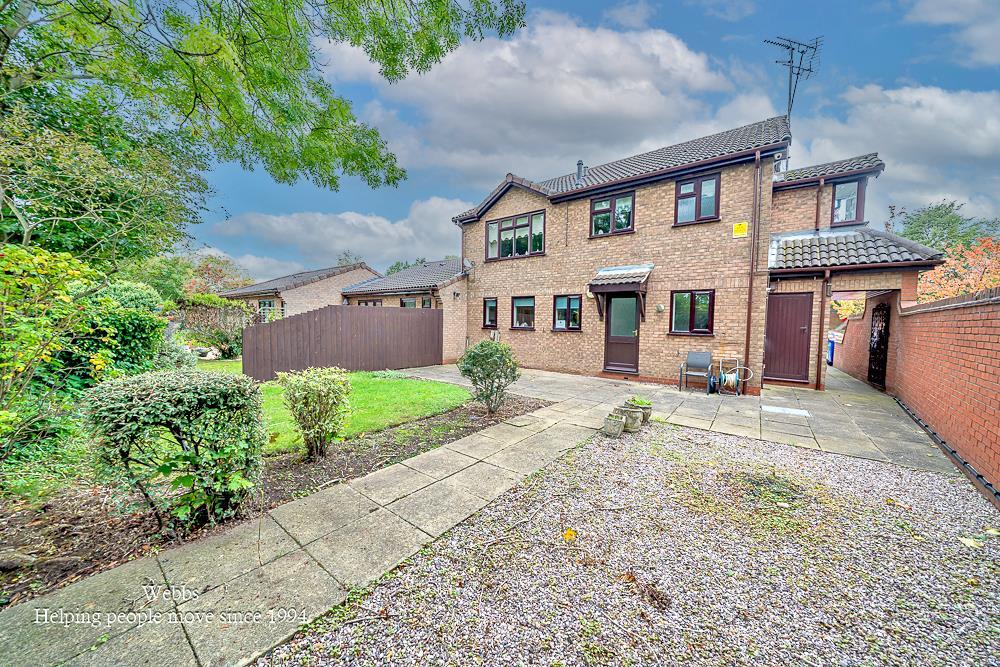
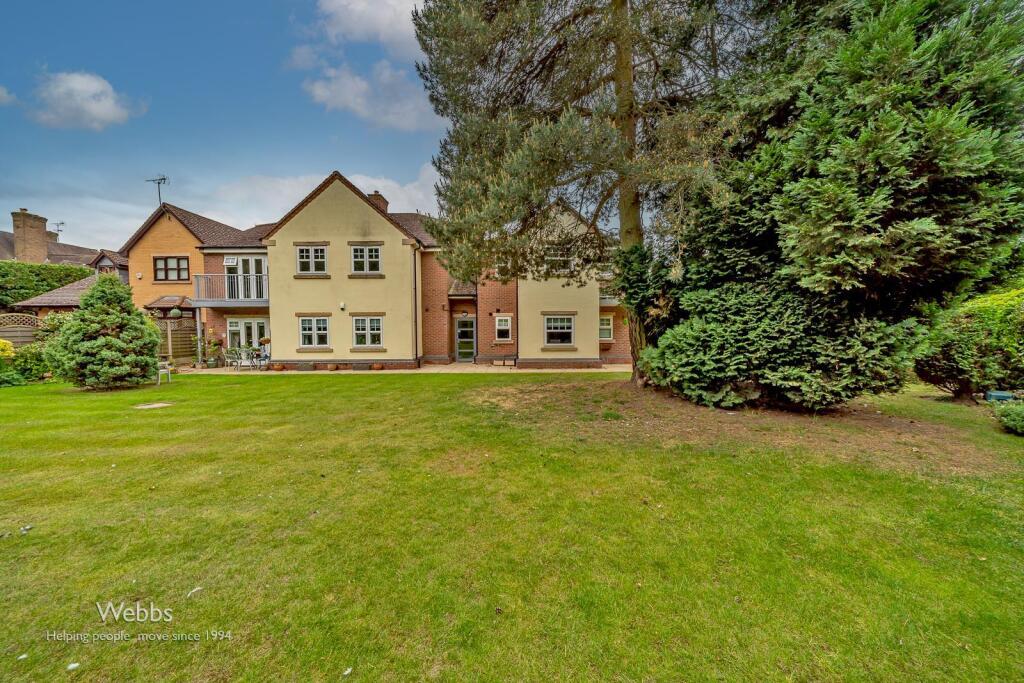
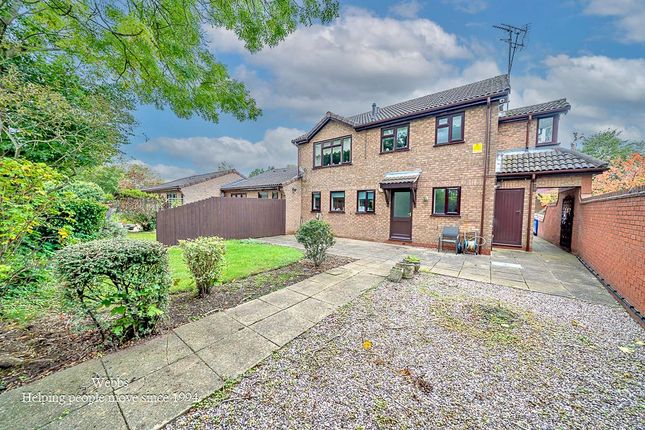
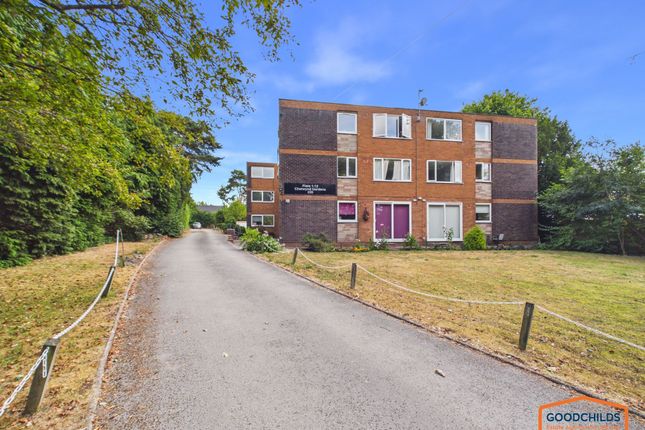
Communal Gardens Communal gardens surround the property to the front, side and rear aspects consisting of well-kept lawned areas, tress, hedges and bushes with communal parking around and a communal pathway leads to the communal entrance.
Value & comps
No previous sales on record.
Returns
Set an offer; the calculator follows it.
We're still gathering serviced-accommodation data for this area.
Archie refurb estimate: a Pro feature
0.0% below asking
This is not financial or investment advice. Prop AI Deals is not authorised by the Financial Conduct Authority (FCA) to provide investment advice.
All investment calculators, property analyses, and AI-generated insights are for informational purposes only. Property investment carries risk and may result in financial loss. All calculations should be independently verified and you should consult with FCA-authorised financial advisors before making any investment decisions.
Past performance does not guarantee future results. Tax implications vary by individual circumstances.
Deal
Properties like this can earn 2–3x BTL yields when converted to HMO, with retrofit costs around £10k/room. Sign in to see the full tier, yield projection, and cost breakdown.
Commercial properties like this can earn 30-50% higher yields when converted to residential under Class MA / Q / P / PA, with prior approval costing ~GBP 96/unit. Sign in to see the recommended route, yield uplift, and cost breakdown.
BRRR-suited properties can recycle 80-100% of investor capital on refi, leaving a high-yielding rental with most of the money out. Sign in to see the refurb cost stack, ARV projection, and refinance maths.
Detached + large garden = sub-division play. Pro tier unlocks the tier badge, plot size, uplift estimate, and regional land benchmark.
Short-lease flats trade at deep discount, but extending under the 1993 Act often costs far less than the discount. Pro tier unlocks the tier badge, premium breakdown, long-lease ARV and arbitrage maths.
See projected short-stay revenue vs a vanilla BTL for this property.
See real sub-let margins (HMO room rates & SA nightly rates) vs the landlord rent.
Area
Agent & docs
FAQ
About Flat 4, Adam Court,, New Penkridge Road, Staffordshire
Explore nearby