5-bedroom house · PE7 8SP
Listing removedListed 125 days
Opportunity summary
See Archie’s verdict, returns by strategy and what to check before viewing.
About
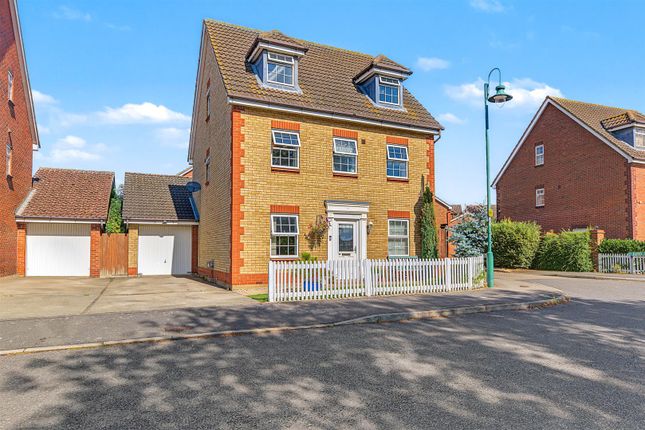
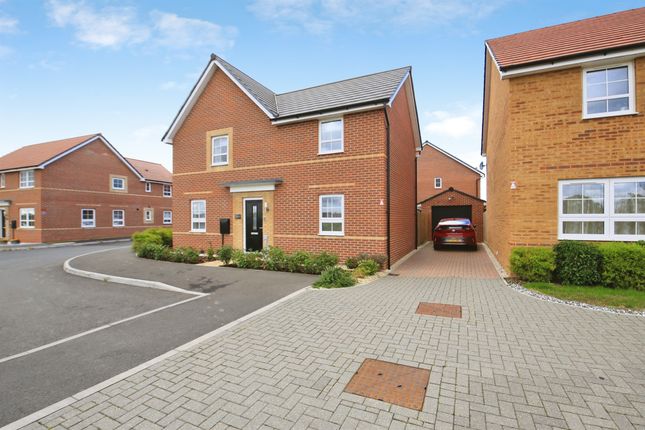
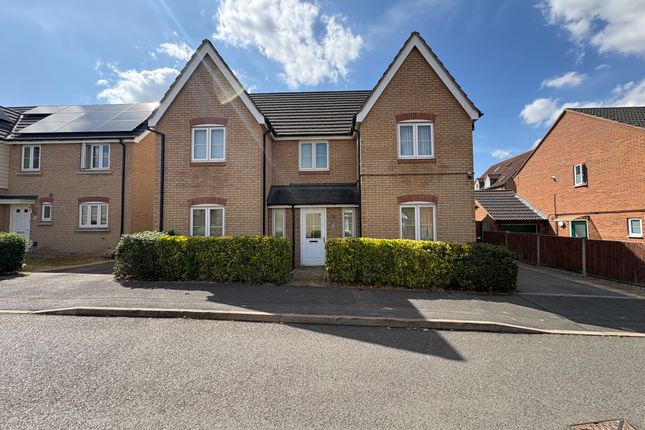
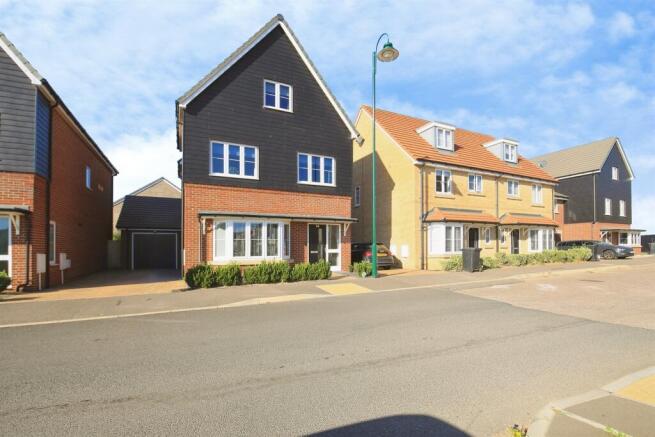
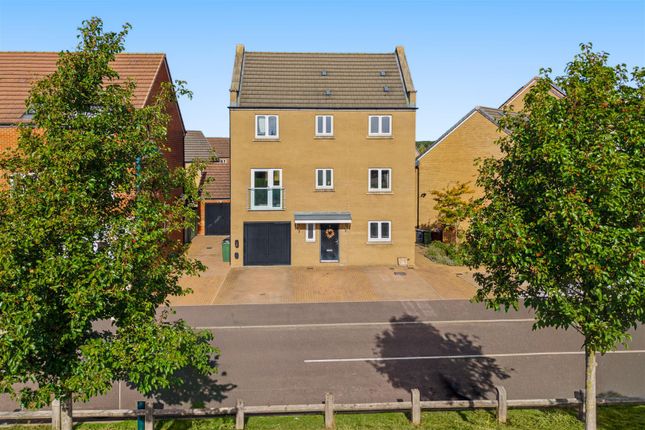
An exceptional five-bedroom family home arranged over three spacious floors, occupying a sought-after position within Hampton Heights overlooking attractive green open space to the front.
Beautifully presented throughout, the property offers versatile living accommodation including a stunning open-plan kitchen, dining and family room, separate living room, utility area, converted garage with gym, and five generous double bedrooms.
The landscaped rear garden is designed for entertaining, while the location provides excellent access to local schools, Serpentine Green Shopping Centre, transport links and commuter routes.
Built around 2021 with an EPC Rating B, this is modern family living at its finest.
The Property Positioned in a desirable location within the ever-popular Hampton Heights development, this impressive and spacious family home enjoys an attractive outlook to the front, overlooking green open space and a park, creating a pleasant sense of space and privacy rarely found with modern homes.
Offering versatile accommodation across three floors, this beautifully presented property combines generous bedroom sizes with exceptional family and entertaining space, making it an ideal home for growing families.
Ground Floor Stepping inside, a bright and welcoming entrance hall sets the tone for the accommodation throughout.
To the front of the property is a versatile family room or living room, enjoying views across the green space via a bay window and providing ample room for lounge furniture.
The hallway also gives access to a practical two-piece cloakroom, ideal for guests, alongside a useful utility area complete with fitted worktops, sink unit and space for appliances.
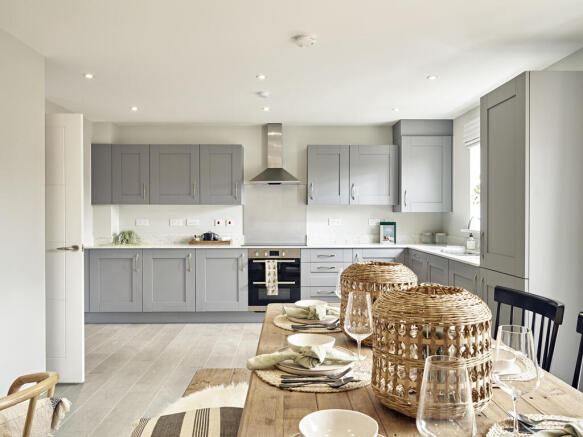
Additional storage further enhances the practicality of the home. Undoubtedly the heart of the property is the stunning open-plan kitchen, dining and family space located to the rear.
Flooded with natural light from three skylights and French doors opening onto the garden, this impressive room provides the perfect environment for modern family living and entertaining.
The contemporary kitchen is finished to a high standard and features a central island with breakfast bar, integrated appliances and stylish cabinetry, creating both a functional and sociable living space.
Entrance hall Living room: 8'10" X 12'8" (2.69m x 3.86m) Cloakroom Utility room: 5'7" X 4'6" (1.70m x 1.37m) kitchen/dining area: 14'3" x 19'1"(4.34m x 5.82m) family room: 9'6" x 11'4" (2.90m x 3.45m) First Floor The first floor offers three well-proportioned double bedrooms.
Bedroom three spans the full width of the property and overlooks the rear garden, while the family bathroom is fitted with a luxurious four-piece suite comprising a separate shower enclosure, bath, wash basin and WC.
First floor landing Bedroom 3: 11'1" x 18'10" (3.38m x 5.74m) bedroom 4: 14'10" x 8'8" (4.52m x 2.64m) bedroom 5: 10'8" x 9'7" (3.25m x 2.92m) bathroom: 10'2" x 6'1" (3.10m x 1.85m) Second Floor The second floor continues to impress, with two further generous double bedrooms, both benefitting from fitted double wardrobes.
Serving each individual bedroom is a stylish three-piece shower room finished to the same high specification found throughout the home. An airing cupboard is conveniently located off the landing.
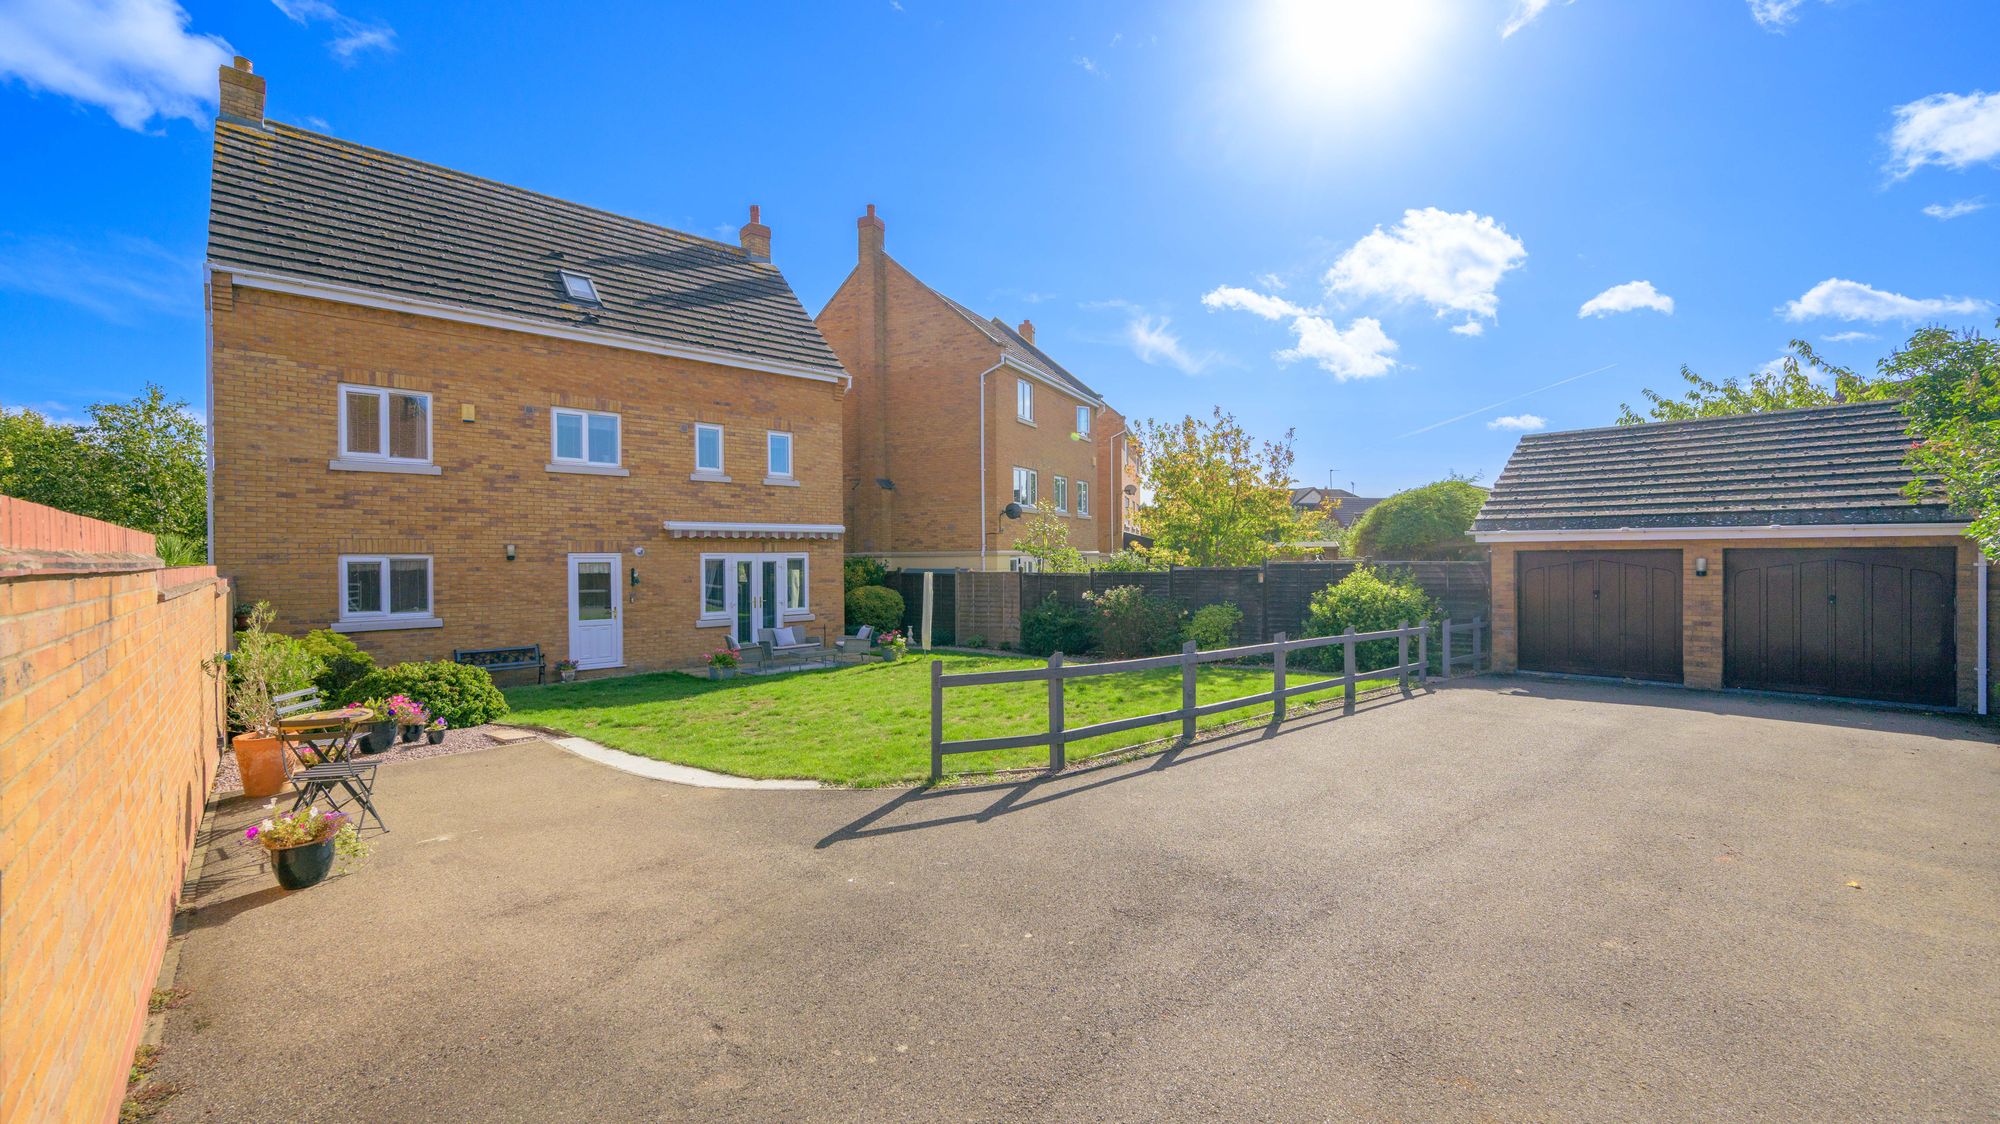
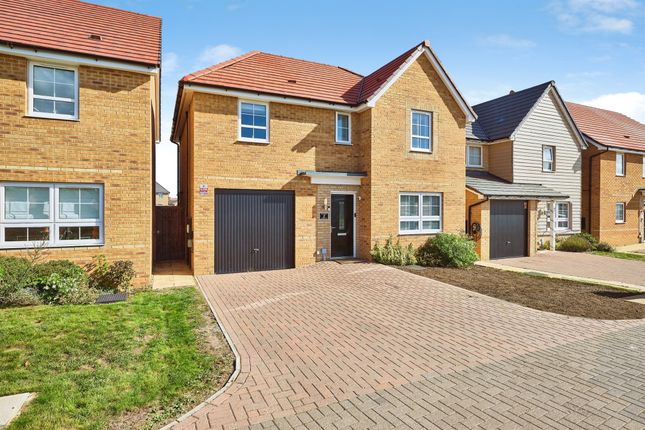
Second floor landing Bedroom 1: 11'3" x 12'5" (3.43m x 3.78m) shower room ensuite: 8'10" x 5'11" (2.69m x 1.80m) bedroom 2: 11'4" x 12'6" (3.45m x 3.81m) shower room ensuite: 6'9" x 5'9"(2.06m x 1.75m) Outside To the front, a driveway provides off-road parking and leads to a converted garage featuring an electric roller door, useful storage space to the front and a gym conversion to the rear with direct access into the garden, offering excellent versatility for fitness enthusiasts, home workers or hobbyists.
The landscaped rear garden has been thoughtfully designed with entertaining in mind.
Fully enclosed and enjoying a good degree of privacy, the garden features a generous patio area, summer house, raised flower beds and built-in seating, creating the perfect setting for outdoor dining, family gatherings and relaxation.
Location Hampton Heights continues to be one of Peterborough's most sought-after modern developments, offering excellent access to local amenities and transport connections.
Families will appreciate the proximity to highly regarded schools, while nearby Serpentine Green Shopping Centre provides a wide range of shops, restaurants, cafés and everyday conveniences.
The location also offers easy access to the A1(M), Peterborough city centre and the railway station, making it an excellent choice for commuters.
Features Further benefits include UPVC double glazing, gas central heating, an excellent EPC Rating of B and a modern build date of approximately 2021, ensuring energy-efficient living throughout.
There is an annual Maintenance fee of £300.00. This property benefits from the remainder of the ten-year NHBC guarantee.
A superb family home offering space, versatility and an enviable outlook in one of Hampton's most desirable locations.
Council Tax/Tenure/Epc Tenure, council tax band, and EPC rating details are provided by the vendor or relevant authority and should be verified by prospective buyers.
Services Services, systems, and appliances shown have not been tested and no guarantee as to their operability or efficiency can be given.
Marketing Information Every effort has been made to ensure that these details are accurate and not misleading please note that they are for guidance only and give a general outline and do not constitute any part of an offer or contract.
Measurements, distances, and areas are approximate and should not be relied upon without verification. Interested parties should satisfy themselves of all details.
None of the appliances, services or equipment described or shown have been tested.
Value & comps
No previous sales on record.
Returns
Set an offer; the calculator follows it.
We're still gathering serviced-accommodation data for this area.
Archie refurb estimate: a Pro feature
0.0% below asking
This is not financial or investment advice. Prop AI Deals is not authorised by the Financial Conduct Authority (FCA) to provide investment advice.
All investment calculators, property analyses, and AI-generated insights are for informational purposes only. Property investment carries risk and may result in financial loss. All calculations should be independently verified and you should consult with FCA-authorised financial advisors before making any investment decisions.
Past performance does not guarantee future results. Tax implications vary by individual circumstances.
Deal
Properties like this can earn 2–3x BTL yields when converted to HMO, with retrofit costs around £10k/room. Sign in to see the full tier, yield projection, and cost breakdown.
Commercial properties like this can earn 30-50% higher yields when converted to residential under Class MA / Q / P / PA, with prior approval costing ~GBP 96/unit. Sign in to see the recommended route, yield uplift, and cost breakdown.
BRRR-suited properties can recycle 80-100% of investor capital on refi, leaving a high-yielding rental with most of the money out. Sign in to see the refurb cost stack, ARV projection, and refinance maths.
Detached + large garden = sub-division play. Pro tier unlocks the tier badge, plot size, uplift estimate, and regional land benchmark.
Short-lease flats trade at deep discount, but extending under the 1993 Act often costs far less than the discount. Pro tier unlocks the tier badge, premium breakdown, long-lease ARV and arbitrage maths.
See projected short-stay revenue vs a vanilla BTL for this property.
See real sub-let margins (HMO room rates & SA nightly rates) vs the landlord rent.
Area
Agent & docs
FAQ
About 56, Jones Hill, Hampton Heights, Peterborough
Explore nearby