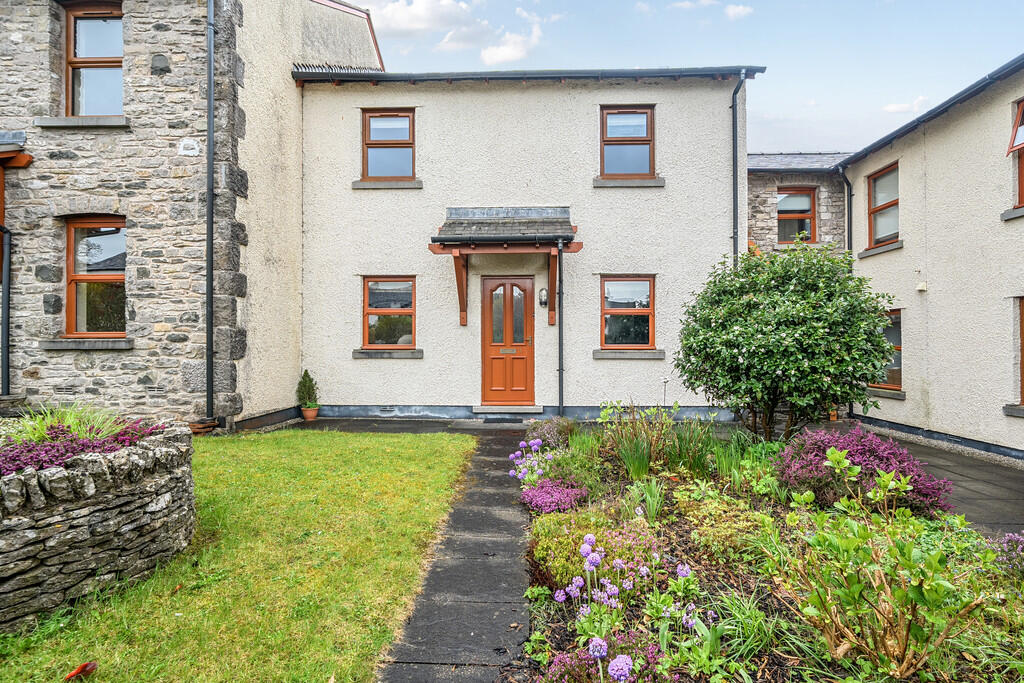
2-bedroom flat · LA8 8NG
For saleListed 102 days
Opportunity summary
See Archie’s verdict, returns by strategy and what to check before viewing.
About
First floor apartment with views over Lyth Valley.
Balcony, semi open plan kitchen and lounge plus garage and residents parking OVERVIEW Perfect for first time buyers or those looking to downsize to a manageable low maintenance home, this first floor flat has it all.
The generous lounge has access to a balcony with fabulous views over the Lyth Valley and Whitbarrow Scar and there a semi open plan feel to the adjoining kitchen diner.
One of the two bedrooms has a built in wardrobe and there is a bathroom.
Forming part of a modern development with communal gardens, the property also boasts a parking space and garage in a nearby block.
ACCOMMODATION Approaching at the rear of the block, a communal door leads into the ground floor hallway shared by just three flats. Stairs lead up to the first floor to flat 4.
Once in the property, doors lead to the two bedrooms, bathroom and lounge. A wall mounted intercom phone allows residents to 'buzz in' visitors and there is a built in cylinder cupboard.
Turning to the right into the lounge, you are immediately drawn to the window and French doors to admire the view beyond.
A wooden fire surrounds provides another focal point and is fitted with an electric fire. A wide opening to the kitchen gives the space a semi open plan feel, perfect for socialising.
Fitted with white units, dark worktops, electric hob and oven. There is plumbing and space for both a dishwasher and washing machine and space for a fridge freezer.
Again the views from the kitchen are lovely.
The balcony is accessed from the lounge, and being mostly west facing is perfect for admiring the fabulous view (truncated) - The bedrooms are both to the rear of the property with one having a built in wardrobe with mirrored sliding doors.
The bathroom is internal and has a shower above the bath, extractor, electric fan heater and part tiled walls.
- Communal borders surround the block and there is a larger communal garden for the use of residents. There is a lawn area, gravelled pathways and a barbecue. Residents parking areas.
The garage is in the block to the rear and has an up and over door, power and light. The garage is the left hand one in the block of three.
DIMENSIONS Lounge 11' 5" x 13' 11" (3.49m x 4.25m) Kitchen Diner 10' 10" x 7' 11" (3.31m x 2.41m) Bedroom 12' 0" x 8' 7" 93.66m x 2.63m) max Bedroom 9' 3" x 6' 2" (2.83m x 1.87m) max Garage 8' 2" x 16' 1" (2.49m x 4.9m) DIRECTIONS From the centre of Levens, proceed towards the shop, taking the lane alongside down to the crossroads.
Cross straight over onto Hutton Lane and then turn left into Beathwaite Gardens. Pass the parking area on the right with the access to number 4 being on the left between the two blocks of apartments.
what3words///foil.boats.skidding ESSENTIAL INFORMATION Services: Mains Water, Electric and Drainage. Electric Heaters Throughout. B4RN Superfast broadband available Tenure: Leasehold.
Balance of 999 year lease from 1st January 1996. Ground Rent Applies. We are advised the Management Charge is £300 per quarter. Council Tax Band: C EPC Grading: C
Value & comps
No previous sales on record.
Returns
Set an offer; the calculator follows it.
We're still gathering serviced-accommodation data for this area.
Archie refurb estimate: a Pro feature
0.0% below asking
This is not financial or investment advice. Prop AI Deals is not authorised by the Financial Conduct Authority (FCA) to provide investment advice.
All investment calculators, property analyses, and AI-generated insights are for informational purposes only. Property investment carries risk and may result in financial loss. All calculations should be independently verified and you should consult with FCA-authorised financial advisors before making any investment decisions.
Past performance does not guarantee future results. Tax implications vary by individual circumstances.
Deal
Properties like this can earn 2–3x BTL yields when converted to HMO, with retrofit costs around £10k/room. Sign in to see the full tier, yield projection, and cost breakdown.
Commercial properties like this can earn 30-50% higher yields when converted to residential under Class MA / Q / P / PA, with prior approval costing ~GBP 96/unit. Sign in to see the recommended route, yield uplift, and cost breakdown.
BRRR-suited properties can recycle 80-100% of investor capital on refi, leaving a high-yielding rental with most of the money out. Sign in to see the refurb cost stack, ARV projection, and refinance maths.
Detached + large garden = sub-division play. Pro tier unlocks the tier badge, plot size, uplift estimate, and regional land benchmark.
Short-lease flats trade at deep discount, but extending under the 1993 Act often costs far less than the discount. Pro tier unlocks the tier badge, premium breakdown, long-lease ARV and arbitrage maths.
See projected short-stay revenue vs a vanilla BTL for this property.
See real sub-let margins (HMO room rates & SA nightly rates) vs the landlord rent.
Area
Agent & docs
FAQ
About Beathwaite Gardens, Levens, Kendal, Cumbria, LA8
Explore nearby