3-bedroom semi-detached house · NE34 6EE
Under offerListed 75 days
Opportunity summary
See Archie’s verdict, returns by strategy and what to check before viewing.
About
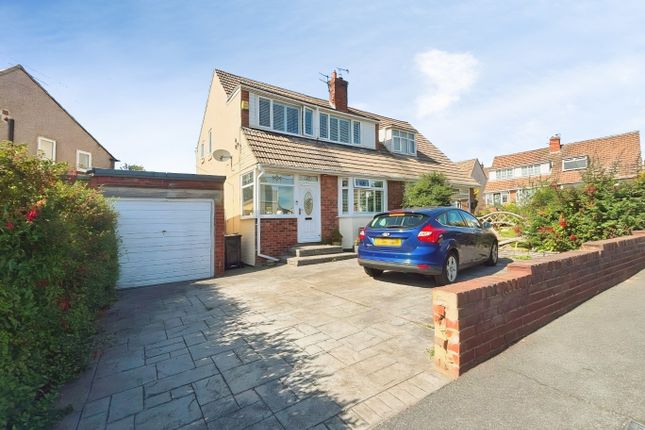
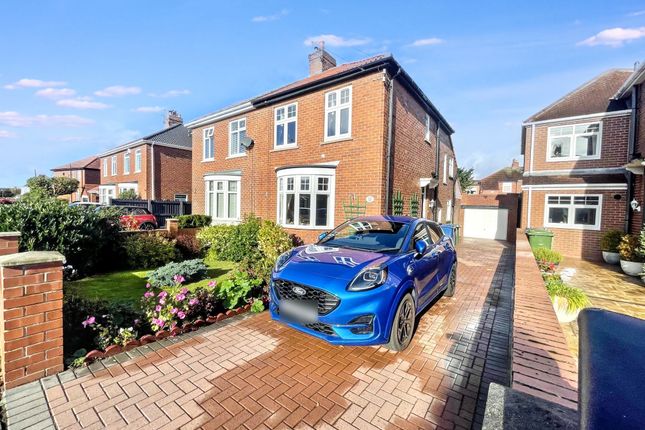
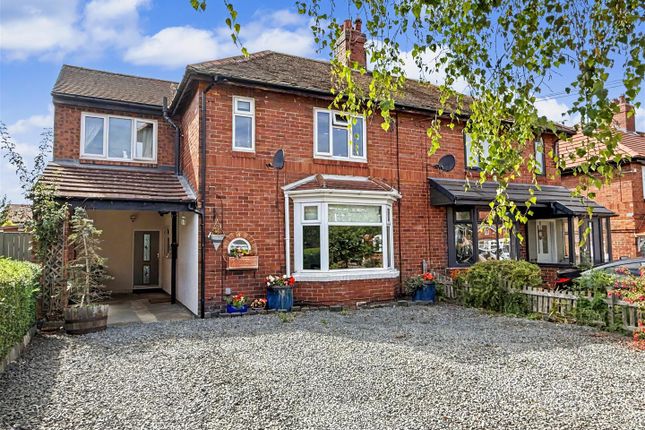
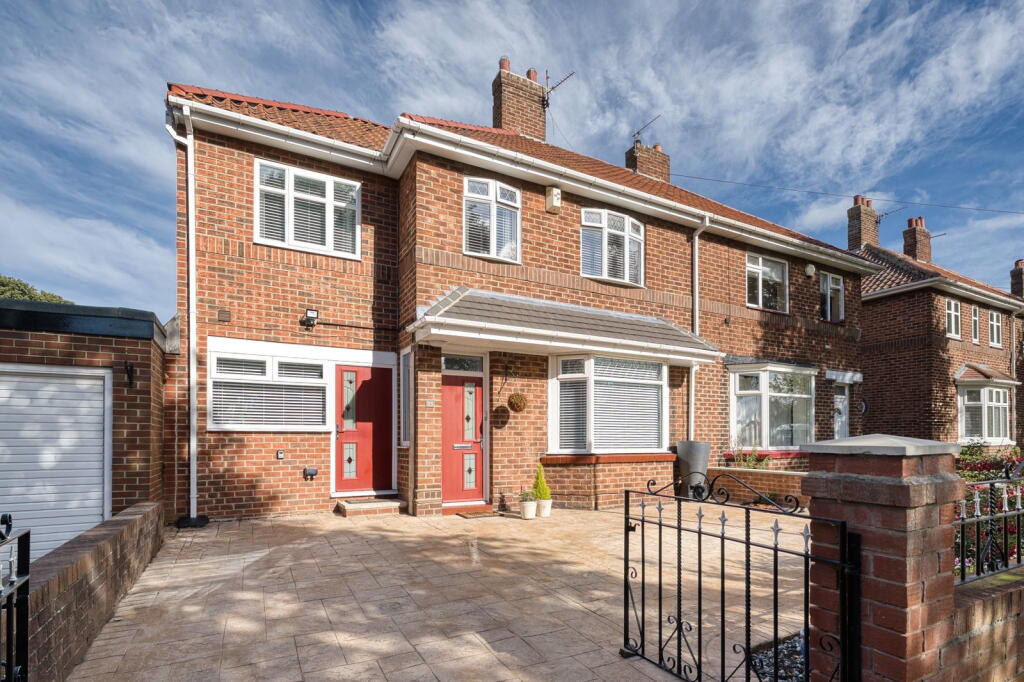
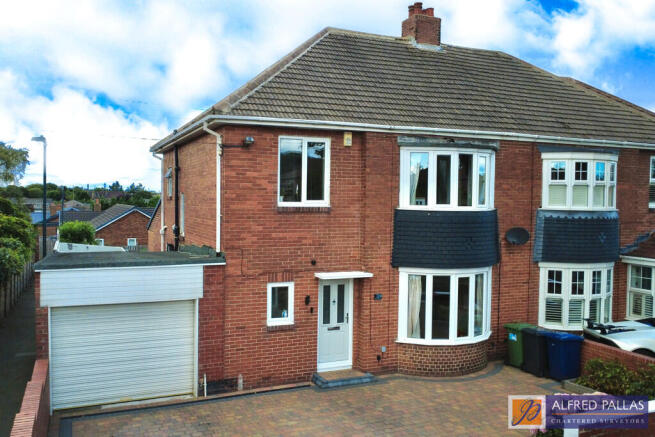
This beautifully presented three bedroom semi detached house offers an ideal blend of modern living and practical features, making it perfect for families or professionals alike.
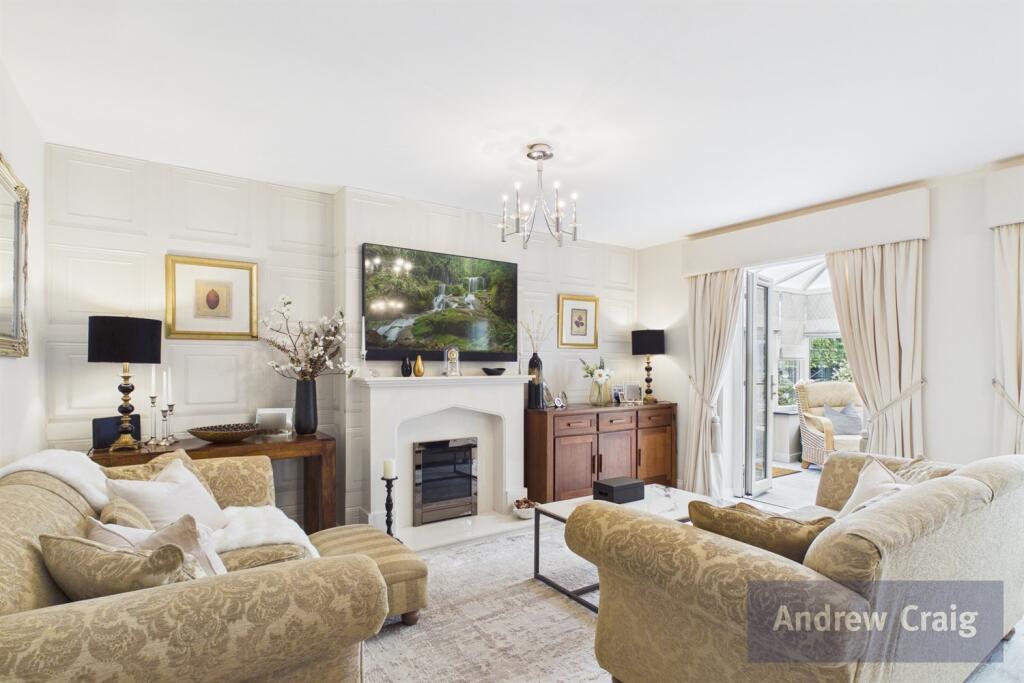
The spacious entrance hall leads to a bright and airy living room, which flows seamlessly into the contemporary open plan kitchen.
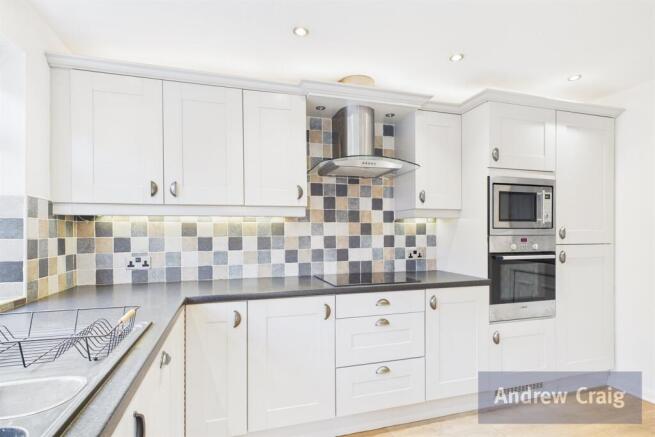
The kitchen is fitted with high-quality units and integrated appliances, providing ample space for dining and entertaining.
A generous conservatory at the rear of the property offers direct access to the garden, creating a versatile space for relaxing or hosting guests.
Upstairs, you will find three well-proportioned bedrooms, each tastefully decorated and filled with natural light.
The stylish family bathroom features both a walk-in shower and a separate bath, while a convenient downstairs WC adds to the practicality of the home.
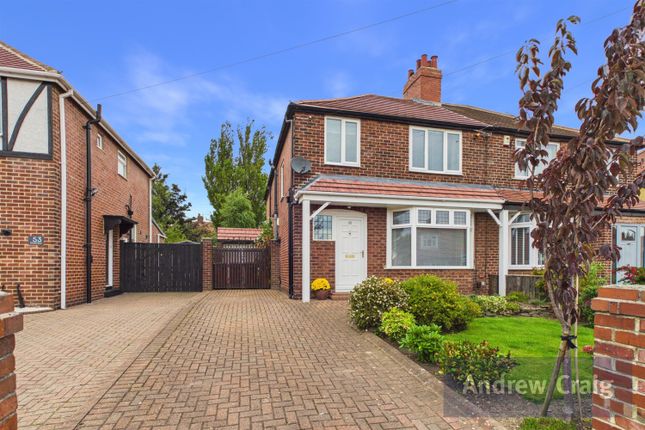
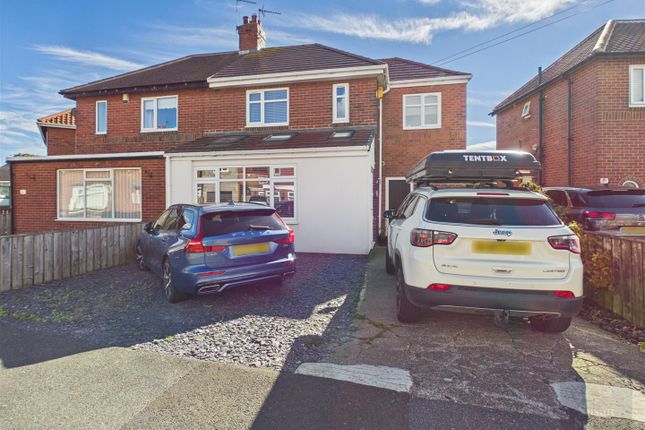
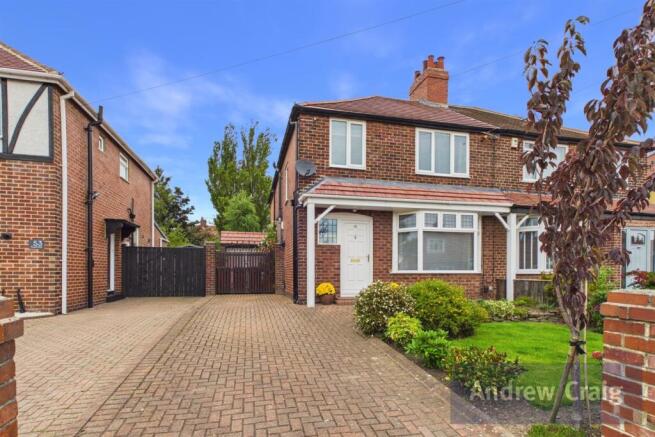
Additional benefits include off-road parking for multiple vehicles and an electric car charging port, ensuring the property is future-ready and energy efficient.
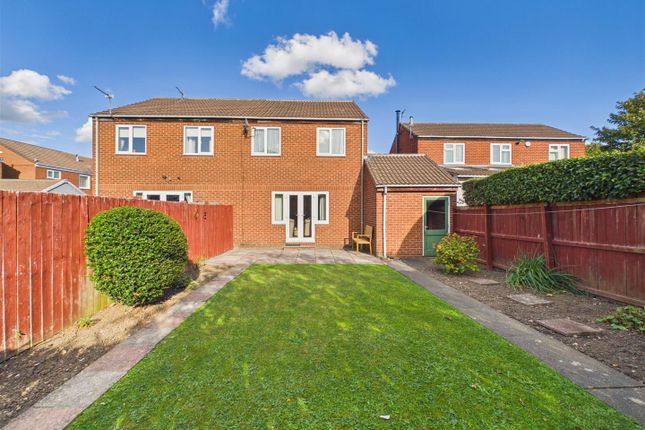
The outside space is equally impressive, with a large south west facing garden that enjoys plenty of sunlight throughout the day (ideal for outdoor dining, gardening or play).
The garden is mainly laid to lawn with a well-maintained patio area, offering the perfect setting for summer barbeques or relaxing evenings.
The property also boasts a detached garage with electrics, providing secure storage or workshop space and further enhancing the versatility of this home.
Side access leads conveniently from the front of the house to the garden, making it easy to maintain and enjoy the outdoor space.
The combination of generous grounds, practical outbuildings and thoughtful landscaping ensures this property offers everything needed for comfortable family living both inside and out.
Early viewing is highly recommended to fully appreciate all that this outstanding home has to offer.
Lounge 3.43m x 5.28m Kitchen Diner 5.34m x 3.5m Conservatory 2.68m x 3.3m Utility Room 1.48m x 3.53m Master Bedroom 2.49m x 3.85m Bedroom 2 2.54m x 3.06m Bedroom 3 2.67m x 2.1m Bathroom 2.14m x 2.53m Rear Garden Garage with electrics Parking - Driveway Disclaimer These particulars,whilst believed to be accurate are set out as a general outline only for guidance and do not constitute any part of an offer or contract.
Intending purchasers should not rely on them as statements of representation of fact, but must satisfy themselves by inspection or otherwise as to their accuracy.
No person in this firms employment has the authority to make or give any representation or warranty in respect of the property.
All measurements are approximate using a Sonic tape and should not be relied upon for complete accuracy.
If you require exact measurements, please ask one of our negotiators to arrange an appointment to view the property, when your own measurements may be taken.
It should not be assumed that the property has all necessary planning, building regulation or other consents. The Agent has not tested any services, equipment or facilities.
Purchasers must satisfy themselves by inspection or otherwise.
Value & comps
No previous sales on record.
Returns
Set an offer; the calculator follows it.
We're still gathering serviced-accommodation data for this area.
Archie refurb estimate: a Pro feature
0.0% below asking
This is not financial or investment advice. Prop AI Deals is not authorised by the Financial Conduct Authority (FCA) to provide investment advice.
All investment calculators, property analyses, and AI-generated insights are for informational purposes only. Property investment carries risk and may result in financial loss. All calculations should be independently verified and you should consult with FCA-authorised financial advisors before making any investment decisions.
Past performance does not guarantee future results. Tax implications vary by individual circumstances.
Deal
Properties like this can earn 2–3x BTL yields when converted to HMO, with retrofit costs around £10k/room. Sign in to see the full tier, yield projection, and cost breakdown.
Commercial properties like this can earn 30-50% higher yields when converted to residential under Class MA / Q / P / PA, with prior approval costing ~GBP 96/unit. Sign in to see the recommended route, yield uplift, and cost breakdown.
BRRR-suited properties can recycle 80-100% of investor capital on refi, leaving a high-yielding rental with most of the money out. Sign in to see the refurb cost stack, ARV projection, and refinance maths.
Detached + large garden = sub-division play. Pro tier unlocks the tier badge, plot size, uplift estimate, and regional land benchmark.
Short-lease flats trade at deep discount, but extending under the 1993 Act often costs far less than the discount. Pro tier unlocks the tier badge, premium breakdown, long-lease ARV and arbitrage maths.
See projected short-stay revenue vs a vanilla BTL for this property.
See real sub-let margins (HMO room rates & SA nightly rates) vs the landlord rent.
Area
Agent & docs

FAQ
About Harton House Road, South Shields, NE34
Explore nearby