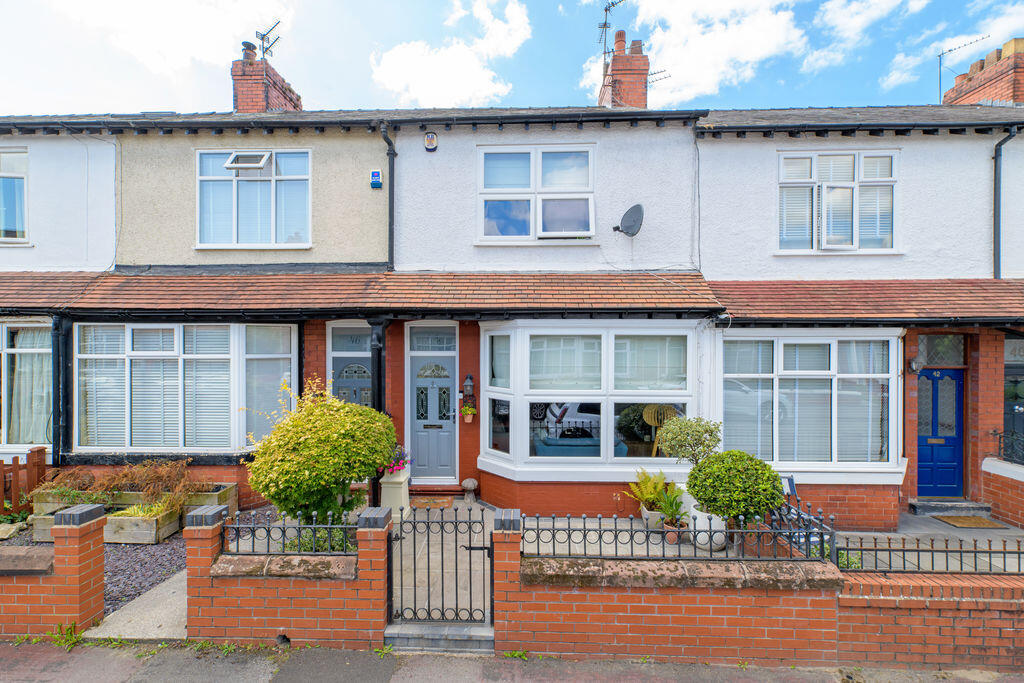
3-bedroom detached house · WA1 1GN
Listing removedListed 517 days
Opportunity summary
See Archie’s verdict, returns by strategy and what to check before viewing.
About
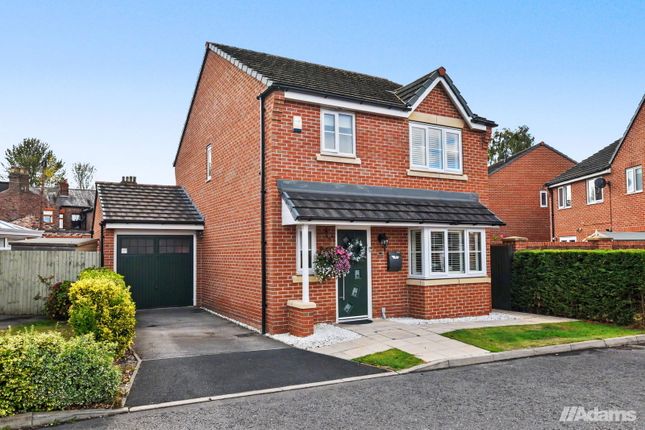
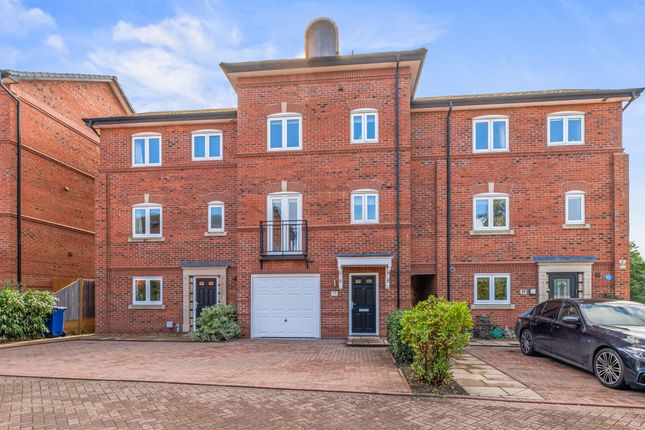
** Chain Free** Welcome to this stunning three-bedroom freehold detached house on the sought after Rivers Edge development, that exudes modern elegance while offering a comfortable family home that is sure to impress.
The Ashop is the largest three bedroom on the development.
Updated throughout and benefiting from 9 years NHBC warranty remaining, this property is a true gem in today's market and is within walking distance to Stockton Heath.
Step inside to discover the beautifully landscaped gardens framing the house, setting a picturesque scene before you even enter.
The open plan kitchen/diner/family room is a showstopper, perfect for entertaining guests or simply relaxing.
The seamless flow of the space effortlessly blends modern living with period features, making it both practical and charming.
Recent updates ensure that this property is ready to move in and start creating new memories.
Outside, the enclosed pergola beckons you to enjoy the landscaped rear garden, boasting porcelain paving and meticulously planned greenery.
Imagine hosting summer BBQs or unwinding after a long day in this peaceful oasis.
The addition of two outside taps makes gardening a breeze, while the convenience of electric sockets caters to your outdoor entertainment needs.
The attention to detail in the landscaping elevates the outdoor space into a sanctuary where you can escape the hustle and bustle of every-day life.
This property truly offers the best of both worlds, with a perfect blend of indoor comfort and outdoor tranquillity. Don't miss out on the opportunity to make this real treasure your new home.
EPC Rating: B Hallway Step inside into an inviting hallway with paneled walls and Amtico flooring. Doorways lead through to the living room, kitchen/family room and downstairs WC.
Living room The large bay window overlooking the front elevation allows plenty of natural light into the spacious lounge. Feature wall complemented with Amtico flooring.
Kitchen/Dining/Family room Fabulous open plan kitchen, dining and family room overlooking the rear landscaped garden.
The high spec kitchen includes bespoke shaker-style fitted units, complemented with wooden worktops and Amtico flooring.
Appliances include Rangemaster sink, and integrated Bosh oven, hob, extractor hood, fridge/freezer, washing machine and dishwasher.
The light and bright family area has sky lights and French doors leading out into the landscaped garden. There is also a useful utility store with fitted storage and worktop.
Downstairs WC The downstairs cloakroom has Amtico flooring continuing from the hallway. Fitted furniture includes a sink and WC, complemented with feature wall.
Master Bedroom Overlooking the front elevation, the beautiful master bedroom with feature wood paneled wall and beige carpet flooring.
Ensuite Generously sized En-suite with large walk in shower with Amtico flooring.
Window to the side elevation Bedroom 2 Double bedroom overlooking the rear elevation with paneled feature wall, and Amtico flooring Bathroom The bathroom has a white suite with overhead shower and glass shower screen Bedroom 3 Overlooking the rear elevation, bedroom/home office with neutral decor and Amtico flooring Garden Landscaped rear garden with porcelain paving.
Enclosed Pergola with scope for an outdoor kitchen, two outside taps, and electric sockets.
Parking - Driveway Large driveway to the side elevation, parking for 3 cars and electric charging point
Value & comps
No previous sales on record.
Returns
Set an offer; the calculator follows it.
We're still gathering serviced-accommodation data for this area.
Archie refurb estimate: a Pro feature
0.0% below asking
This is not financial or investment advice. Prop AI Deals is not authorised by the Financial Conduct Authority (FCA) to provide investment advice.
All investment calculators, property analyses, and AI-generated insights are for informational purposes only. Property investment carries risk and may result in financial loss. All calculations should be independently verified and you should consult with FCA-authorised financial advisors before making any investment decisions.
Past performance does not guarantee future results. Tax implications vary by individual circumstances.
Deal
Properties like this can earn 2–3x BTL yields when converted to HMO, with retrofit costs around £10k/room. Sign in to see the full tier, yield projection, and cost breakdown.
Commercial properties like this can earn 30-50% higher yields when converted to residential under Class MA / Q / P / PA, with prior approval costing ~GBP 96/unit. Sign in to see the recommended route, yield uplift, and cost breakdown.
BRRR-suited properties can recycle 80-100% of investor capital on refi, leaving a high-yielding rental with most of the money out. Sign in to see the refurb cost stack, ARV projection, and refinance maths.
Detached + large garden = sub-division play. Pro tier unlocks the tier badge, plot size, uplift estimate, and regional land benchmark.
Short-lease flats trade at deep discount, but extending under the 1993 Act often costs far less than the discount. Pro tier unlocks the tier badge, premium breakdown, long-lease ARV and arbitrage maths.
See projected short-stay revenue vs a vanilla BTL for this property.
See real sub-let margins (HMO room rates & SA nightly rates) vs the landlord rent.
Area
Agent & docs
FAQ
About Stenson Road, Warrington, WA1
Explore nearby