4-bedroom semi-detached house · CO7 6AU
For saleReduced £25k (−2.9%) on 16 JulListed 294 days
Opportunity summary
See Archie’s verdict, returns by strategy and what to check before viewing.
About
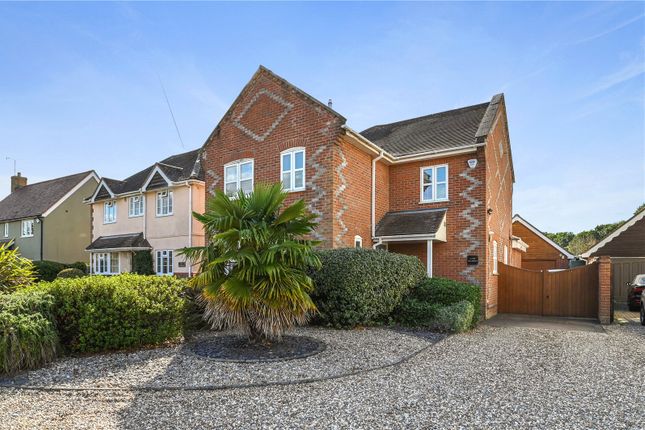
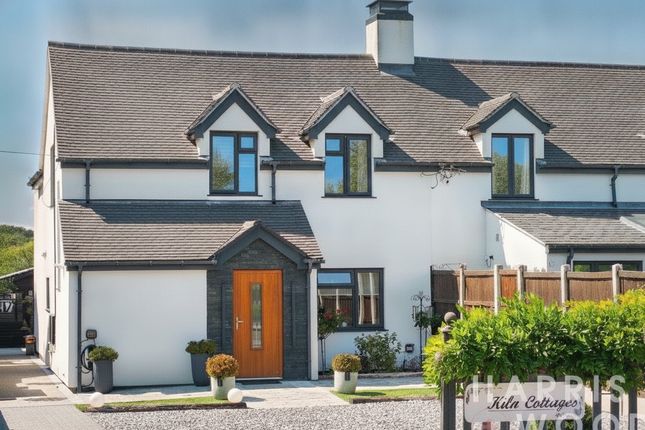
A Truly Exceptional Contemporary Residence Set Within The Heart Of The Dedham Vale Aonb Situated in an exclusive position on the Essex/Suffolk border, in the very heart of the Dedham Vale Area of Outstanding Natural Beauty, this exceptional home combines contemporary luxury with timeless elegance.
Beautifully refurbished and thoughtfully extended, the property delivers high-specification living in one of the region’s most sought-after settings - within easy reach of Dedham’s charming High Street, renowned eateries, and the highly regarded Dedham Primary School.
Upon arrival, the property makes a striking first impression.
The grand entrance hallway is flooded with natural light from an impressive skylight, setting the tone for the high-quality finish that continues throughout.
Beneath the staircase, a bespoke wine cellar offers a captivating focal point - a sophisticated feature designed for the discerning connoisseur.
The ground floor accommodation has been designed with both style and practicality in mind, featuring underfloor heating throughout.
The open-plan kitchen and living area form the true heart of the home, showcasing a contemporary layout ideal for modern family life and entertaining.
Integrated appliances, generous work surfaces and seamless connectivity to the family space ensure an environment both welcoming and functional.
Large bi-fold doors extend the living area to a stunning outdoor entertaining space - complete with a fully equipped outdoor kitchen, covered seating area and fireplace - providing the ultimate setting for year-round enjoyment.
This beautifully designed space flows effortlessly onto the attractive, south-facing gardens, which are both private and unoverlooked.
To the rear, outbuildings provide excellent versatility, and an additional parcel of land measuring approximately one acre is included within the sale, offering further lifestyle potential.
Further accommodation on the ground floor includes an elegant additional reception room, currently arranged as a playroom, and a newly fitted sauna room accessed from the extended frontage - perfect for relaxation and well-being.
A dedicated home office provides a peaceful and practical workspace, while a state-of-the-art cinema room delivers an exceptional environment for film nights and family entertainment.
Upstairs, the principal suite offers an exquisite private retreat, opening through wide bi-fold doors onto a balcony with panoramic views of the gardens and beyond.
The suite combines indulgence and sophistication, featuring a statement freestanding copper bath and a beautifully appointed ensuite shower room with sleek, high-quality finishes.
Each of the remaining bedrooms benefits from an abundance of natural light and its own stylish ensuite, ensuring comfort and privacy for family and guests alike.
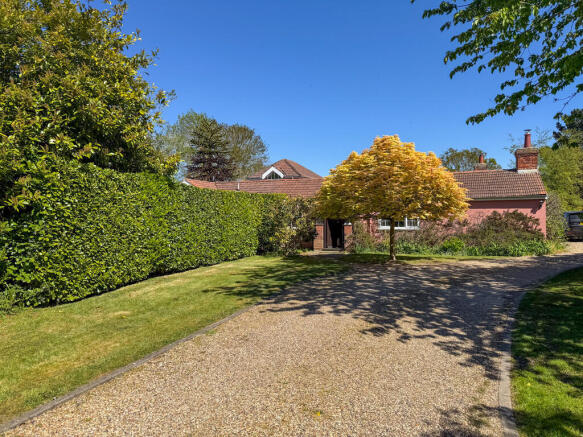
Outside, the grounds are as impressive as the interior. The south-facing gardens are beautifully landscaped and entirely unoverlooked, creating a tranquil and private setting.
Open to separate negotiation for an additional acre of land presents wonderful scope for leisure or small-scale equestrian use, complementing the overall sense of space and exclusivity.
This remarkable home represents the finest in modern rural living - blending luxurious design, thoughtful detailing and an enviable location within the Dedham Vale National Landscape.
Room Measurements: Entrance Hallway 26'5" x 8'6" Sauna 9'2" x 6' Cinema Room 15'9" x 10'8" Playroom 13'5" x 10'11" x 8'9" Cloakroom 4'10" x 3'6" Office 13' x 8'3" x 6'9" Utility Room 13' x 7'1" Kitchen/Family Room 21'7" x 18'9" Outdoor Living Space 23'1" x 20'4" Master Bedroom 16'6" x 11'6" En Suite To Master 10' x 5'11" Bedroom Two 16'6" x 11' En Suite To Bedroom Two 7'4" x 4'6" Bedroom Three 12'3" x 10'1" En Suite To Bedroom Three 8' x 3'7" Bedroom Four 12'6" x 8'3" En Suite To Bedroom Four 4'6" x 4'6"
Value & comps
No previous sales on record.
Returns
Set an offer; the calculator follows it.
We're still gathering serviced-accommodation data for this area.
Archie refurb estimate: a Pro feature
0.0% below asking
This is not financial or investment advice. Prop AI Deals is not authorised by the Financial Conduct Authority (FCA) to provide investment advice.
All investment calculators, property analyses, and AI-generated insights are for informational purposes only. Property investment carries risk and may result in financial loss. All calculations should be independently verified and you should consult with FCA-authorised financial advisers before making any investment decisions.
Past performance does not guarantee future results. Tax implications vary by individual circumstances.
Deal
Properties like this can earn 2–3x BTL yields when converted to HMO, with retrofit costs around £10k/room. Sign in to see the full tier, yield projection, and cost breakdown.
Commercial properties like this can earn 30-50% higher yields when converted to residential under Class MA / Q / P / PA, with prior approval costing ~GBP 96/unit. Sign in to see the recommended route, yield uplift, and cost breakdown.
BRRR-suited properties can recycle 80-100% of investor capital on refi, leaving a high-yielding rental with most of the money out. Sign in to see the refurb cost stack, ARV projection, and refinance maths.
Detached + large garden = sub-division play. Pro tier unlocks the tier badge, plot size, uplift estimate, and regional land benchmark.
Short-lease flats trade at deep discount, but extending under the 1993 Act often costs far less than the discount. Pro tier unlocks the tier badge, premium breakdown, long-lease ARV and arbitrage maths.
See projected short-stay revenue vs a vanilla BTL for this property.
See real sub-let margins (HMO room rates & SA nightly rates) vs the landlord rent.
Area
Agent & docs
FAQ
About 6 Kiln Cottages, Crown Street, Colchester
Explore nearby