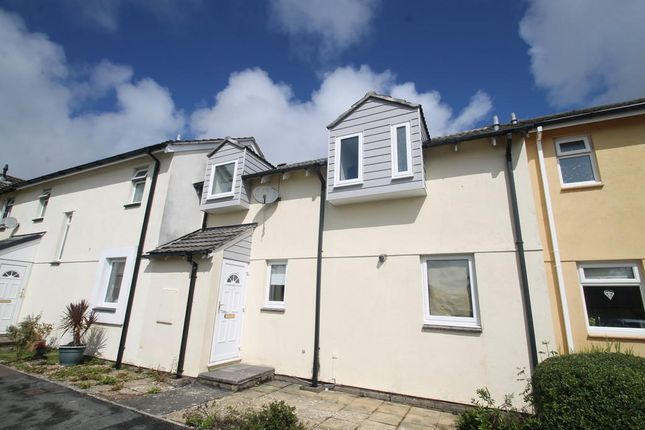
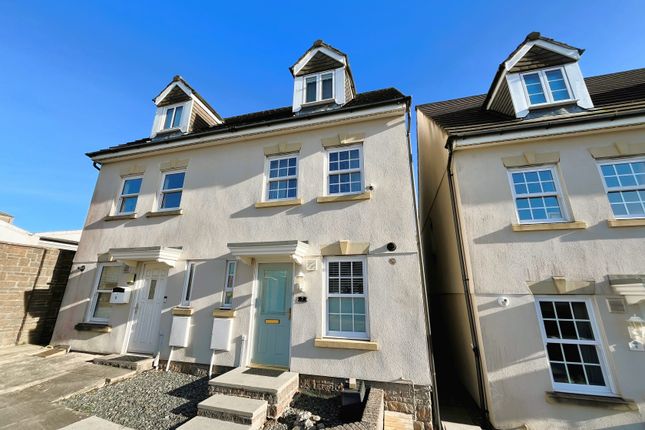
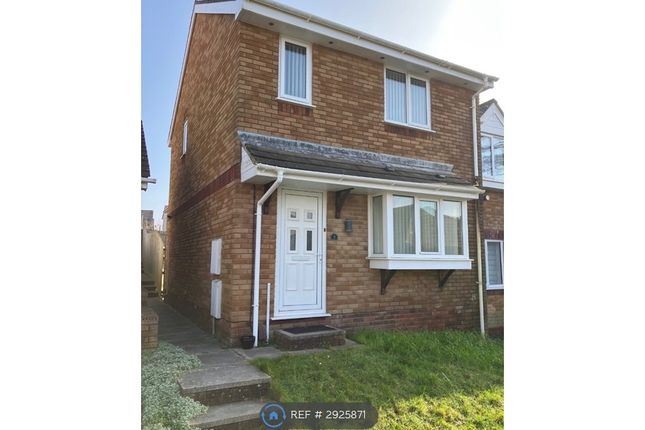
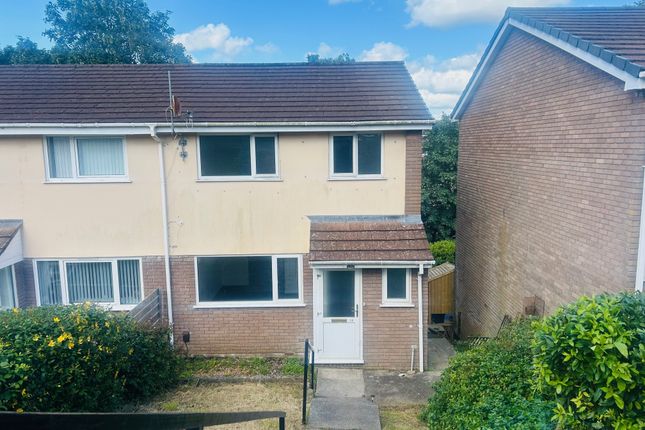
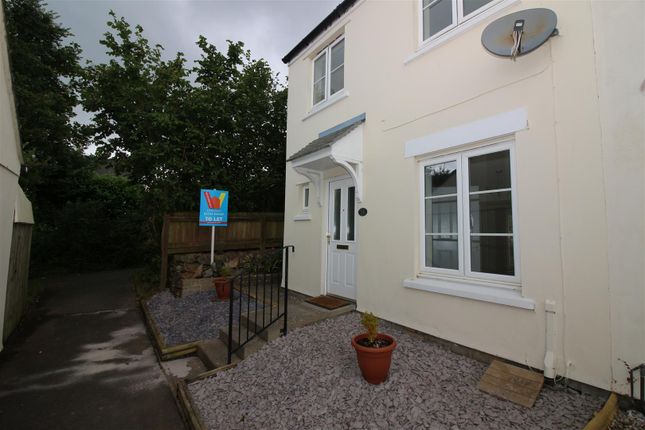
3-bedroom house · PL12 4PN
Listing removedListed 95 days · slow let
Opportunity summary
See Archie’s verdict, returns by strategy and what to check before viewing.
About
This three bedroomed family home located in a popular area of saltash is close to good schools and amenities Accommodation comprises entrance hall, cloakroom, lounge, kitchen diner, landing three bedrooms and family bathroom.
There are front and rear gardens and outside store. EPC D 67, Council Tax B Rent £1,200.00 per month Holding deposit £276.00 Full deposit £1384.00. Available immediately.
Hallway Double glazed door into the hallway, radiator two storage cupboards one with hangers for coats.
Doors to lounge, kitchen, down stairs Wc and stairs to the first floor with a storage cupboard below.
Wc Modern white suite with vanity unit with wash hand basin and mixer tap and splash back tiles and low level w.c. Radiator and a frosted double glazed window to the front of the property.
Lounge/Diner (7.5 x 3.2 (24'7" x 10'5")) Spacious lounge with dining area bright and airy two central lights and two radiators either side.
Two good sized double glazed windows with dual aspect offering plenty of light into the room.
Kitchen (3.1 x 2.3 (10'2" x 7'6")) Modern kitchen with white matching wall and base units offering plenty of storage space.
Role edge worktops with inset stainless steel one and a half sink and drainer unit with a mixer tap, inset electric hob and oven with a filter hood above.
There is modern shelving for display and space for a tall standing fridge freezer and plumbing and space for a dishwasher.
Landing Cupboard with shelving, radiator and doors to the bathroom and bedrooms.
Bedroom (3.7 x 3.3 (12'1" x 10'9")) Large double bedroom with a built in wardrobe, radiator, ample room for bedroom furniture and a double glazed window to the front aspect.
Bedroom (3.0 x 2.9 (9'10" x 9'6")) A good sized double bedroom with a built in wardrobe, radiator and a double glazed window to the rear aspect.
Bedroom (2.7 x 2.2 (8'10" x 7'2")) A single bedroom with a built in storage cupboard with shelving a radiator and a double glazed window to the front aspect.
Family Bathroom Modern matching white suite comprising of a vanity unit with cupboards, inset wash hand basin with mixer tap and the low level w.c.
P shaped bath with glass shower screen and a mixer tap with shower connection. White heated towel rail, ceiling spotlights and double glazed frosted window to the rear aspect.
Utility (2.5 x 2.3 (8'2" x 7'6")) Access via the garden or spiral stair case from the kitchen. Double glazed door to storage space that has plumbing and electric for a washing machine.
Ample storage space which also houses the combination boiler. Outside Steps to the front of the property open plan garden either side and a level area at the bottom ideal for table and chairs.
Path to the side of the property to the rear garden and a few steps. Mainly laid to lawn with a decked area.
Access from the side of the property or via the staircase from the kitchen fully enclosed with wooden fencing and a rear gate.
Tenant Information Exclusive of the following: Council Tax, Gas, Water and Electricity. Holding Deposits: A holding deposit equal to 1 weeks rent is payable upon the start of the application.
Successful applications - any holding deposit will be offset against the initial Rent and Deposit with the agreement of the payee.
Fees payable in accordance with the Tenant Fees Act 2019: Additional variable charges may apply during the course of the tenancy or at the end and are detailed within the tenancy agreement.
These include: Default of Contract - Late Payment Charge £30.00 Inc. Vat Default of Contract - Loss of Keys £30.00 Inc. Vat Contract Variation - Administration Charge £60.00 Inc.
Vat Contract Termination - Administration Charge £60.00 Inc.
Vat (Plus any reasonable Landlord costs, by prior agreement) Deposit A Deposit equal to 5 weeks rent (6 weeks rent, where the annual rent is greater than £50,000.00) The Deposit and first months Rent is payable once the references have been passed and the tenancy commences.
Redress Scheme and Client Money Protection Property Redress Scheme - Membership No. PRS002551 UKALA Client Money Protection - Membership No. 188420
Value & comps
No previous sales on record.
Rental comparables are shown in the Rental section below. Sold comparables remain for area capital context only.
Returns
We're still gathering serviced-accommodation data for this area.
This is not financial or investment advice. Prop AI Deals is not authorised by the Financial Conduct Authority (FCA) to provide investment advice.
All investment calculators, property analyses, and AI-generated insights are for informational purposes only. Property investment carries risk and may result in financial loss. All calculations should be independently verified and you should consult with FCA-authorised financial advisers before making any investment decisions.
Past performance does not guarantee future results. Tax implications vary by individual circumstances.
Deal
Properties like this can earn 2–3x BTL yields when converted to HMO, with retrofit costs around £10k/room. Sign in to see the full tier, yield projection, and cost breakdown.
Commercial properties like this can earn 30-50% higher yields when converted to residential under Class MA / Q / P / PA, with prior approval costing ~GBP 96/unit. Sign in to see the recommended route, yield uplift, and cost breakdown.
BRRR-suited properties can recycle 80-100% of investor capital on refi, leaving a high-yielding rental with most of the money out. Sign in to see the refurb cost stack, ARV projection, and refinance maths.
Detached + large garden = sub-division play. Pro tier unlocks the tier badge, plot size, uplift estimate, and regional land benchmark.
Short-lease flats trade at deep discount, but extending under the 1993 Act often costs far less than the discount. Pro tier unlocks the tier badge, premium breakdown, long-lease ARV and arbitrage maths.
See projected short-stay revenue vs a vanilla BTL for this property.
See real sub-let margins (HMO room rates & SA nightly rates) vs the landlord rent.
Area
Agent & docs
FAQ
About 33, Frobisher Drive, Saltash
Explore nearby