1-bedroom house · SA3 4TJ
For saleReduced £5k (−2.3%) on 20 JunListed 265 days
Opportunity summary
See Archie’s verdict, returns by strategy and what to check before viewing.
About
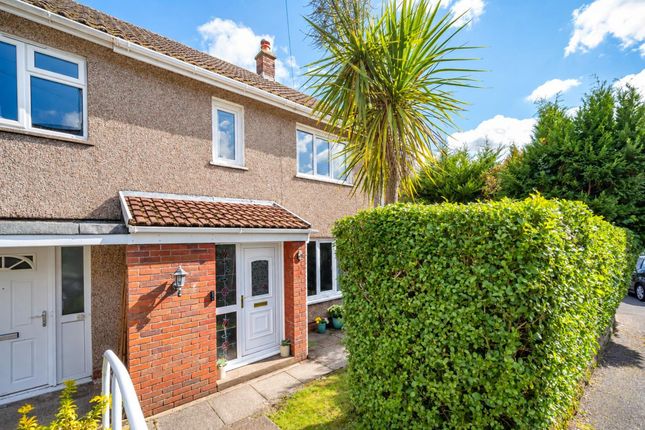
3 Clovelly Pace, Newton represents a very rare and exciting opportunity to acquire a beautifully presented home in one of Swansea’s most highly regarded and sought-after locations.
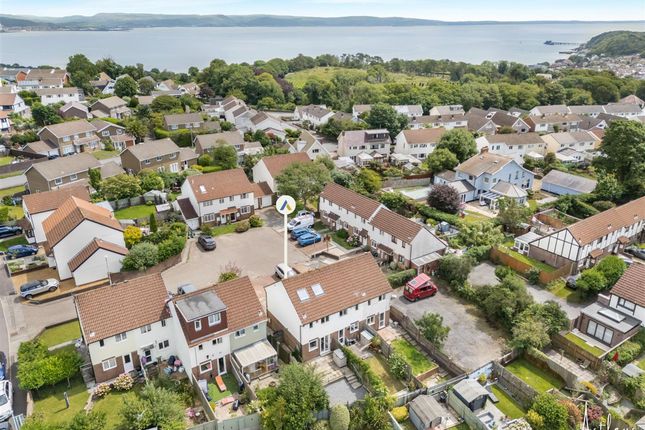
Quietly positioned within a block-paviour cul-de-sac of similar, well-maintained properties, this home enjoys a peaceful setting while remaining within easy reach of the excellent shops, amenities, bars and restaurants for which Mumbles is renowned.
The property would ideally suit a first-time buyer seeking a stylish and low-maintenance home, or an investor looking for a strong addition to their portfolio in a consistently popular area.
The accommodation has been recently refurbished to a high standard by the current owner and is arranged to maximise both space and natural light.
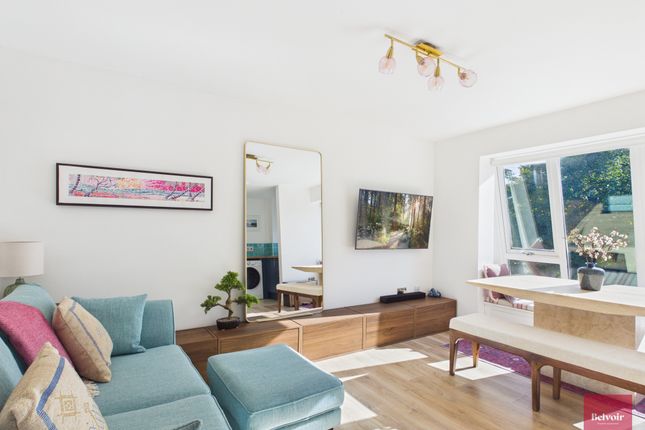
An entrance porch with an inner door leads through to an impressive open-plan lounge and dining area, seamlessly flowing into a modern fitted kitchen, with a conservatory to the rear providing additional living space and views over the garden.
To the first floor, the landing opens to a striking mezzanine feature with a window overlooking the ground floor, adding character and a sense of individuality to this stylish property.
The first floor further comprises a generous master bedroom and a well-appointed bathroom.
Externally, the property benefits from convenient parking to the front, while to the rear there is a fully enclosed, low-maintenance garden, ideal for relaxing or entertaining.
Combining a desirable location, contemporary refurbishment and thoughtfully designed living space, this is a standout home that offers both lifestyle and investment appeal.
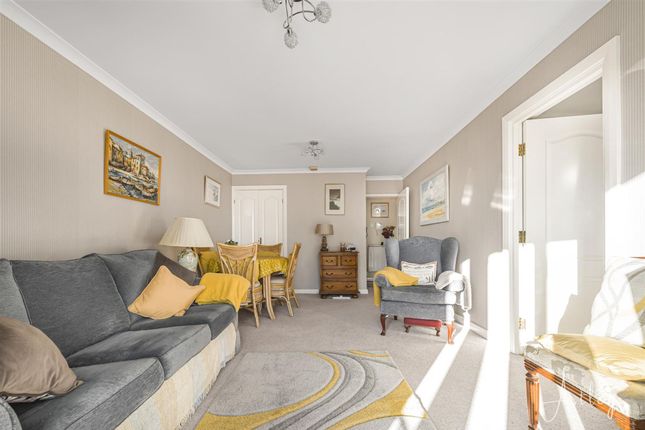
Entrance Porch Entered via double glazed front door with matching glazed side panels to small porch with tiled flooring and inner double glazed door to:- Lounge/Dining Room 6.80m x 4.16m (22' 4" x 13' 8") Step into a beautifully light and airy open-plan lounge and dining space that instantly feels welcoming and spacious.
The seamless layout is enhanced by a striking staircase leading to the first floor, creating a sense of flow and architectural interest.
Tiled flooring adds a clean, contemporary finish, while the feature vaulted ceiling with warm pine panelling brings character and height to the room.
Double-glazed patio doors flood the space with natural light and open directly into the conservatory, effortlessly blending indoor and outdoor living and making this the perfect setting for both relaxed everyday living and entertaining.
Kitchen This extremely well-presented, modern kitchen is thoughtfully designed as an open-plan space flowing seamlessly into the lounge, creating a stylish and practical heart of the home.
Beautifully fitted with a coordinated range of matching base units and generous drawer space, it is finished with attractive wood-effect roll-top work surfaces that provide ample room for food preparation and everyday living.
The layout incorporates a sleek sink unit with hot and cold mixer taps, complemented by a wall-mounted cupboard discreetly housing the boiler, which supplies both domestic hot water and gas central heating.
There is dedicated space for a fridge freezer, along with a built-in fan-assisted electric oven, four-ring induction hob and extractor canopy above, making the kitchen as functional as it is elegant.
Inset spot lighting enhances the contemporary feel, while plumbing for an automatic washing machine adds further convenience. The tiled flooring continues throughout the space, tying ...
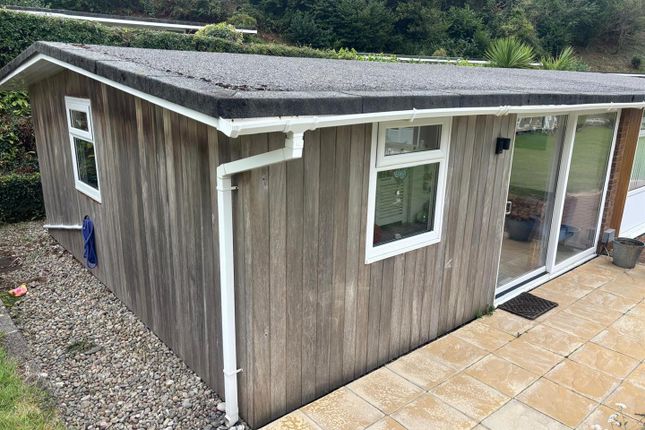
Conservatory 3.75m x 2.07m (12' 4" x 6' 9") Accessed off the dining room via double glazed patio door, tiled flooring, dounle glazed windows, polycarbonate roof and double glazed door leading onto rear garden.
First Floor Landing With built in storage cupboard space and doors to.
Bedroom 4.11m x 2.55m (13' 6" x 8' 4") A good size room with medium oak effect laminate flooring, inset spot lighting, feature window looking onto dining room and double glazed window to front aspect.
Bathroom 3.12m x 1.42m (10' 3" x 4' 8") A three piece modern suite in white comprising panel bath with chrome mains shower over and glazed side screen, vanity wash hand basin, low level W.C, Respatex walls, tiled flooring, inset spot lighting, heated towel rail and double glazed frosted window to front aspect.
External To the front of the property is parking for 2 vehicles.
To the rear of the propery is a small level and enclosed low maintenance garden with paved patio area, Cotswold stone chippings and wall and fenced boundaries.
Disclaimer Whilst these particulars are believed to be accurate, they are set for guidance only.
Fresh have not tested any fixtures, fittings or services and cannot confirm that they are in working order or fit for purpose.
Any floor plan provided is intended as a general guide to the layout of the accommodation and is not drawn to scale.
We cannot confirm the tenure of the property is accurate and advise all buyers to obtain verification from their solicitor or surveyor.
We strongly recommend that all the information which we provide about the property is verified by yourself or your advisers
Value & comps
No previous sales on record.
Returns
Set an offer; the calculator follows it.
We're still gathering serviced-accommodation data for this area.
Archie refurb estimate: a Pro feature
0.0% below asking
This is not financial or investment advice. Prop AI Deals is not authorised by the Financial Conduct Authority (FCA) to provide investment advice.
All investment calculators, property analyses, and AI-generated insights are for informational purposes only. Property investment carries risk and may result in financial loss. All calculations should be independently verified and you should consult with FCA-authorised financial advisors before making any investment decisions.
Past performance does not guarantee future results. Tax implications vary by individual circumstances.
Deal
Properties like this can earn 2–3x BTL yields when converted to HMO, with retrofit costs around £10k/room. Sign in to see the full tier, yield projection, and cost breakdown.
Commercial properties like this can earn 30-50% higher yields when converted to residential under Class MA / Q / P / PA, with prior approval costing ~GBP 96/unit. Sign in to see the recommended route, yield uplift, and cost breakdown.
BRRR-suited properties can recycle 80-100% of investor capital on refi, leaving a high-yielding rental with most of the money out. Sign in to see the refurb cost stack, ARV projection, and refinance maths.
Detached + large garden = sub-division play. Pro tier unlocks the tier badge, plot size, uplift estimate, and regional land benchmark.
Short-lease flats trade at deep discount, but extending under the 1993 Act often costs far less than the discount. Pro tier unlocks the tier badge, premium breakdown, long-lease ARV and arbitrage maths.
See projected short-stay revenue vs a vanilla BTL for this property.
See real sub-let margins (HMO room rates & SA nightly rates) vs the landlord rent.
Area
Agent & docs
FAQ
About 3, Clovelly Place, Swansea
Explore nearby