4-bedroom detached house · DT2 0HA
For saleListed 33 days
Opportunity summary
See Archie’s verdict, returns by strategy and what to check before viewing.
About
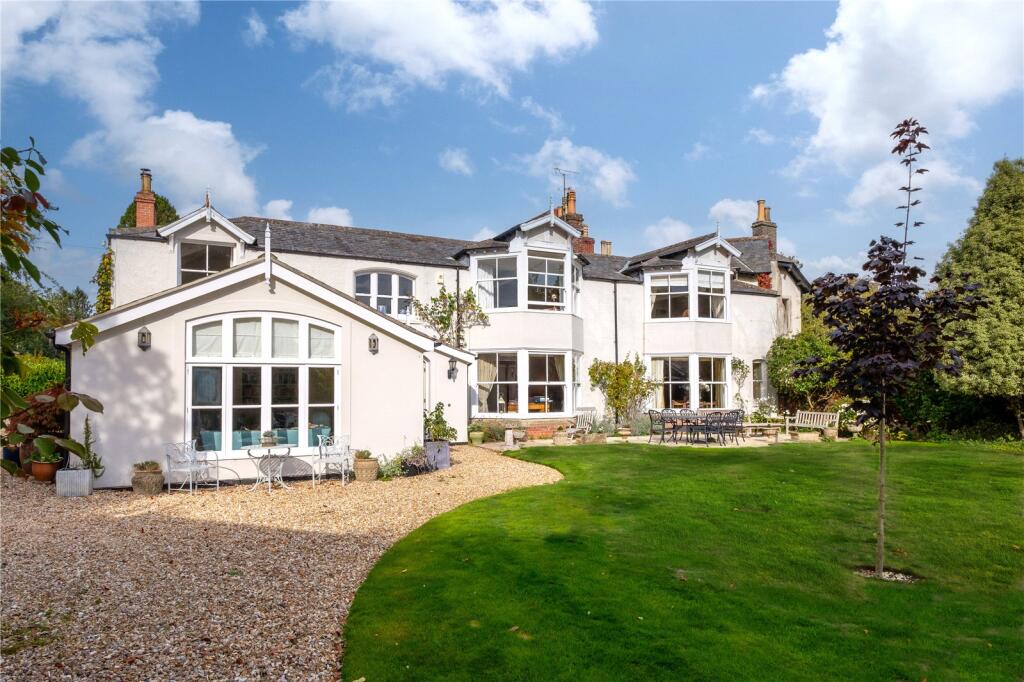
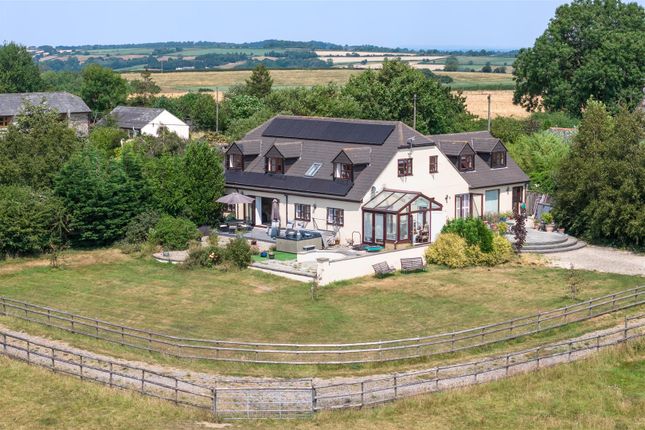
A large village house which has been thoughtfully extended to offer over 5700 sq ft of accommodation.
The original house is constructed of stone elevations with brick copings under a slate roof with a single storey extension linking to an original outbuilding creating a southern wing and a large timber clad newly built extension lying to rear.
The main entrance hall links the rear extension and the original house with access to both on either side.
The newly built extension comprises the main reception rooms with a large kitchen/breakfast room, drawing room, games room, dining room, utility room, store and WC.
The original house also comprises a separate kitchen/dining room, with downstairs WC and two inner halls.
The southern wing has been converted to provide three ground floor double bedrooms with two bathrooms (one ensuite).
There is first floor accessed from the inner link hall between the southern extension and original building which runs the length of the former house, now providing a large principal bedroom suite with dressing room and ensuite bath/shower room with separate WC.
The layout of the house could enable flexible living opportunities perfect for multi-generational living or with some internal reconfiguration provide two separate dwellings, ideal for letting, staff or additional accommodation needs.
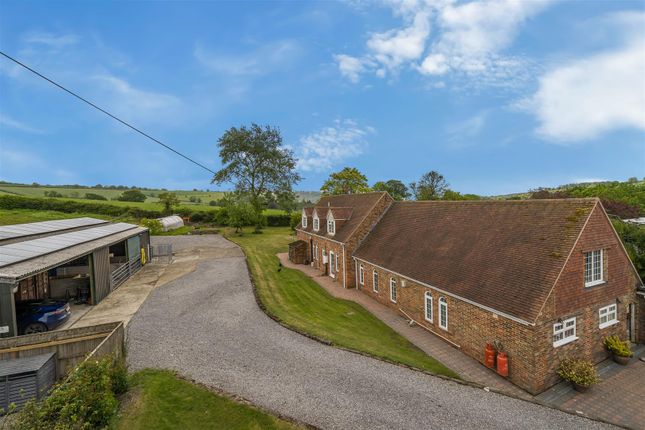
The property is accessed off a small village lane onto a sloping driveway leading to extensive parking.
The gardens wrap around three sides of the property lying to the south, west and east with the main garden lying to the south of the orginal house.
This area of the garden lies between the house and southern wing, is mainly walled and features a beautiful stone paved terrace and pathways, established pond interspersed with mature shrubs and borders.
On the opposite side of this section of garden there is a large two storey barn which has been separated into three stores, a barn area, workshop and double garage with a lean to on the exterior running alongside the village lane.
On either side of the newly built extension there are two separate garden areas, with a large level lawn to the west with paved terrace, and a raised kitchen garden with planters, greenhouse and mature trees to the east.
Situated in the small village of Chilfrome, which is set in unspoilt, hilly countryside.
The neighbouring villages of Maiden Newton and Cattistock both have active communities, each with a parish church, pubs, village shop and post office and other facilities.
Maiden Newton also has a primary school, gp surgery and railway station linking to Dorchester, Bath and Bristol.
For wider needs Dorchester (10 miles) and Yeovil, (15 miles) offer a wide choice of shops, local businesses and supermarkets.
For travel the A37 is under three miles away providing connections to the north and south with a mainline rail service at Yeovil Junction (13 miles) to London Waterloo (2.5 hours).
Bournemouth, Exeter and Bristol Airports are all just over an hour's drive away.
The local area also offers a fantastic choice of schools from both the state and independent sectors including Maiden Newton primary, Thomas Hardye School in Dorchester (state secondary), Sunninghill, Leweston, Perrott Hill, the Sherborne schools and Milton Abbey.
Value & comps
No previous sales on record.
Returns
Set an offer; the calculator follows it.
We're still gathering serviced-accommodation data for this area.
Archie refurb estimate: a Pro feature
0.0% below asking
This is not financial or investment advice. Prop AI Deals is not authorised by the Financial Conduct Authority (FCA) to provide investment advice.
All investment calculators, property analyses, and AI-generated insights are for informational purposes only. Property investment carries risk and may result in financial loss. All calculations should be independently verified and you should consult with FCA-authorised financial advisors before making any investment decisions.
Past performance does not guarantee future results. Tax implications vary by individual circumstances.
Deal
Properties like this can earn 2–3x BTL yields when converted to HMO, with retrofit costs around £10k/room. Sign in to see the full tier, yield projection, and cost breakdown.
Commercial properties like this can earn 30-50% higher yields when converted to residential under Class MA / Q / P / PA, with prior approval costing ~GBP 96/unit. Sign in to see the recommended route, yield uplift, and cost breakdown.
BRRR-suited properties can recycle 80-100% of investor capital on refi, leaving a high-yielding rental with most of the money out. Sign in to see the refurb cost stack, ARV projection, and refinance maths.
Detached + large garden = sub-division play. Pro tier unlocks the tier badge, plot size, uplift estimate, and regional land benchmark.
Short-lease flats trade at deep discount, but extending under the 1993 Act often costs far less than the discount. Pro tier unlocks the tier badge, premium breakdown, long-lease ARV and arbitrage maths.
See projected short-stay revenue vs a vanilla BTL for this property.
See real sub-let margins (HMO room rates & SA nightly rates) vs the landlord rent.
Area
Agent & docs
FAQ
About Chilfrome, Dorchester
Explore nearby