2-bedroom house · SA4 4LZ
Listing removedListed 101 days
Opportunity summary
See Archie’s verdict, returns by strategy and what to check before viewing.
About
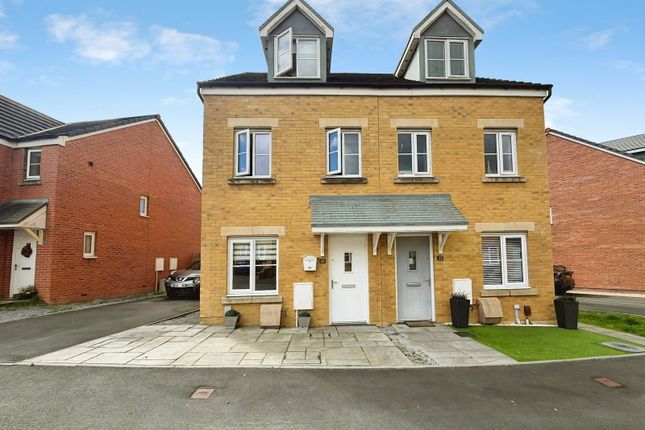
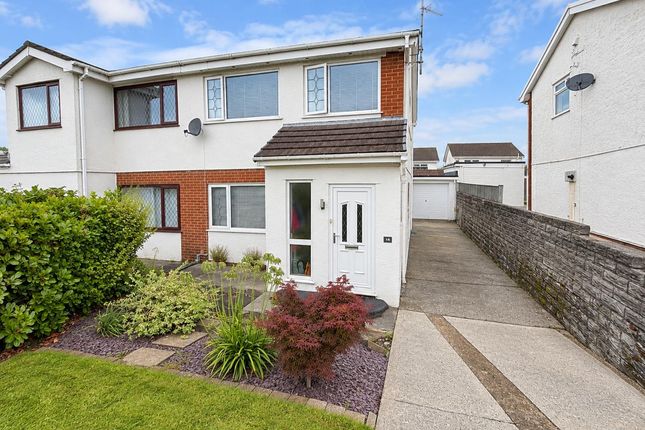
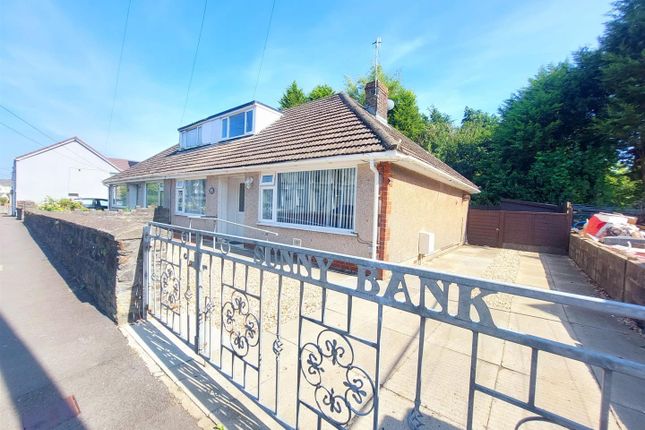
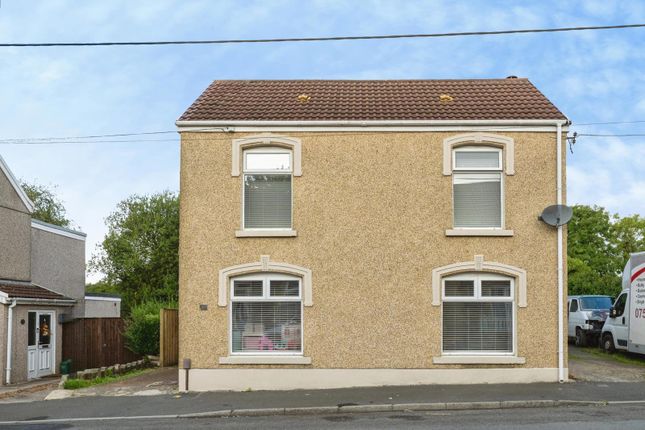
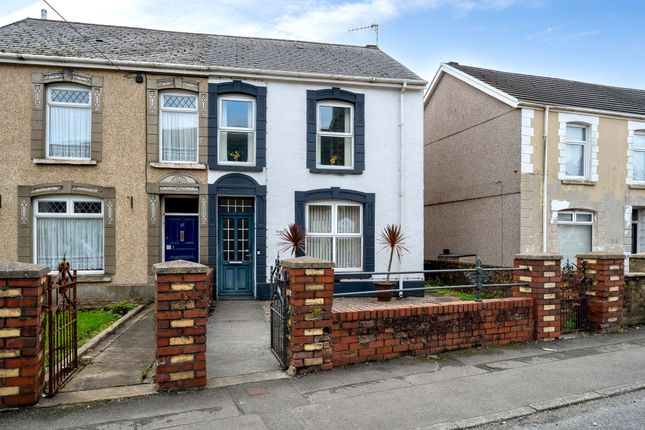
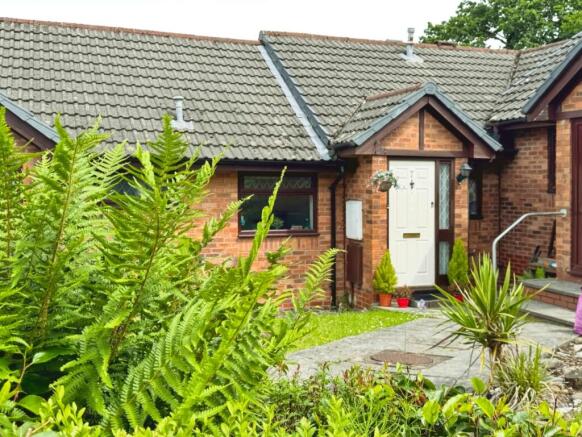
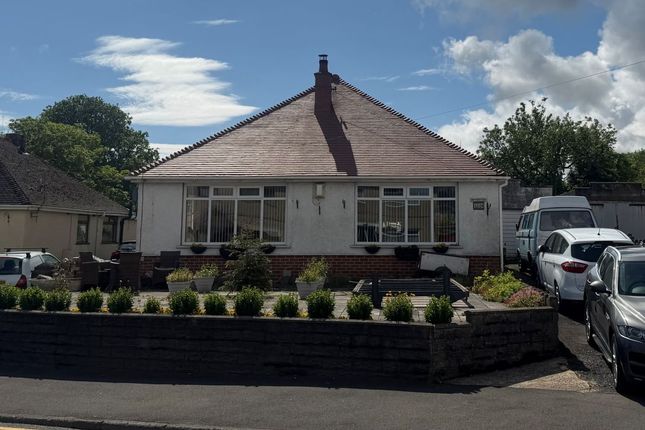
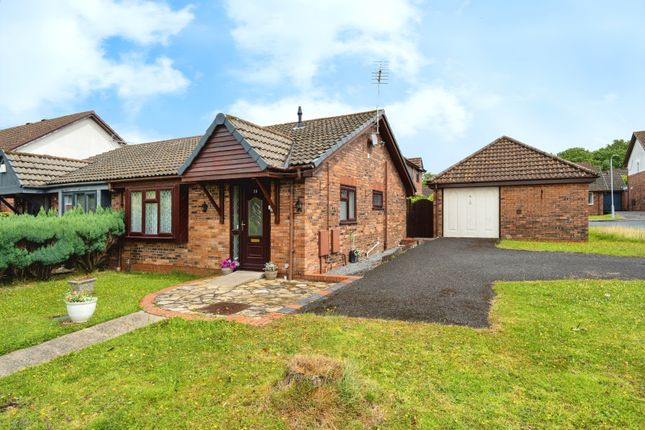
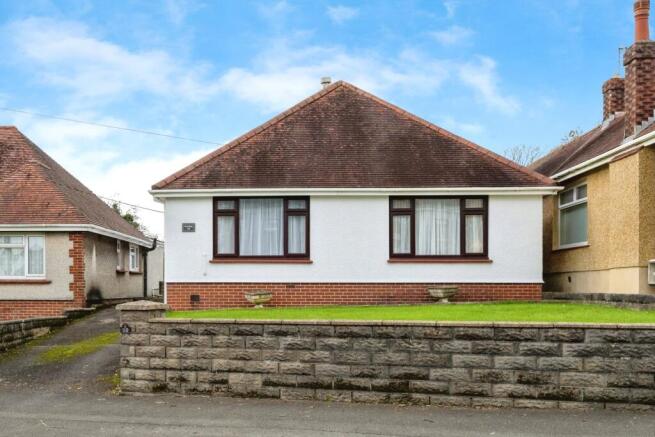
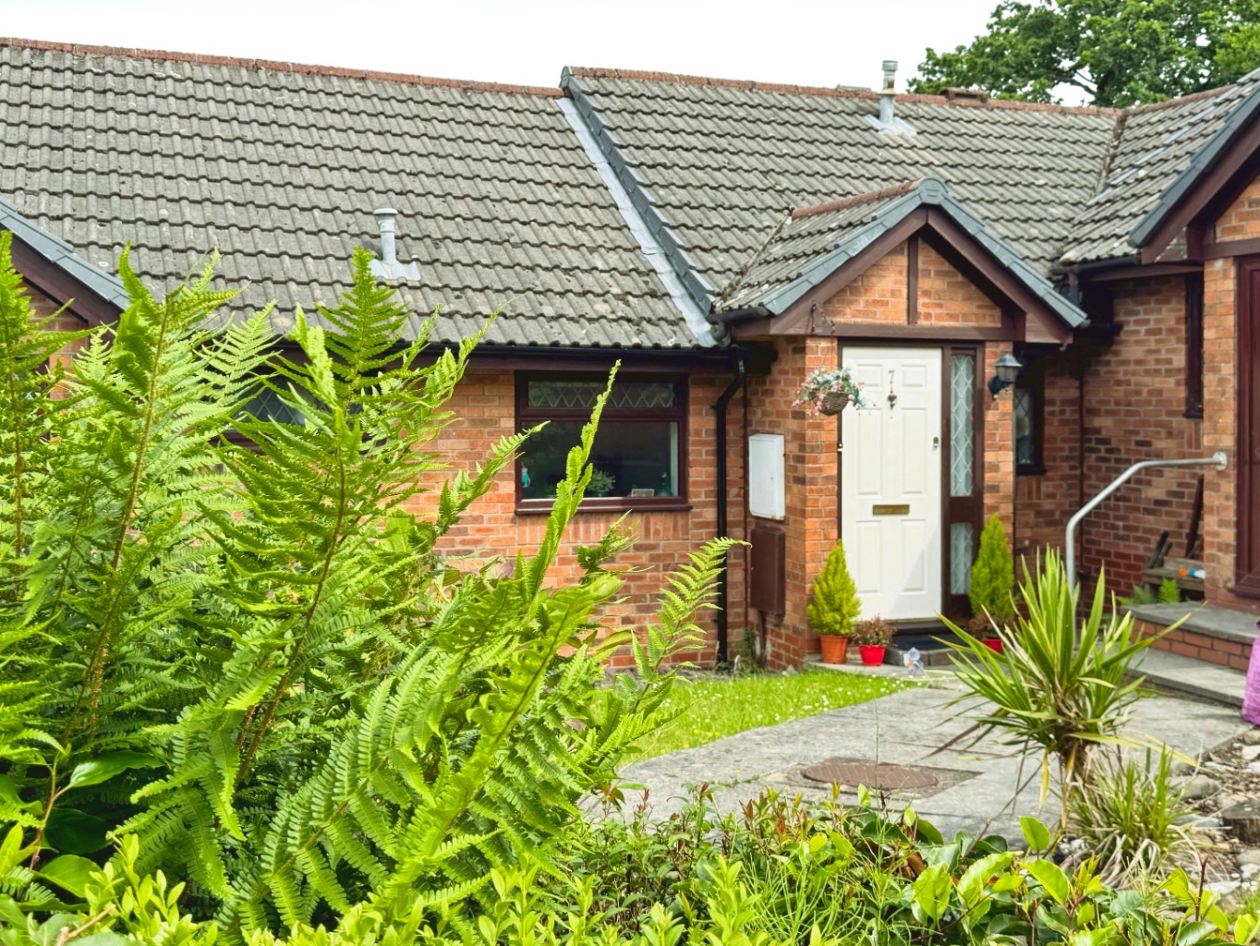
Welcome To No. 9 This immaculate two-bedroom semi-detached residence offers a wonderful opportunity for those seeking a blend of modern comfort and a convenient, friendly community.
From the moment you arrive, you will appreciate the generous plot this home occupies.
Step inside to discover a welcoming lounge, a perfect space for relaxing with loved ones or enjoying a quiet evening.
The heart of this home is undoubtedly the modern kitchen/diner, a beautifully designed space featuring a stylish panelled feature wall that adds a touch of contemporary elegance.
Imagine preparing delicious meals here, with ample room for a dining table, making it ideal for everyday family life and entertaining friends.
Ascending to the first floor, you will find two comfortable bedrooms, each offering a peaceful sanctuary for rest and rejuvenation.
The modern first-floor bathroom is a true highlight, boasting sleek fixtures and fittings, including chic matt black hardware that exudes sophistication.
It is a space designed for unwinding, offering a spa-like feel right at home. Outside, the home continues to impress.
A convenient driveway provides ample off-road parking, a valuable asset in any location.
The generously sized rear garden with both a lawn and inviting patio areas, is perfect for children to play, for al fresco dining, or simply enjoying the sunshine.
There is even a hard standing, offering versatility for a shed or additional outdoor storage. Living in this home means enjoying the best of Gorseinon.
Its quiet cul-de-sac setting ensures peace and tranquillity, while still being incredibly well-connected.
Families will particularly appreciate its proximity to excellent local primary and secondary schools, making the morning routine a breeze.
Furthermore, Gorseinon Town Centre is just a short distance away, offering a variety of shops, amenities, and eateries, ensuring everything you need is within easy reach.
This is more than just a house; it is a really lovely home, thoughtfully presented and ready for its next chapter.
It is a place where memories will be made, where comfort meets style, and where you can truly feel at ease.
Entrance Entered via an obscure uPVC double glazed door into: Lounge 4.53m x 3.01m A beautifully presented and inviting lounge, filled with natural light from the large front-facing window.
Tastefully decorated throughout, this comfortable living space features stylish wood-effect laminate flooring, elegant coving to the ceiling and a seamless flow through to the kitchen/diner, making it ideal for both relaxing and entertaining.
Kitchen/Diner 4.54m x 2.91m The heart of the home, this modern kitchen/diner is fitted with a range of attractive shaker-style wall and base units complemented by generous worktop space.
Integrated appliances include a dishwasher, while there is additional space for a fridge/freezer and washing machine.
French doors open directly onto the garden, allowing natural light to flood the room and creating the perfect setting for everyday family living and dining.
Landing A bright first-floor landing providing access to all bedrooms and the family bathroom, with loft access overhead.
Bathroom 1.95m x 1.64m Beautifully finished in a contemporary style, the family bathroom features a modern three-piece suite comprising a bath with rainfall shower over, vanity unit with wash hand basin and WC.
Complemented by part-panelled walls, wood-effect flooring, spotlights to the ceiling and a sleek black heated towel rail, this is a stylish and practical space.
Bedroom One 3.00m x 4.52m (max) A generously sized principal bedroom, beautifully presented and enjoying an abundance of natural light from two uPVC double glazed windows.
Finished with wood-effect laminate flooring, this spacious room provides ample space for freestanding furniture and offers a calm and relaxing retreat.
Bedroom Two 2.97m x 2.47m A well-proportioned second bedroom, tastefully decorated and ideal as a guest room, child’s bedroom or home office.
The room benefits from a useful airing cupboard housing the gas combination boiler and enjoys plenty of natural light from the rear-facing window.
External This beautiful home is set on a generous plot with ample off road parking, paved patio areas and a lawn.
Value & comps
No previous sales on record.
Returns
Set an offer; the calculator follows it.
We're still gathering serviced-accommodation data for this area.
Archie refurb estimate: a Pro feature
0.0% below asking
This is not financial or investment advice. Prop AI Deals is not authorised by the Financial Conduct Authority (FCA) to provide investment advice.
All investment calculators, property analyses, and AI-generated insights are for informational purposes only. Property investment carries risk and may result in financial loss. All calculations should be independently verified and you should consult with FCA-authorised financial advisors before making any investment decisions.
Past performance does not guarantee future results. Tax implications vary by individual circumstances.
Deal
Properties like this can earn 2–3x BTL yields when converted to HMO, with retrofit costs around £10k/room. Sign in to see the full tier, yield projection, and cost breakdown.
Commercial properties like this can earn 30-50% higher yields when converted to residential under Class MA / Q / P / PA, with prior approval costing ~GBP 96/unit. Sign in to see the recommended route, yield uplift, and cost breakdown.
BRRR-suited properties can recycle 80-100% of investor capital on refi, leaving a high-yielding rental with most of the money out. Sign in to see the refurb cost stack, ARV projection, and refinance maths.
Detached + large garden = sub-division play. Pro tier unlocks the tier badge, plot size, uplift estimate, and regional land benchmark.
Short-lease flats trade at deep discount, but extending under the 1993 Act often costs far less than the discount. Pro tier unlocks the tier badge, premium breakdown, long-lease ARV and arbitrage maths.
See projected short-stay revenue vs a vanilla BTL for this property.
See real sub-let margins (HMO room rates & SA nightly rates) vs the landlord rent.
Area
Agent & docs
FAQ
About 9 Sunningdale Drive, Gorseinon, West Glamorgan
Explore nearby