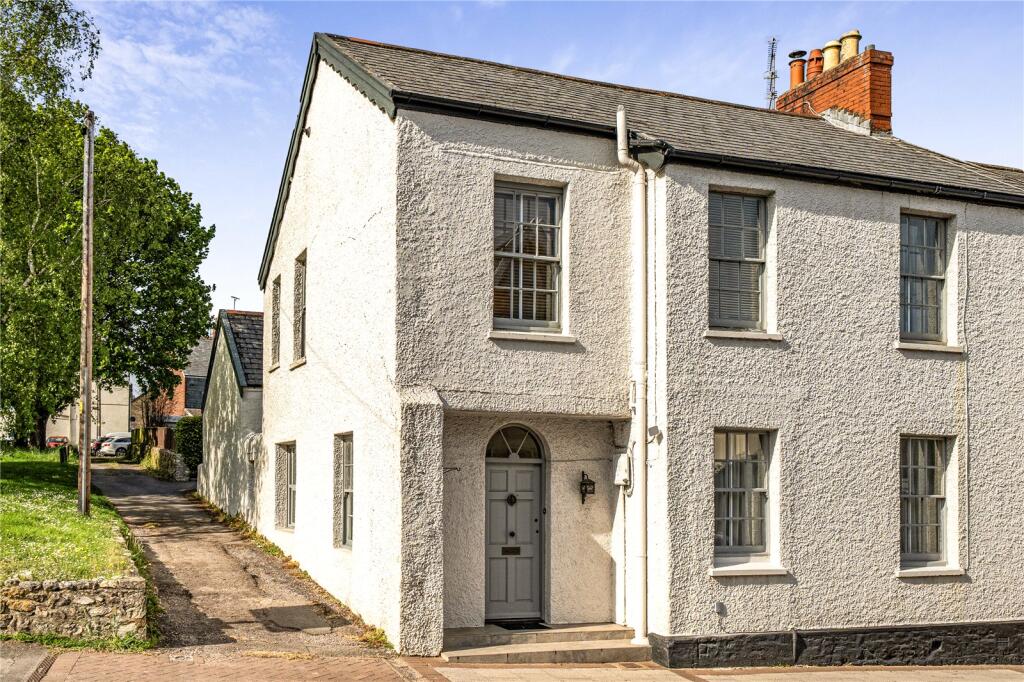
3-bedroom detached house · TA23 0SJ
For saleListed 21 days
Opportunity summary
See Archie’s verdict, returns by strategy and what to check before viewing.
About
Woodside Cottage is a truly charming semi-detached period home believed to date back to the 1700s built predominantly of stone beneath a replaced slate roof.
The property has been sympathetically improved and lovingly maintained, blending the timeless character of a bygone era with the comforts of modern living including timber-framed double-glazed windows and lpg-fired central heating.
Arranged over two floors, the accommodation exudes warmth and character throughout and in brief comprises; A double-glazed enclosed entrance porch with slate flooring and a studded timber door opens to the hall.
A delightful dual-aspect sitting room showcases an impressive inglenook fireplace with a heavy beam, inset wood-burning stove on a slate hearth, exposed ceiling timbers, and a door to a second enclosed porch leading to outside.
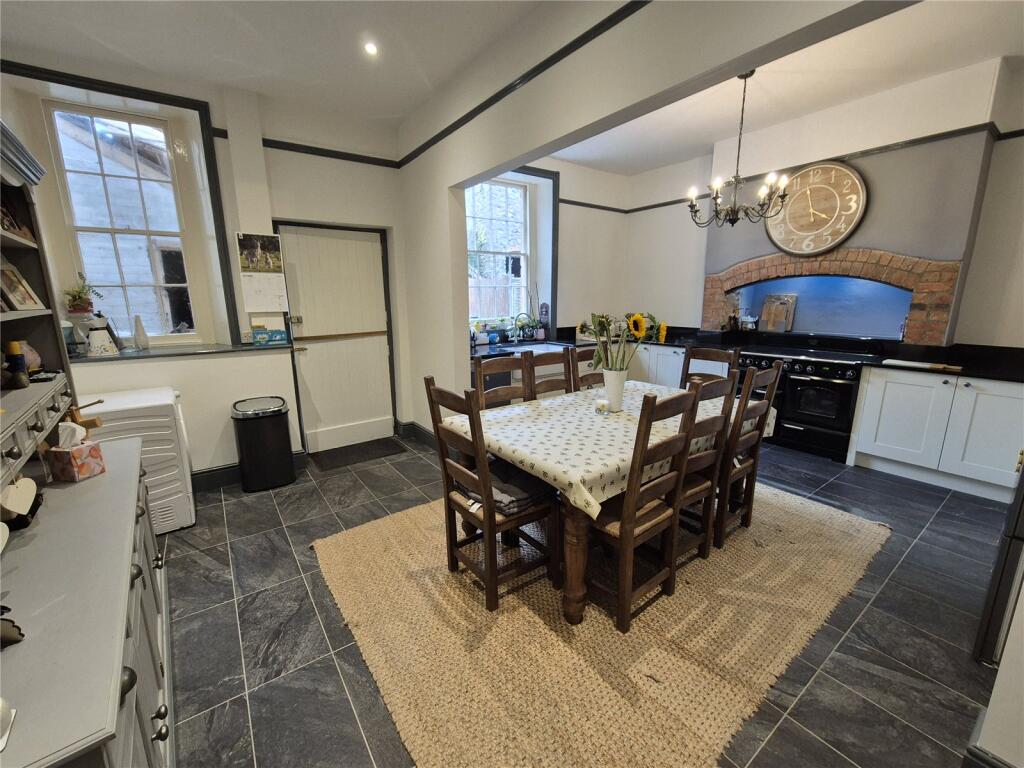
The rustic-style kitchen/dining room overlooks the front garden and perfectly captures the cottage’s period charm, featuring a freestanding timber sink unit with deep Belfast style sink, oak double-fronted tall larder cupboard, quarry tiled flooring, tiled recess housing an lpg/electric range cooker, window seat, exposed beams, and an understairs cupboard.
A ground floor shower room is fitted with a contemporary white suite including low-level WC, pedestal wash basin, large shower with glazed screen, chrome radiator/towel rail, and a Velux window providing natural light.
A carpeted staircase rises to the landing where there are two double bedrooms, both with built-in wardrobes and exposed floorboards, along with a third bedroom/dressing room off which is a shower room ifitted with a white and chrome suite comprising a low-level WC, corner wash basin, corner shower enclosure, and chrome radiator/towel rail.
Outside The cottage is approached via a gravelled driveway providing off-road parking in front of a detached garage with a useful workshop above.
To the front, the charming cottage garden is laid mainly to lawn with established shrubs, a small pond, and a paved terrace perfect for alfresco dining or enjoying the peaceful setting.
A further elevated garden offers terraced lawns interspersed with flowering shrubs and fruit trees, a greenhouse and wonderful views towards woodland and surrounding countryside.
Council tax Band C Services Mains water and electric. Private drainage (Clargester treatment plant) shared with next door. Lpg fired central heating.
Tenure Freehold From Minehead proceed on the A39 towards Williton passing through the villages of Carhampton, Bilbrook and Washford.
After passing the Washford Inn on the left and garage on the right take the next turning right signposted Roadwater.
Proceed to the fork in the road with the Whitehorse public house bearing right and following the road into the village of Roadwater.
Proceed through the village passing Valiant Solider public house on your right hand side and take the next turning right signposted Luxborough.
Follow the road for approximately three miles into the village passing the village hall on your right and Woodside Cottage will be found shortly after on the left hand side.
Enclosed Porch Hall Sitting Room (6.1m x 4.75m) Max Kitchen/Dining Room (3.8m x 3.48m) Shower Room (3.1m x 1.52m) Bedroom 1 (4.22m x 3.96m) Bedroom 2 (3.89m x 3.96m) Max Bed 3/ Dressing Room (3.12m x 2.08m) Shower Room (2.08m x 1.52m) Garage (5.87m x 5m) Workshop (5.87m x 5m)
Value & comps
No previous sales on record.
Returns
Set an offer; the calculator follows it.
We're still gathering serviced-accommodation data for this area.
Archie refurb estimate: a Pro feature
0.0% below asking
This is not financial or investment advice. Prop AI Deals is not authorised by the Financial Conduct Authority (FCA) to provide investment advice.
All investment calculators, property analyses, and AI-generated insights are for informational purposes only. Property investment carries risk and may result in financial loss. All calculations should be independently verified and you should consult with FCA-authorised financial advisers before making any investment decisions.
Past performance does not guarantee future results. Tax implications vary by individual circumstances.
Deal
Properties like this can earn 2–3x BTL yields when converted to HMO, with retrofit costs around £10k/room. Sign in to see the full tier, yield projection, and cost breakdown.
Commercial properties like this can earn 30-50% higher yields when converted to residential under Class MA / Q / P / PA, with prior approval costing ~GBP 96/unit. Sign in to see the recommended route, yield uplift, and cost breakdown.
BRRR-suited properties can recycle 80-100% of investor capital on refi, leaving a high-yielding rental with most of the money out. Sign in to see the refurb cost stack, ARV projection, and refinance maths.
Detached + large garden = sub-division play. Pro tier unlocks the tier badge, plot size, uplift estimate, and regional land benchmark.
Short-lease flats trade at deep discount, but extending under the 1993 Act often costs far less than the discount. Pro tier unlocks the tier badge, premium breakdown, long-lease ARV and arbitrage maths.
See projected short-stay revenue vs a vanilla BTL for this property.
See real sub-let margins (HMO room rates & SA nightly rates) vs the landlord rent.
Area
Agent & docs
FAQ
About Woodside Cottage,, Luxborough, Somerset
Explore nearby