2-bedroom flat · CM1 2NN
Sold STCListed 195 days
Opportunity summary
See Archie’s verdict, returns by strategy and what to check before viewing.
About
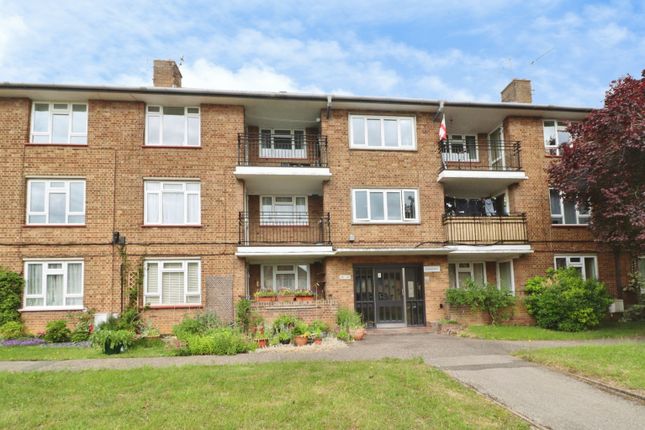
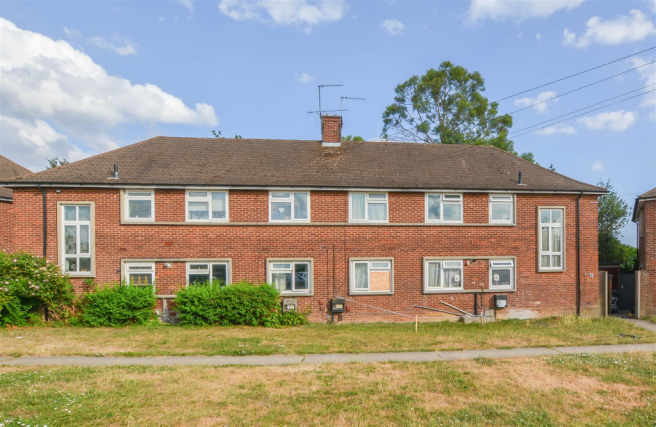
(Price Range: £300,000 - £315,000) Gary Townsend at Paul Mason Associates offers this recently redecorated, characterful ground floor apartment set within a well-regarded residential development in the West area of Chelmsford with NO ONWARD CHAIN.
The property combines period charm with modern living, offering spacious and versatile accommodation, direct access to a private patio, and the benefit of allocated parking.
Chelmsford itself is a vibrant and well-connected city, located approximately 30 miles from London, making it highly popular with commuters.
The mainline railway station is within around a mile, providing direct services to London Liverpool Street, while the A12 and A414 offer excellent road links.
Overall, this is a well-located home offering a blend of character, practicality and convenience, set within a desirable part of Chelmsford close to the city centre, parks and transport links.
Distances - Chelmsford Railway Station – approx. 1 miles Central & Admirals Park – approx. 0.9 mile A12 (Junction 16/17) – approx. 1.75 miles A414 – approx. 1 mile Stansted Airport – approx.
18 miles (via A130/A120) M25 (Junction 28) – approx.
14 miles (via A12) Accommodation - Entrance Hall - A welcoming entrance hall, setting the tone for the rest of the home with its clean lines and neutral décor.
The space is finished with soft carpeting underfoot and crisp white woodwork, creating a warm yet contemporary first impression.
The hall provides access to the principal ground floor rooms, and includes a wall-mounted intercom system.
Fitted Kitchen - 2.29m x 2.13m (7'6" x 6'11") - A well-appointed fitted kitchen, thoughtfully arranged to maximise both space and functionality.
The room is fitted with a range of matching wall and base units, complemented by roll-top work surfaces and tiled splashbacks, creating a practical and easy-to-maintain environment.
Incorporated within the kitchen is a built-in oven with four-ring gas hob and stainless steel extractor hood above, along with space and plumbing for additional appliances including a washing machine and freestanding fridge/freezer.
A stainless steel sink unit is positioned beneath the window, allowing for pleasant natural light while working.
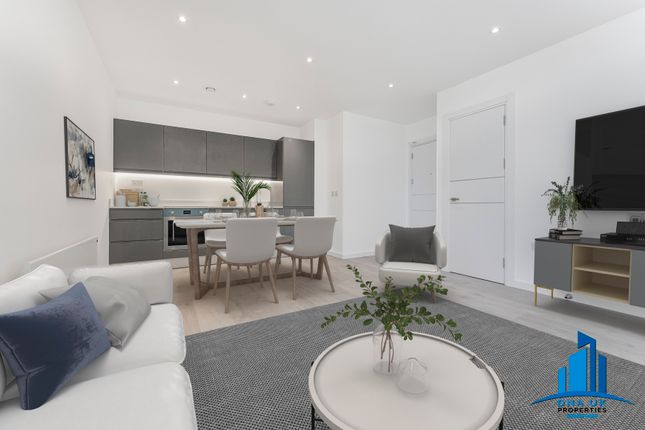
Lounge / Dining Room - 7.09m x 3.53m (23'3" x 11'6") - A particularly spacious and characterful lounge/dining room, beautifully combining period charm with modern-day living.
The room is enhanced by attractive wood flooring and striking original-style panelled walls, creating a warm and inviting atmosphere.
A central feature of the room is the fireplace with tiled inset and decorative surround, providing a charming focal point.
The generous proportions allow for both comfortable seating and a defined dining area, making it ideal for both everyday living and entertaining.
To the rear, the space opens into a bright dining area with large double glazed doors and side windows, allowing an abundance of natural light to flood the room while offering pleasant views and access to the outside.
The neutral décor throughout complements the character features, resulting in a well-balanced and highly versatile living space.
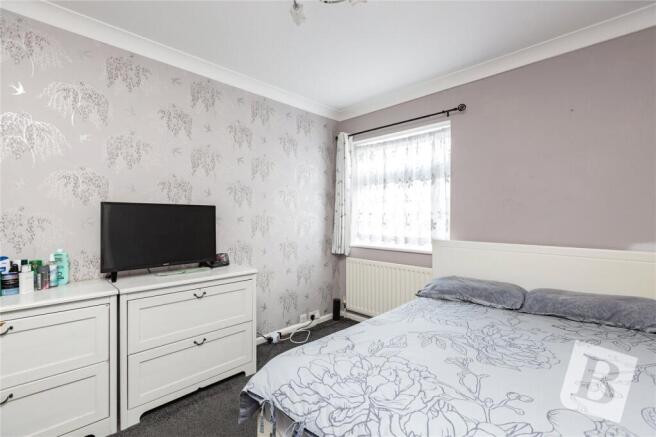
Bedroom One - 6.35m x 3.23m (20'9" x 10'7") - A generously proportioned principal bedroom, offering a bright and versatile space with a pleasant outlook.
The room is finished with attractive wood flooring and neutral décor, creating a warm yet contemporary feel, while ample wall space allows for a variety of furniture arrangements.
Leading off the bedroom is a dedicated dressing area / study area.
This area benefits from a large window, allowing an abundance of natural light to fill the space and enhancing the overall sense of openness.
Together, the bedroom and dressing area create a well-balanced and practical suite, ideal for modern living.
Bedroom Two - 4.42m x 1.98m (14'6" x 6'5") - The second bedroom could be used as a single room or small double, offering a bright and comfortable space.
The room is finished in neutral tones with fitted carpeting, creating a light and inviting atmosphere.
A large window to the rear allows for excellent natural light while providing a pleasant outlook, enhancing the sense of space.
The layout offers flexibility for bedroom furniture or alternatively a home office setup, depending on requirements.
Bathroom - A modern and well-presented bathroom, fitted with a contemporary white suite comprising a panelled bath with shower over and glass screen, low level WC and vanity wash hand basin with storage beneath.
The room is finished with stylish tiled walls around the bath and splashback areas, complemented by neutral décor, creating a clean and cohesive look.
A wall-mounted heated towel rail adds both practicality and comfort. Natural light is provided via a frosted window, ensuring privacy while enhancing the bright and airy feel of the space.
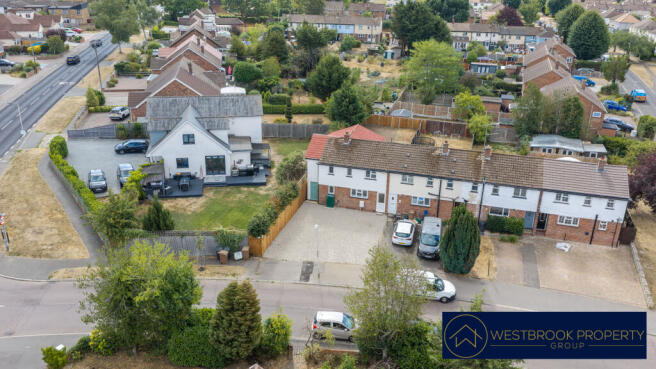
Exterior - Garden & Patio - A generous and well-positioned patio area directly accessed from the lounge/dining room, creating an excellent extension of the living space for indoor-outdoor entertaining.
The patio is predominantly paved, offering ample space for outdoor seating and dining, while raised brick planters add character and provide an opportunity for planting.
Steps lead down to the lawned garden, enhancing the sense of separation between seating and lawn areas.
Enjoying a pleasant outlook and a good degree of privacy, this is an ideal space for relaxing or hosting.
Allocated Parking - The property benefits from one allocated parking space, conveniently located within the development, along with additional visitor parking available for guests.
The setting is well-maintained and easily accessible, providing practical off-road parking and added convenience for both residents and visitors.
Share Of Freehold - The property is LEASEHOLD - with SHARE OF FREEHOLD Important Notices - We wish to inform all prospective purchasers that we have prepared these particulars including text, photographs and measurements as a general guide.
Room sizes should not be relied upon for carpets and furnishings. We have not carried out a survey or tested the services, appliances and specific fittings.
These particulars do not form part of a contract and must not be relied upon as statement or representation of fact.
Viewings - Strictly by appointment only through the selling agent Paul Mason Associates .
Value & comps
No previous sales on record.
Returns
Set an offer; the calculator follows it.
We're still gathering serviced-accommodation data for this area.
Archie refurb estimate: a Pro feature
0.0% below asking
This is not financial or investment advice. Prop AI Deals is not authorised by the Financial Conduct Authority (FCA) to provide investment advice.
All investment calculators, property analyses, and AI-generated insights are for informational purposes only. Property investment carries risk and may result in financial loss. All calculations should be independently verified and you should consult with FCA-authorised financial advisors before making any investment decisions.
Past performance does not guarantee future results. Tax implications vary by individual circumstances.
Deal
Properties like this can earn 2–3x BTL yields when converted to HMO, with retrofit costs around £10k/room. Sign in to see the full tier, yield projection, and cost breakdown.
Commercial properties like this can earn 30-50% higher yields when converted to residential under Class MA / Q / P / PA, with prior approval costing ~GBP 96/unit. Sign in to see the recommended route, yield uplift, and cost breakdown.
BRRR-suited properties can recycle 80-100% of investor capital on refi, leaving a high-yielding rental with most of the money out. Sign in to see the refurb cost stack, ARV projection, and refinance maths.
Detached + large garden = sub-division play. Pro tier unlocks the tier badge, plot size, uplift estimate, and regional land benchmark.
Short-lease flats trade at deep discount, but extending under the 1993 Act often costs far less than the discount. Pro tier unlocks the tier badge, premium breakdown, long-lease ARV and arbitrage maths.
See projected short-stay revenue vs a vanilla BTL for this property.
See real sub-let margins (HMO room rates & SA nightly rates) vs the landlord rent.
Area
Agent & docs
FAQ
About Upleatham House, Roxwell Road, Chelmsford
Explore nearby