2-bedroom flat · IM8 2TP
For saleReduced £10.1k (−4.6%) on 13 AugListed 172 days
Opportunity summary
See Archie’s verdict, returns by strategy and what to check before viewing.
About
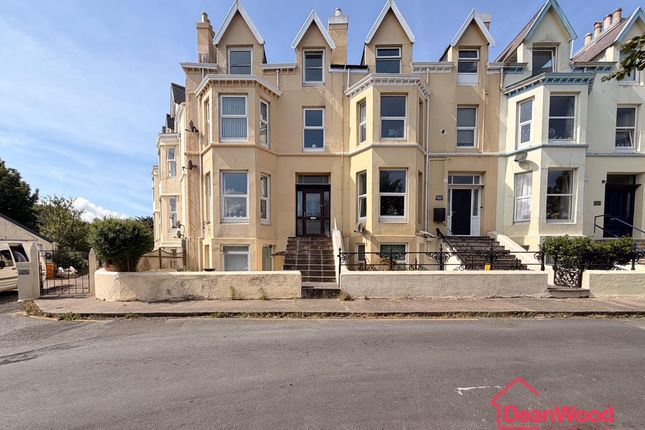
Accommodation Apartment 3 Hallway (Approx 15'2 x 3'5) Entrance hallway with an intercom to allow entry to the building, ceiling down lighters and carpeted flooring Kitchen/Diner/Lounge (Approx 21'4 x 15'9) The lounge has been designed with an open plan feel which provides space for a lounge/dining space together with a kitchen area.
The kitchen area has floor and wall mounted units providing lots of storage space with plumbing for a standalone washing machine.
Along the left hand wall is a low level oven with a 4 ring gas hob which has a wall mounted extractor fan above.
The gas boiler for the property is mounted on the wall next to the UPVC double glazed window which provides views on to the rear aspect.
The kitchen area is finished with recessed spot lights and wood effect linoleum flooring.
The lounge area is spacious with a further uPVC double glazed window providing views on to the rear aspect, it is finished with a pendant ceiling light and carpeted flooring.
Bedroom 1 (Approx 11'2 x 10'9) A bright and spacious double bedroom with a large uPVC double glazed window providing views on to the front aspect.
The bedroom is finished with a radiator below the window, ceiling light and carpeted flooring. The walk in wardrobe can be accessed from this bedroom.
Walk in Wardrobe (Approx 7'1 x 6'0) Galley shaped with a Velux window in the roof which provides lots of natural light, the room is finished with a pendant ceiling light wood effect laminate flooring.
Bedroom 2 (Approx 10'9 x 10'1) A bright and spacious double bedroom with a large uPVC double glazed window providing views on to the front aspect.
The bedroom is finished with a radiator below the window, ceiling light and carpeted flooring.
Bathroom (Approx 7'9 x 6'2) Bright bathroom with a white 3 piece suite comprising of a pedestal sink with tiled splash back.
Wall mounted above the sink is a mirror and light, positioned to the right is a uPVC double glazed, frosted window with the toilet below.
Along the right hand wall is the bath, with glass shower screen, tap and shower attachment.
The area surrounding the bath is tiled to the ceiling, the remainder of the bathroom is finished with painted walls, painted ceiling and linoleum flooring.
Outside Allocated parking space for one vehicle. Tenure Remainder of a 999 year lease which commenced on 9/9/2010.
Management Company information and charges Auldyn Court Management:- Ground Rent & Service Charge for period 1/9/25 - 31/8/26 £1450.00 Rates Gross Payable: £1,233.
Services Mains water, electricity and drainage. Gas central heating.
Fibre internet installed Directions From the traffic lights in Parliament Square proceed onto Lezayre Road and past the Schools on both sides take the next turning right at the Builders Centre and continue straight ahead.
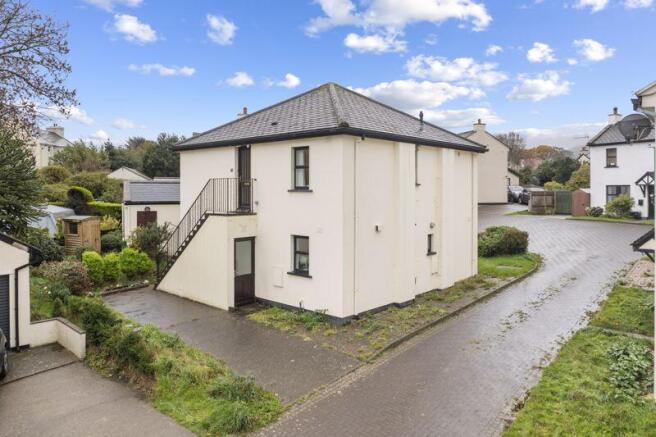
Follow the road to the round about, taking the first left and left again where the apartment block will be at the end of road.
Offers All offers and negotiations through the offices of Cowley Groves & Co. Ltd. Possession Vacant possession will be given on completion by arrangement.
Viewings Strictly by appointment through the Agents, Cowley Groves & Co. Ltd. 9 Parliament Street, Ramsey, IM8 1AS.
To make an appointment through Managing Agents Cowley Groves: Please contact our Ramsey office on or email us on .
Value & comps
No previous sales on record.
Returns
Set an offer; the calculator follows it.
We're still gathering serviced-accommodation data for this area.
Archie refurb estimate: a Pro feature
0.0% below asking
This is not financial or investment advice. Prop AI Deals is not authorised by the Financial Conduct Authority (FCA) to provide investment advice.
All investment calculators, property analyses, and AI-generated insights are for informational purposes only. Property investment carries risk and may result in financial loss. All calculations should be independently verified and you should consult with FCA-authorised financial advisors before making any investment decisions.
Past performance does not guarantee future results. Tax implications vary by individual circumstances.
Deal
Properties like this can earn 2–3x BTL yields when converted to HMO, with retrofit costs around £10k/room. Sign in to see the full tier, yield projection, and cost breakdown.
Commercial properties like this can earn 30-50% higher yields when converted to residential under Class MA / Q / P / PA, with prior approval costing ~GBP 96/unit. Sign in to see the recommended route, yield uplift, and cost breakdown.
BRRR-suited properties can recycle 80-100% of investor capital on refi, leaving a high-yielding rental with most of the money out. Sign in to see the refurb cost stack, ARV projection, and refinance maths.
Detached + large garden = sub-division play. Pro tier unlocks the tier badge, plot size, uplift estimate, and regional land benchmark.
Short-lease flats trade at deep discount, but extending under the 1993 Act often costs far less than the discount. Pro tier unlocks the tier badge, premium breakdown, long-lease ARV and arbitrage maths.
See projected short-stay revenue vs a vanilla BTL for this property.
See real sub-let margins (HMO room rates & SA nightly rates) vs the landlord rent.
Area
Agent & docs
FAQ
About 3 Auldyn Court,, Ramsey
Explore nearby