4-bedroom detached house · PE19 6UJ
For saleListed 139 days
Opportunity summary
See Archie’s verdict, returns by strategy and what to check before viewing.
About
Generous family home in peaceful village location and open countryside views.
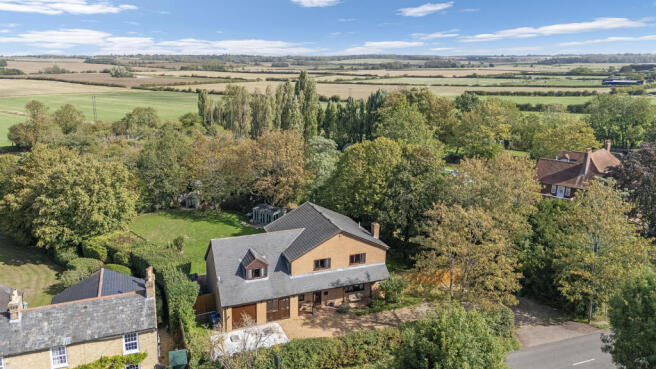
Description Located within the picturesque village of Abbotsley, this generous detached fived bedroom family home sits centrally in 0.6 acre of mature gardens, and has a stable and adjoining paddock extending to approximately 2.4 acres.
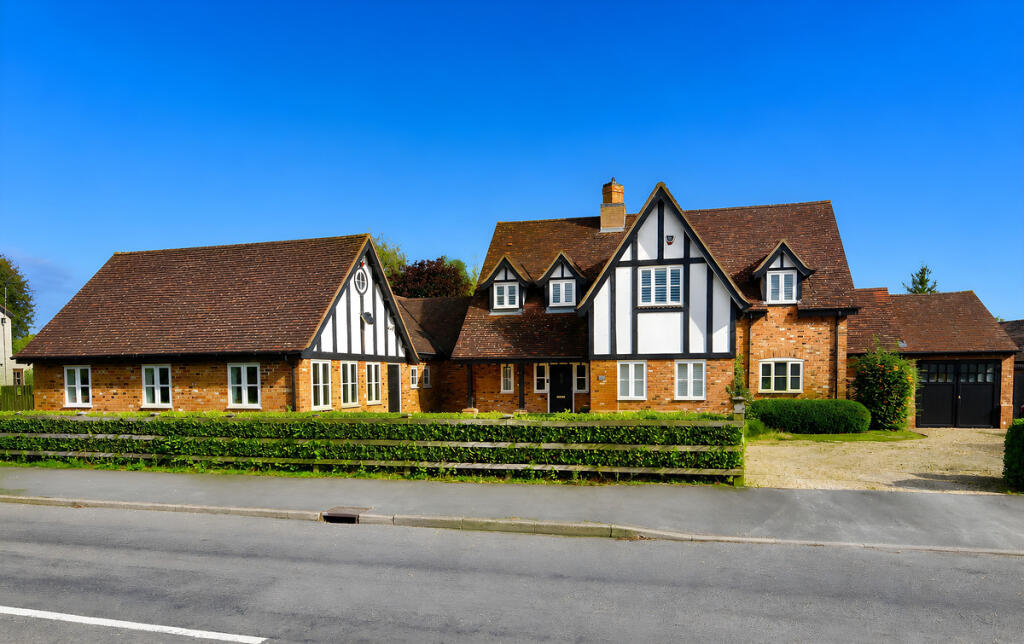
Set back from the road behind mature tree line, lawn and shrubbery it is reached by private driveway.
Set over two floors under a pitch tiled roof the internal accommodation extends to 3,415 sq ft, creating a well-balanced, versatile and spacious family home.
Upon entering the welcoming entrance hall, immediately to your left double doors open up to the expansive sitting room with windows on three aspects flooding the room with natural light and double patio doors opening to the rear garden.
A country kitchen/breakfast room sits to the front of the home and benefits from wide range of wall and floor units including a fitted dresser, integrated dishwasher and fridge and oil fired Aga range.
There is ample room for a dining table turning the kitchen into a fantastic social space.
From the kitchen you enter the side access corridor which gives internal access to the garage, the utility room that offers fitted storage as well as plumbing for laundry appliances and the garden room with fabulous panoramic views over the gardens.
Also off the main hall there is a separate formal dining room and study offering two further reception rooms, creating the option for a downstairs bedroom as there is an adjoining shower room comprising of a walk in shower, low level WC and wash basin.
Moving up to the first floor is a vast landing space that gives direct access to all four/five double bedrooms.
The principal bedroom is of significant note as it boasts a generous dressing room which could be repurposed as a fifth bedroom.
The substantial en suite bathroom is Jack and Jill style to the dressing room and benefits from a bath with shower over, low level WC and wash basin.
The family bathroom completes the first floor accommodation and comprises of a bath with shower over, wash basin and low level WC.
Outside the home offers significant space which is evident from the moment you enter the sweeping private driveway on to the generous frontage, screened perfectly by a mature tree line to the front.
The drive offers ample parking and leads to the attached double garage.
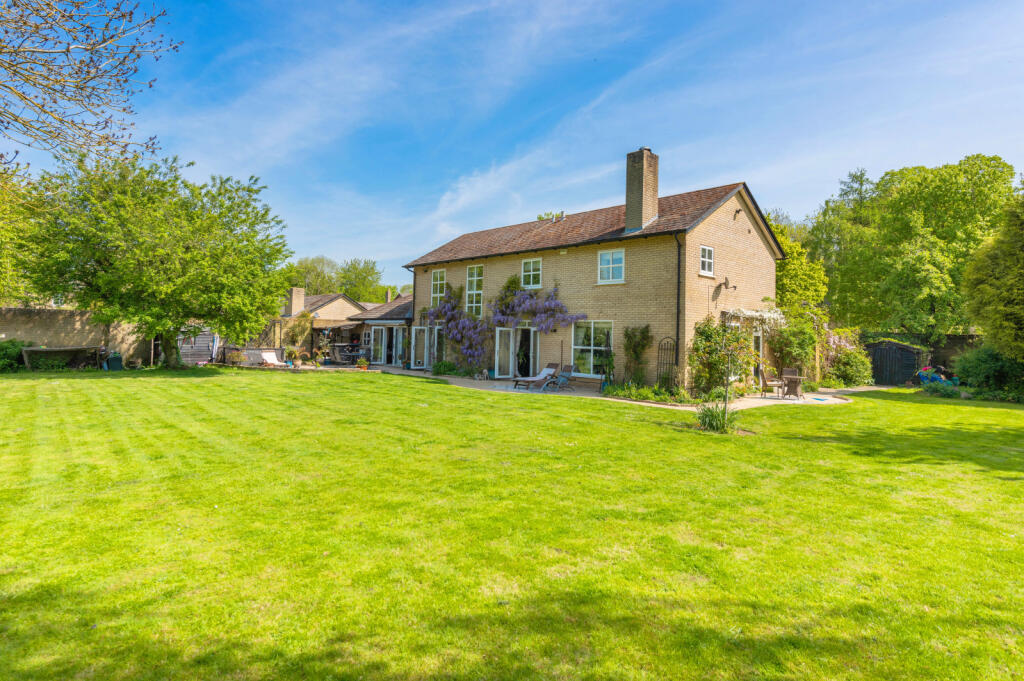
The rear garden is beautifully landscaped and generously proportioned, predominantly laid to lawn and bordered by mature hedging.
A spacious paved terrace extends directly from the rear of the house, offering an ideal area for outdoor dining and entertaining, while a thoughtfully designed gravelled seating area creates a peaceful spot.
Beyond the rear garden there are unrestricted views across open countryside and a separate paddock and stable, extending to approximately 2.4 acres, which is ideal for equestrian use.
There is an expired planning approval for an extension above the garage/garden room.
Location Abbotsley is a charming village nestled within the picturesque countryside of St Neots in Cambridgeshire, England. Abbotsley benefits from a village hall and local pub, The Eight Bells.
For more extensive shopping, St Neots is located approximately 4.3 miles away and provides several supermarkets including a Waitrose, restaurants and shops.
For leisure activities, there is a golf club in Potton and St Neots, and the Cambridgeshire Country Club in Bourn provides a spa, as well as golf and leisure facilities.
Abbotsley has good transport links, including the A1 motorway which is accessible from the village which in turn provides access to the North and South towards London.
St Neots railway station offers regular services into London St Pancras with journeys taking just under an hour.
There are also further stations in Sandy and Biggleswade, and the line travels directly to Farringdon, Blackfriars and London Gatwick Airport.
There are several primary schools in the surrounding area, including Barnabas Oley Primary in Great Gransden, Newton Primary in Eltisley as well as Comberton Village College and Sixth Form and Kimbolton School.
There is a school bus service that runs through Abbotsley to Comberton and Kimbolton. All distances and times are approximate. Square Footage: 3,415 sq ft
Value & comps
No previous sales on record.
Returns
Set an offer; the calculator follows it.
We're still gathering serviced-accommodation data for this area.
Archie refurb estimate: a Pro feature
0.0% below asking
This is not financial or investment advice. Prop AI Deals is not authorised by the Financial Conduct Authority (FCA) to provide investment advice.
All investment calculators, property analyses, and AI-generated insights are for informational purposes only. Property investment carries risk and may result in financial loss. All calculations should be independently verified and you should consult with FCA-authorised financial advisers before making any investment decisions.
Past performance does not guarantee future results. Tax implications vary by individual circumstances.
Deal
Properties like this can earn 2–3x BTL yields when converted to HMO, with retrofit costs around £10k/room. Sign in to see the full tier, yield projection, and cost breakdown.
Commercial properties like this can earn 30-50% higher yields when converted to residential under Class MA / Q / P / PA, with prior approval costing ~GBP 96/unit. Sign in to see the recommended route, yield uplift, and cost breakdown.
BRRR-suited properties can recycle 80-100% of investor capital on refi, leaving a high-yielding rental with most of the money out. Sign in to see the refurb cost stack, ARV projection, and refinance maths.
Detached + large garden = sub-division play. Pro tier unlocks the tier badge, plot size, uplift estimate, and regional land benchmark.
Short-lease flats trade at deep discount, but extending under the 1993 Act often costs far less than the discount. Pro tier unlocks the tier badge, premium breakdown, long-lease ARV and arbitrage maths.
See projected short-stay revenue vs a vanilla BTL for this property.
See real sub-let margins (HMO room rates & SA nightly rates) vs the landlord rent.
Area
Agent & docs

FAQ
About 45, High Street, St. Neots
Explore nearby