3-bedroom semi-detached house · SW14 7RJ
Under offerListed 57 days
Opportunity summary
See Archie’s verdict, returns by strategy and what to check before viewing.
About
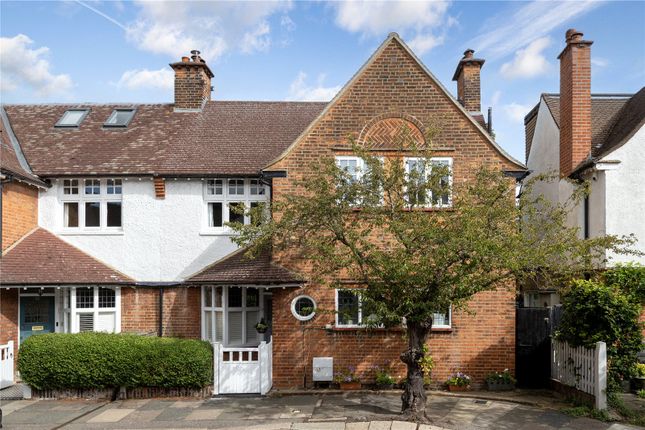
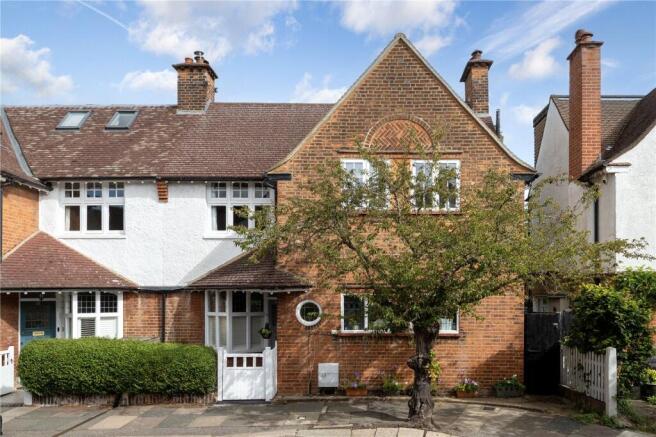
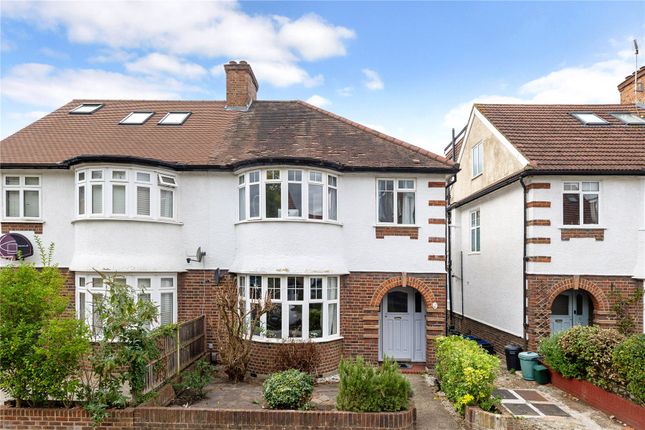
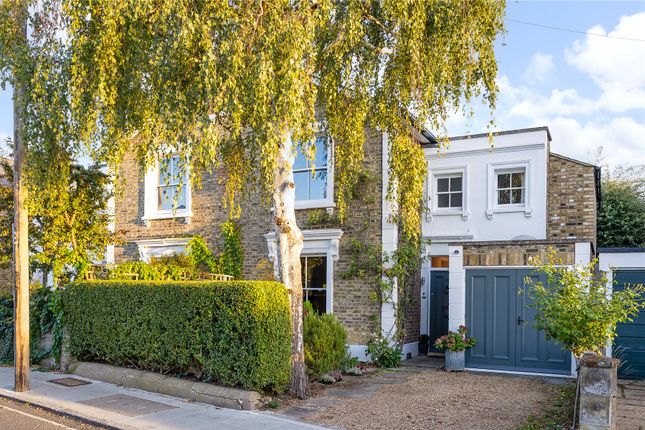
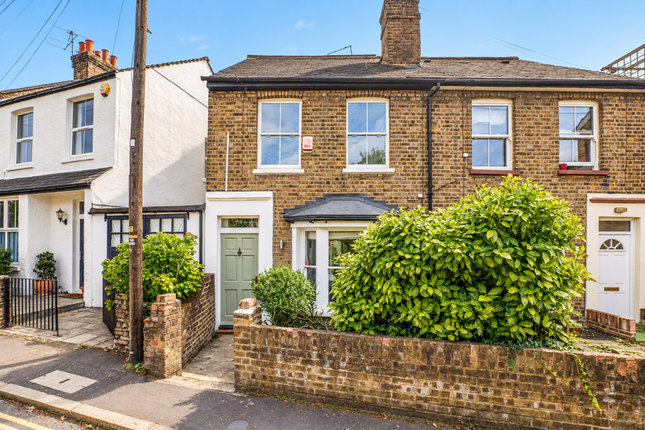
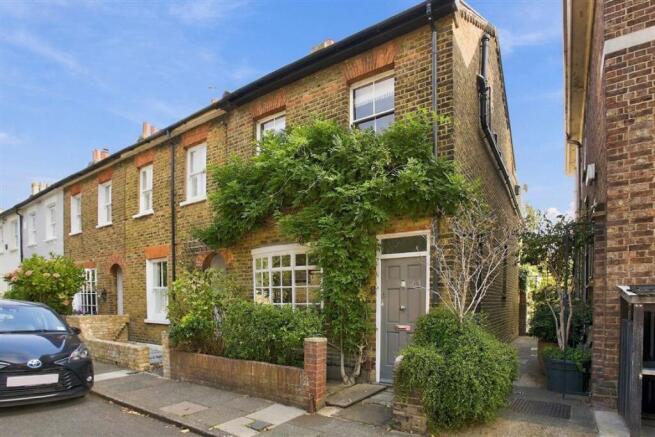
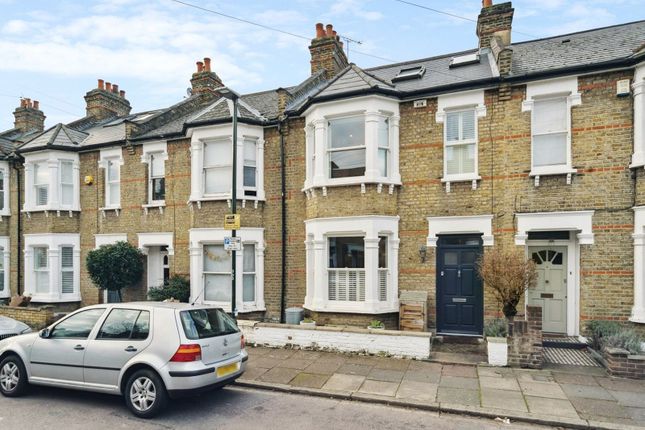
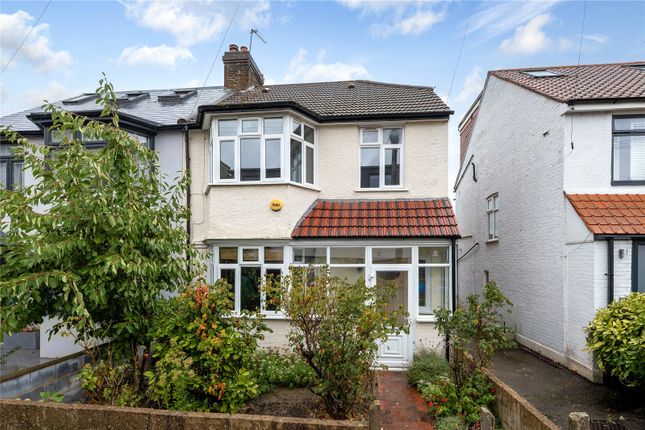
Description *Open day September 5th* A superbly located three-bedroom semi-detached period home in the heart of East Sheen, full of character, charm and personality.
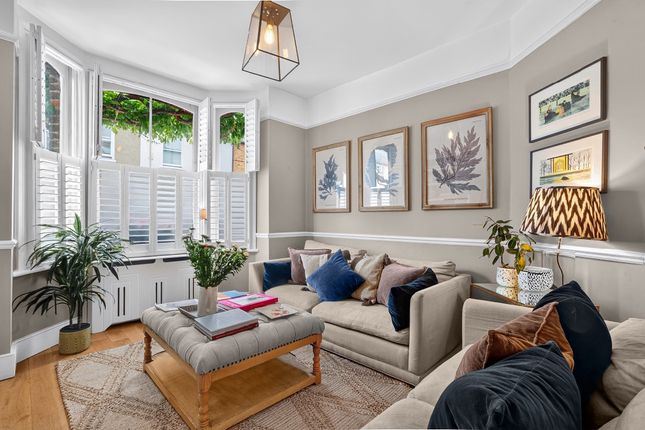
The house beautifully combines its original period features with a carefully curated, eclectic style, creating a warm and inviting family home.
High ceilings, sash windows, vintage-style radiators, original coving, intricate ceiling details and wood flooring provide a wonderful sense of period character, complemented by bespoke cabinetry, a recently refurbished kitchen and bathrooms, a separate utility room, gas central heating and a Megaflo pressurised water system.
A feature wood-burning fireplace adds further charm to the principal reception room.
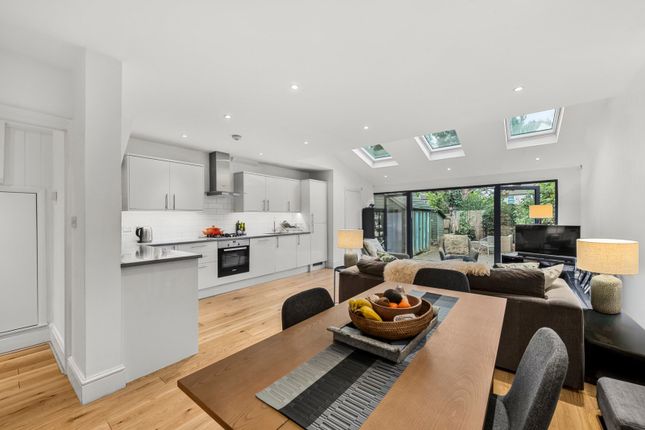
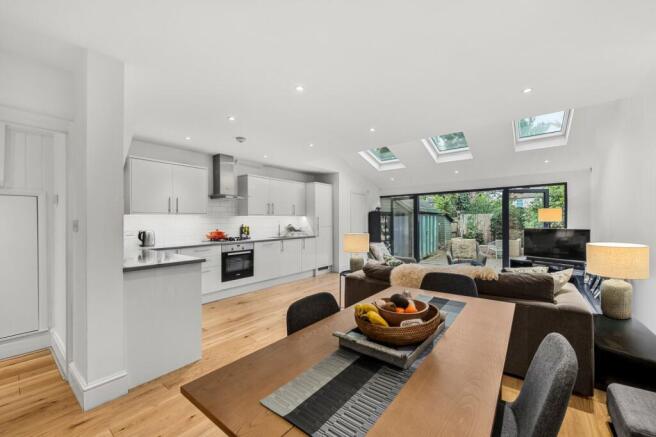
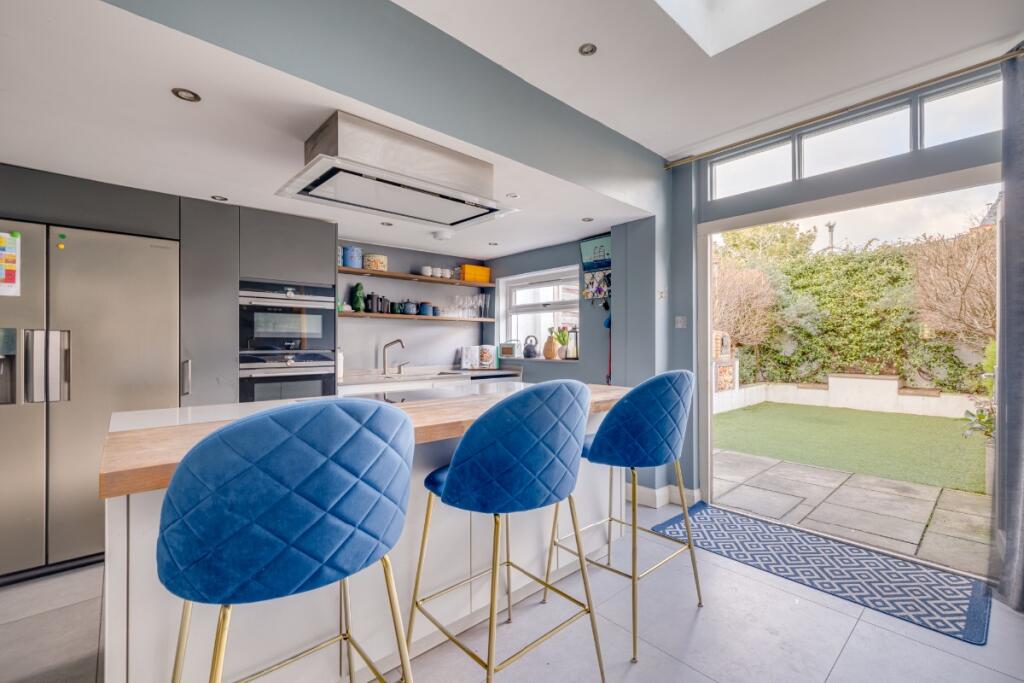
The ground floor comprises a welcoming hallway, bay-fronted lounge with bespoke cabinetry and fireplace, and a separate dining room leading through to the recently refurbished kitchen, finished in a vibrant and playful colour palette.
A utility/laundry room with cloakroom and rear door to the garden complete the ground floor.
Upstairs, a split-level landing leads to two generous double bedrooms, a third bedroom with fitted wardrobes and a striking family bathroom featuring emerald green tiling and a handcrafted vanity unit.
The large insulated loft is currently used for storage but offers excellent potential for conversion, subject to planning permission, to create an impressive principal bedroom suite similar to those seen at neighbouring properties.
As a semi-detached home there is also scope for a substantial ground floor kitchen extension, again subject to the usual planning consents.
The south-west facing rear garden is a particular highlight, enjoying sunshine through the, into the evening, providing an ideal setting for outdoor dining and family life.
A walled front garden with side access completes the property.
This is a truly special home, offering the opportunity to enjoy a characterful and stylish property as it stands, while also presenting exciting potential to remodel and create a bespoke family home.
The Location Carlton Road is one of East Sheen's most sought-after residential streets, ideally positioned for families and within easy reach of Sheen Mount Primary, Thomson House and other highly regarded local schools.
East Sheen's vibrant centre is a short walk away, offering independent shops, cafés, restaurants, pubs and a Waitrose, while Sheen Common and Richmond Park provide exceptional green spaces for walking, cycling and family activities.
Transport links are excellent, with frequent bus services along the Upper Richmond Road and direct trains from Mortlake Station into central London.
Combining a peaceful, leafy setting with excellent schools, local amenities, green open spaces and convenient transport connections, Carlton Road remains one of SW14's most desirable locations.
Council Tax Band: F (London Borough of Richmond upon Thames) Tenure: Freehold
Value & comps
No previous sales on record.
Returns
Set an offer; the calculator follows it.
Short-let restrictions apply
We're still gathering serviced-accommodation data for this area.
Archie refurb estimate: a Pro feature
0.0% below asking
This is not financial or investment advice. Prop AI Deals is not authorised by the Financial Conduct Authority (FCA) to provide investment advice.
All investment calculators, property analyses, and AI-generated insights are for informational purposes only. Property investment carries risk and may result in financial loss. All calculations should be independently verified and you should consult with FCA-authorised financial advisers before making any investment decisions.
Past performance does not guarantee future results. Tax implications vary by individual circumstances.
Deal
Properties like this can earn 2–3x BTL yields when converted to HMO, with retrofit costs around £10k/room. Sign in to see the full tier, yield projection, and cost breakdown.
Commercial properties like this can earn 30-50% higher yields when converted to residential under Class MA / Q / P / PA, with prior approval costing ~GBP 96/unit. Sign in to see the recommended route, yield uplift, and cost breakdown.
BRRR-suited properties can recycle 80-100% of investor capital on refi, leaving a high-yielding rental with most of the money out. Sign in to see the refurb cost stack, ARV projection, and refinance maths.
Detached + large garden = sub-division play. Pro tier unlocks the tier badge, plot size, uplift estimate, and regional land benchmark.
Short-lease flats trade at deep discount, but extending under the 1993 Act often costs far less than the discount. Pro tier unlocks the tier badge, premium breakdown, long-lease ARV and arbitrage maths.
See projected short-stay revenue vs a vanilla BTL for this property.
See real sub-let margins (HMO room rates & SA nightly rates) vs the landlord rent.
Area
Agent & docs

FAQ
About 47 Carlton Road, London
Explore nearby