4-bedroom detached house · FK2 0BH
Listing removedListed 229 days
Opportunity summary
See Archie’s verdict, returns by strategy and what to check before viewing.
About
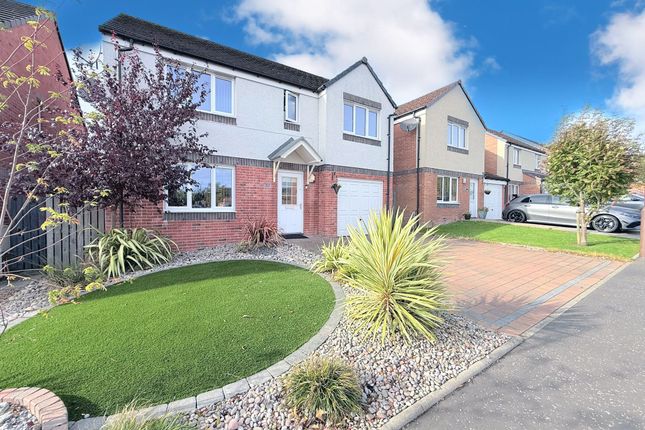
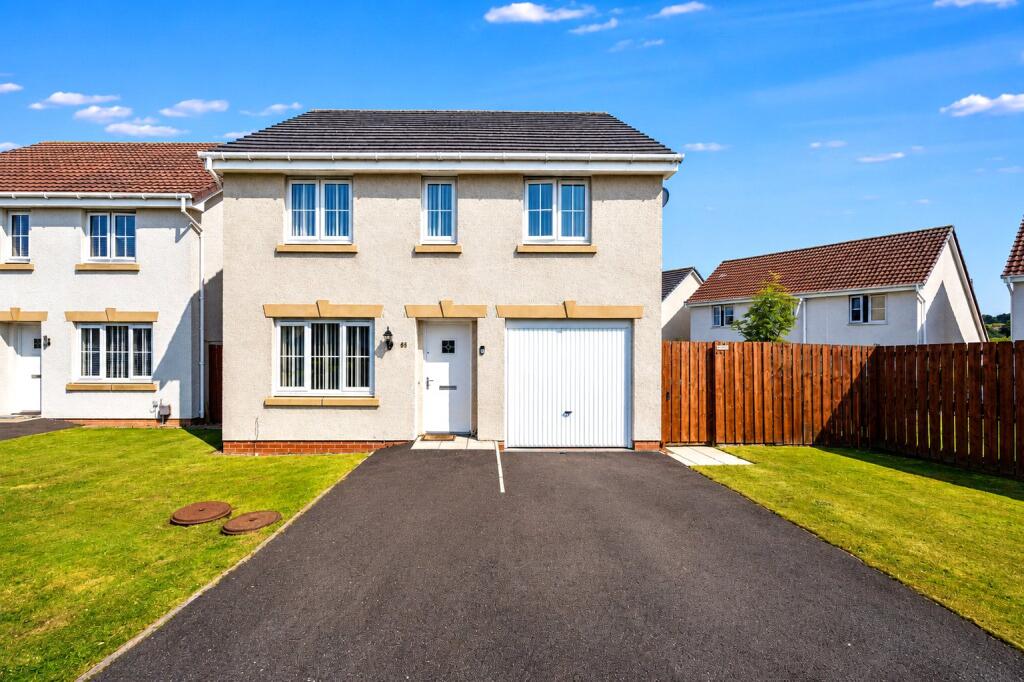
A Truly Exceptional Detached Villa with Stylish Open-Plan Living and Panoramic Countryside Views Set within an exclusive private development, this outstanding four-bedroom detached villa offers a rare opportunity to secure a home that effortlessly combines high-end contemporary living with an enviable south-facing position and open countryside views.
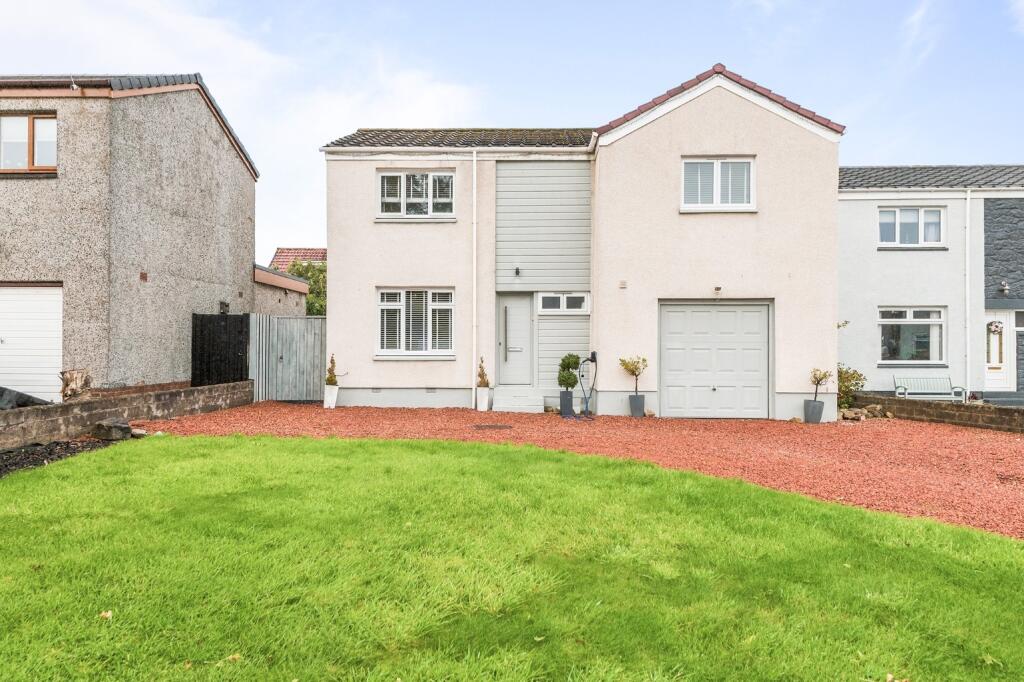
The property is further enhanced by beautifully landscaped gardens, a mono-bloc driveway, and a previous integral garage that has now been thoughtfully converted into an additional spacious bedroom—ideal for growing families or guests.
Finished to an exceptional standard, the home has been thoughtfully designed for modern family life, with an emphasis on style, flexibility, and space.
At its heart lies a truly stunning, newly installed kitchen—sleek, modern, and superbly appointed with high-quality fittings, integrated appliances, and feature lighting.
This impressive open-plan space seamlessly incorporates a social family area and dining zone, all bathed in natural light thanks to full-width patio doors opening directly to the enclosed rear garden—perfect for both relaxed everyday living and entertaining.
A separate utility room provides added convenience, helping to keep the main living areas organised and clutter-free The ground floor also features a generously proportioned double bedroom, offering fantastic flexibility as a guest room, additional reception area, or home office.
In addition, there is a spacious fourth double bedroom complete with a contemporary en-suite shower room—this impressive space was formerly the property's integral garage and has been thoughtfully converted to a high standard.
A contemporary downstairs W.C finished the ground floor layout and adds both convenience and flair, with a bold, stylish finish that makes a real statement.
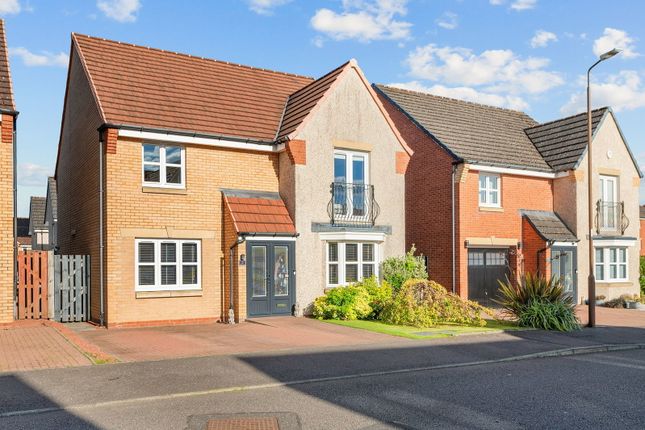
Upstairs, the luxurious lounge enjoys a south-facing outlook and features a Juliet balcony with panoramic views—a calm, light-filled sanctuary.
This room is spacious enough to serve as a further living area or retreat for relaxation.
Two additional double bedrooms—each benefitting from fantastic large integrated storage spaces—provide ample accommodation.
One of these bedrooms also enjoys the added convenience of a stylish en-suite shower room. A contemporary family bathroom with elegant tiling and a white suite completes the upper-level layout.
Further features include gas central heating, double glazing, and ample storage throughout. The street itself is a quiet cul-de-sac—extremely safe and ideal for children to play in.
One of the property’s most unique advantages is direct access to the countryside via the back gate—just a step away, offering an instant escape to nature.
Ideally positioned in the well-connected village of Maddiston, this location offers a selection of local amenities including shops, while being just five miles from Falkirk—home to an extensive range of shopping, dining, and leisure facilities.
Perfect for commuters, the area benefits from excellent transport links, with nearby access to the M9 and M8 motorways providing swift connections to Edinburgh, Glasgow, and beyond.
In addition, Polmont train station—just a mile away—along with two mainline stations in Falkirk, offers regular direct rail services to both cities.
The property also lies within walking distance of the highly regarded Maddiston Primary School, making it an ideal choice for families seeking both convenience and quality education.
Offering stunning interiors, thoughtfully reimagined living spaces, and an exceptional setting, this beautifully presented home is a rare find and must be viewed to be fully appreciated.
Dining Kitchen 3.75m x 7m (12' 4" x 23' 0") Utility Room 2m x 1.6m (6' 7" x 5' 3") Bedroom 3 (Current Office Space) 4.2m x 4.2m (13' 9" x 13' 9") W.C 7' 1" x 3' 6" (2.16m x 1.07m) Bedroom 4 (Garage Conversion Room) 2.6m x 6.1m (8' 6" x 20' 0") Lounge 23' 2" x 12' 9" (7.06m x 3.89m) Bedroom 1 14' 11" x 14' 3" (4.5m x 4.3m) Ensuite 7' 1" x 5' 8" (2.1m x 1.7m) Bedroom 2 14' 3" x 12' 1" (4.3m x 3.6m) Bathroom 7' 6" x 7' 1" (2.1m x 2.1m)
Value & comps
Land Registry doesn’t cover Scotland or Northern Ireland, so previous sales may not be on record.
Returns
Set an offer; the calculator follows it.
We're still gathering serviced-accommodation data for this area.
Archie refurb estimate: a Pro feature
0.0% below asking
This is not financial or investment advice. Prop AI Deals is not authorised by the Financial Conduct Authority (FCA) to provide investment advice.
All investment calculators, property analyses, and AI-generated insights are for informational purposes only. Property investment carries risk and may result in financial loss. All calculations should be independently verified and you should consult with FCA-authorised financial advisers before making any investment decisions.
Past performance does not guarantee future results. Tax implications vary by individual circumstances.
Deal
Properties like this can earn 2–3x BTL yields when converted to HMO, with retrofit costs around £10k/room. Sign in to see the full tier, yield projection, and cost breakdown.
Commercial properties like this can earn 30-50% higher yields when converted to residential under Class MA / Q / P / PA, with prior approval costing ~GBP 96/unit. Sign in to see the recommended route, yield uplift, and cost breakdown.
BRRR-suited properties can recycle 80-100% of investor capital on refi, leaving a high-yielding rental with most of the money out. Sign in to see the refurb cost stack, ARV projection, and refinance maths.
Detached + large garden = sub-division play. Pro tier unlocks the tier badge, plot size, uplift estimate, and regional land benchmark.
Short-lease flats trade at deep discount, but extending under the 1993 Act often costs far less than the discount. Pro tier unlocks the tier badge, premium breakdown, long-lease ARV and arbitrage maths.
See projected short-stay revenue vs a vanilla BTL for this property.
See real sub-let margins (HMO room rates & SA nightly rates) vs the landlord rent.
Area
Agent & docs
FAQ
About Apple Blossom Grove, Maddiston, Falkirk, FK2
Explore nearby