3-bedroom terraced house · EH5 3AS
Listing removedListed 169 days
Opportunity summary
See Archie’s verdict, returns by strategy and what to check before viewing.
About
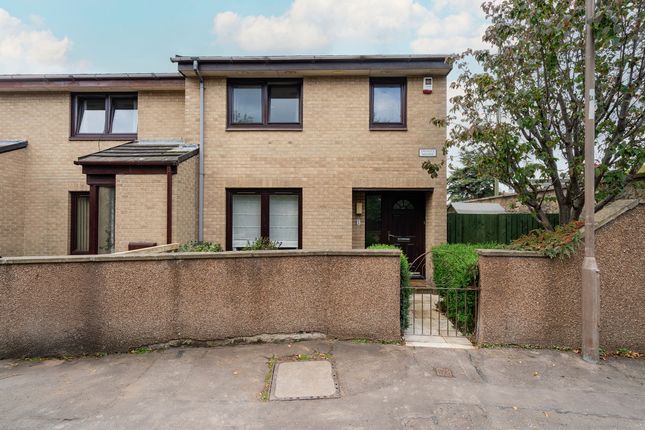
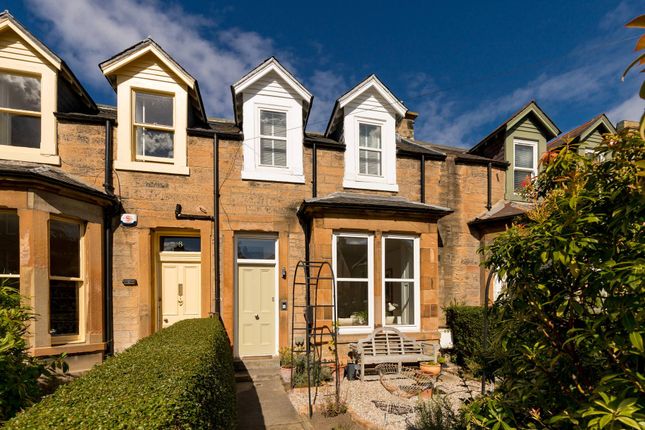
15 Bangholm Avenue is a beautifully presented family home in a highly sought-after residential pocket of Trinity, offering generous and well-balanced accommodation over two levels.
The property is in excellent condition throughout, providing a true walk-in opportunity for buyers seeking a stylish yet practical home in a prime location.
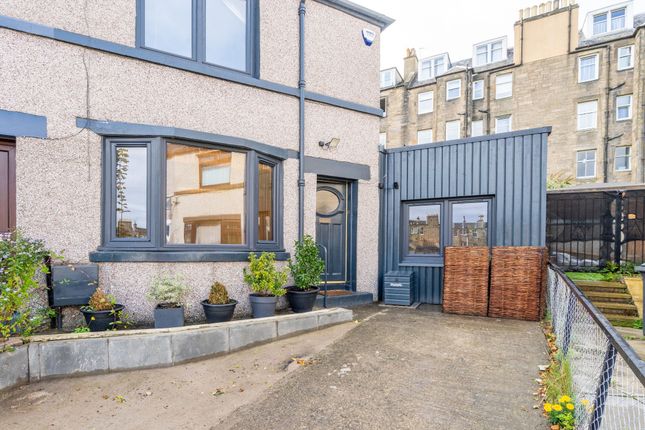
The ground floor is centred around a superb open-plan kitchen, dining and sitting space, enhanced by a modern extension that projects into the rear garden.
This creates a bright and sociable hub of the home, ideal for both everyday living and entertaining.
The kitchen is well-appointed with contemporary fittings, while the adjoining dining and sitting areas benefit from excellent natural light, a cosy log burner, and a seamless connection to the garden.
A separate utility room and shower room add further convenience, and a versatile front-facing lounge, currently used as a study and playroom, offers flexibility for home working or additional living space.
Upstairs, the property comprises three well-proportioned double bedrooms, all thoughtfully laid out to maximise space and comfort.
A modern family bathroom serves this level, and the overall layout is ideal for families or those requiring additional guest accommodation. Externally, the property continues to impress.
To the front, there is private off-street parking, with clear potential to install an EV charger, catering to modern living requirements.
To the rear, the sunny garden provides a peaceful and private outdoor space, perfect for relaxing or entertaining, and benefits directly from the extension, enhancing the indoor-outdoor flow of the home.
Combining excellent condition, a thoughtfully designed extension, private parking, and a desirable location, this is a rare opportunity to acquire a standout home in Trinity.
Accommodation comprises: Ground floor: Private main door entrance, vestibule, entrance hall, lounge / study, open plan living room / dining room / kitchen, utility room, shower room.
First floor: Principal bedroom with fitted wardrobes, second double bedroom with fitted storage, third double bedroom with fitted storage, family bathroom.
Outside Space: Private garden to the rear, private off-street parking. Location: Trinity is a highly desirable, mainly residential neighbourhood located just north of the city centre.
It is known for its leafy streets, spacious period homes, and a calm, family-friendly atmosphere.
The area sits close to the Firth of Forth, giving it a slightly coastal feel, with easy access to nearby waterfront walks and green spaces around Newhaven, Wardie Bay, and Granton Harbour.
Despite its peaceful setting, Trinity is very well connected to central Edinburgh by regular bus routes. One of its standout features is its excellent cycling infrastructure.
Trinity is linked into Edinburgh’s wider active travel network, including the North Edinburgh Path Network and coastal cycle routes that run along the waterfront.
These paths make it easy and scenic to cycle into the city centre or head west towards Leith and beyond, while also connecting to longer routes such as the Water of Leith Walkway, which provides an off-road green corridor through the city.
In terms of schooling, Trinity is popular with families due to its strong mix of state and private education options.
Local state schools include Wardie Primary School, followed by Trinity Academy, both well regarded within Edinburgh.
The area is also close to leading independent schools such as Fettes College, The Edinburgh Academy, and St George’s School for Girls.
Overall, Trinity combines quiet residential living with strong transport links, excellent cycling routes, and access to some of Edinburgh’s most respected schools, making it a highly desirable part of the city.
EPC: C Council Tax Band: E Tenure: Freehold. Viewing by appointment via Rettie & Co. EPC Rating: C Council Tax Band: E
Value & comps
Land Registry doesn’t cover Scotland or Northern Ireland, so previous sales may not be on record.
Returns
Set an offer; the calculator follows it.
We're still gathering serviced-accommodation data for this area.
Archie refurb estimate: a Pro feature
0.0% below asking
This is not financial or investment advice. Prop AI Deals is not authorised by the Financial Conduct Authority (FCA) to provide investment advice.
All investment calculators, property analyses, and AI-generated insights are for informational purposes only. Property investment carries risk and may result in financial loss. All calculations should be independently verified and you should consult with FCA-authorised financial advisers before making any investment decisions.
Past performance does not guarantee future results. Tax implications vary by individual circumstances.
Deal
Properties like this can earn 2–3x BTL yields when converted to HMO, with retrofit costs around £10k/room. Sign in to see the full tier, yield projection, and cost breakdown.
Commercial properties like this can earn 30-50% higher yields when converted to residential under Class MA / Q / P / PA, with prior approval costing ~GBP 96/unit. Sign in to see the recommended route, yield uplift, and cost breakdown.
BRRR-suited properties can recycle 80-100% of investor capital on refi, leaving a high-yielding rental with most of the money out. Sign in to see the refurb cost stack, ARV projection, and refinance maths.
Detached + large garden = sub-division play. Pro tier unlocks the tier badge, plot size, uplift estimate, and regional land benchmark.
Short-lease flats trade at deep discount, but extending under the 1993 Act often costs far less than the discount. Pro tier unlocks the tier badge, premium breakdown, long-lease ARV and arbitrage maths.
See projected short-stay revenue vs a vanilla BTL for this property.
See real sub-let margins (HMO room rates & SA nightly rates) vs the landlord rent.
Area
Agent & docs
FAQ
About 15, Bangholm Avenue, Edinburgh
Explore nearby